- Overview
- Description
- Property Details
- Location
- Facts & Features
- Getting Around
- Nearby Homes




$1,500,000
Monthly Est:$7,466
 4 Beds
 5 Baths
2 full baths + 1 half bath
 4,885sqft
13975 W Exposition Pl, Lakewood, CO 80228
$1,500,000
$7,466/moEst:
Get Pre-Approved
Single Family Residence
Built in 1993
$-- HOA
9,757 sqft lot
$307/sq.ft
Description
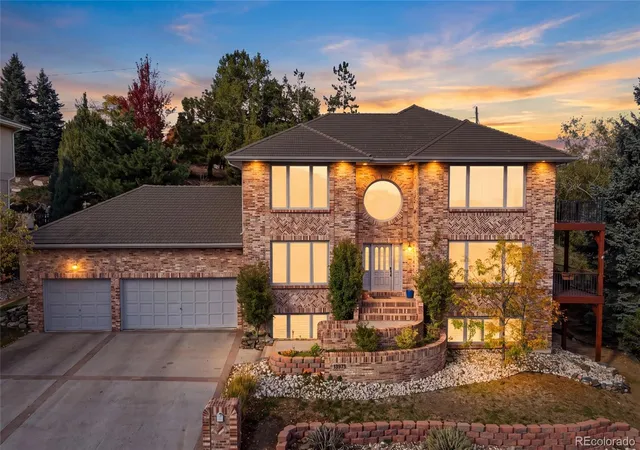
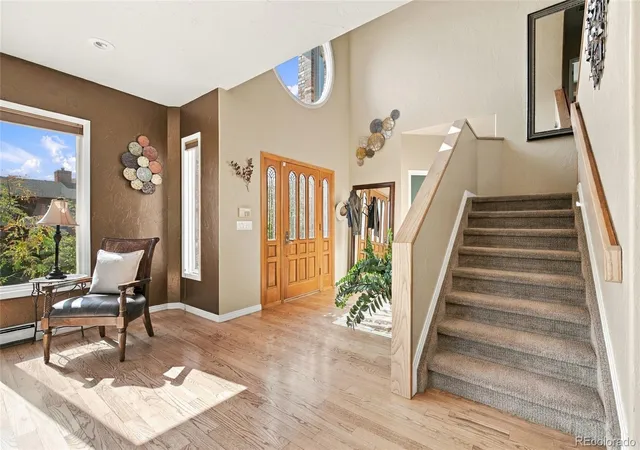
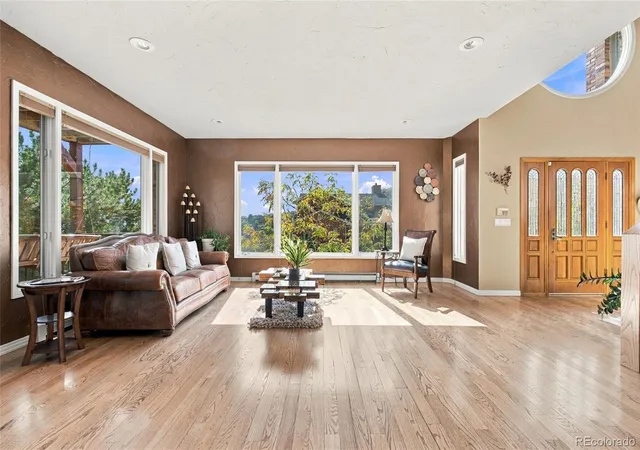
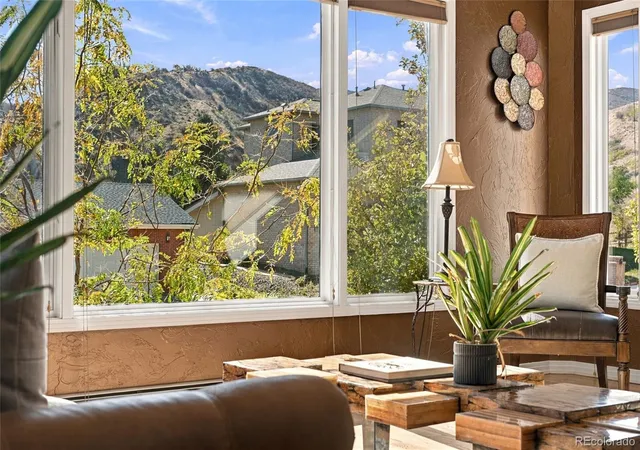
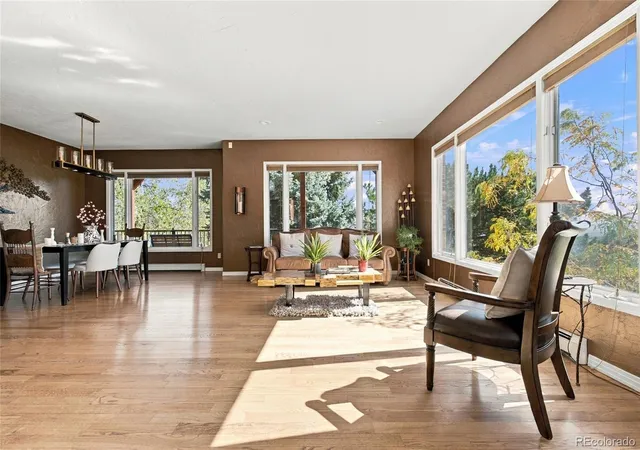
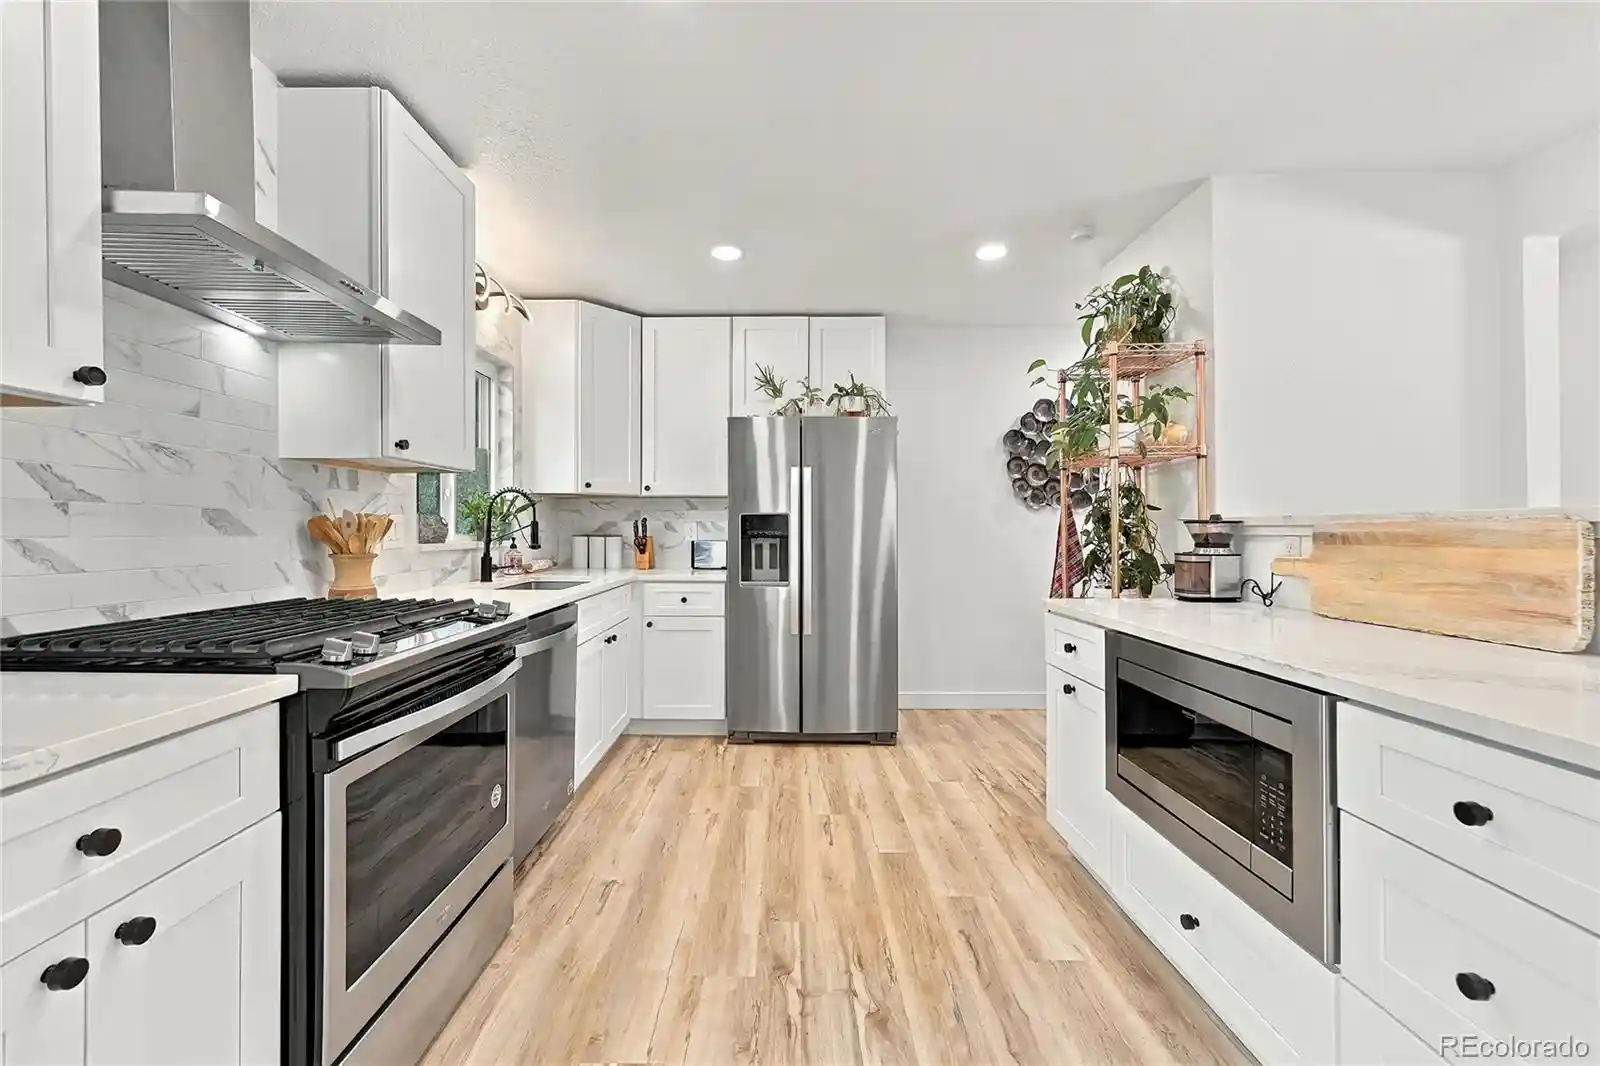
Rarely does a home offer this kind of escape without asking you to leave the city behind! Tucked into the wooded folds of Green Mountain, this exceptional 4-bedroom residence feels like a private Colorado hideaway, where rugged foothill scenery, far-reaching mountain vistas & unexpected custom details create a home with a character all its own. Inside, individuality takes center stage! A grand entry introduces inviting living & dining spaces that open to an expansive balcony, where the scenery becomes part of the experience. By day, the mountains stretch toward the horizon, by night, Denver's city lights create a glittering panorama! The kitchen blends timeless appeal with everyday function, featuring granite countertops, crisp white cabinetry, a generous island and easy access to a remarkable multi-level backyard with a stunning arrangement of decks with views. A dedicated office, half bath & laundry room finish the main floor. Upstairs, the expansive primary suite steals the show with mountain views & a cozy window seat. The luxurious 5-piece bath adds a jetted soaking tub with a view. The 2 additional bedrooms live like their own primary suites, each offering an ensuite bath. Downstairs, the fun continues with a sprawling bonus room, fireplace, wet bar with custom lighting, along with a game room ready for a little friendly competition. A private theater makes movie night an event, while an additional bedroom & 3/4 bath add comfort with thoughtful touches like a glass-block shower & custom pocket door. Walk-out access to a layered backyard made for entertaining, unwinding & finding your own quiet corner beneath the Green Mountain backdrop. With Green Mountain's miles of hiking & biking trails, expansive open space & scenic summit nearby, adventure is always close at hand. This is more than a home with a view. It's the dream...a private foothills escape with mountain soul, rustic vibes & a setting that feels worlds away. This home is in a category all its own!
- Houzeo last checked: 4 hours ago
- Listing updated: October 27, 2026 at 7:16 am
- Listing Provided by: LaDawn Sperling (303) 710-5817 | Coldwell Banker Realty 24 (303) 409-1300
- Source: DENVER (RE COLORADO) MLS-CO | MLS#: 5376797

Property Details
Status
Active
Type
Single Family Residence
No. of Stories
-
County
City
Neighborhood
--
Year Built
1993
HOA Fees
-
Finished Area
4,885 sqft
Lot Size
9,757 sqft lot
Basement Area
- sqft
MLS Name
DENVER (RE COLORADO) MLS
MLS Number
5376797
MLS Status
Active
Days on Market
2

Continue Your Journey in App
Find your dream home, receive real-time updates, and many more!
Continue Your Journey in App
Find your dream home, receive real-time updates, and many more!
Location
Facts & Features
Rooms
Bedrooms & bathrooms
Bedrooms: 4
Bathrooms: 5
Bedroom
Level: Upper
Bathroom Full
Level: Upper
Bedroom
Level: Upper
Bathroom Full
Level: Upper
Bedroom
Level: Upper
Bathroom Three Quarter
Level: Upper
Office
Level: Main
Kitchen
Level: Main
Dining Room
Level: Main
Living Room
Level: Main
Family Room
Level: Main
Bathroom Half
Level: Main
Laundry
Level: Main
Bonus Room
Level: Basement
Bedroom
Level: Basement
Bathroom Three Quarter
Level: Basement
Game Room
Level: Basement
Media Room
Level: Basement
Interior
Cooling
Central Air
Sewer
Public Sewer
Exterior Features
Balcony, Private Yard
Appliances
Dishwasher, Disposal, Dryer, Microwave, Oven, Refrigerator, Washer
Flooring
Carpet, Wood
Interior Features
Built In Features, Ceiling Fan(s), Eat In Kitchen, Entrance Foyer, Five Piece Bath, Granite Counters, High Ceilings, High Speed Internet, Kitchen Island, Open Floorplan, Pantry, Primary Suite, Vaulted Ceiling(s), Walk In Closet(s), Wet Bar
Heating
Hot Water, Natural Gas
Construction
Year Built
Year Built: 1993
Home type
Single Family Residence
Property Condition
Updated/remodeled
Construction Materials
Brick
Roof
Composition
Utilities & Energy
Water Source
Public
Basement
Finished, Full, Walk Out Access
Fireplace Features
Family Room, Recreation Room
Laundry Features
In Unit
Other Features
Lot Features
Greenbelt, Open Space
Patio And Porch Features
Covered, Deck, Patio
Subdivision Name
Green Mountain
Price History
| Date | Event | Price |
|---|---|---|
10/27/2026 Source: | Listed for Sale | $1,500,000 $318/sqft |
10/26/2026 Source: | Coming Soon | $1,500,000 +125.46% $318/sqft |
11/24/2009 Source: | Sold | $665,300 $141/sqft |

Nearby Homes
Find Homes by Property Features in Lakewood, CO

Based on information from REcolorado®, Inc.through Oct 29, 2026, 06:30AM. Not all properties were listed and/or closed by Company. This representation is based in whole or in part on content supplied by REcolorado®, Inc. REcolorado®, Inc. does not guarantee nor is it in any way responsible for its accuracy. Content maintained by REcolorado®, Inc. may not reflect all real estate activity in the market. Some IDX listings have been excluded from this website. Any use search of data on the website, other than by a consumer looking to purchase real estate, is prohibited. If Houzeo suspect “scraping” of the data has occurred, the suspicion and any evidence will be reported to the MLS. IDX information is provided exclusively for consumers' personal non-commercial use. It may not be used for any purpose other than to identify prospective properties consumers may be interested in purchasing. The data is deemed reliable but is not guaranteed by REcolorado®. The use of the IDX Data may be subject to an end user license agreement prescribed by REcolorado® as amended from time to time.
Based on information submitted to the MLS GRID as of Oct 29, 2026, 06:30AM. All data is obtained from various sources and may not have been verified by broker or MLS GRID. Supplied Open House information is subject to change without notice. All information should be independently reviewed and verified for accuracy. Properties may or may not be listed by the office/agent presenting the information. ©2026 REcolorado®, Inc. All Rights Reserved.
 Advertising Broker: Albert Gollas | Gollas and Company, Inc.
