Andover RE
Powered by 
- 1
- Overview
- Description
- Property Details
- Location
- Facts & Features
- Getting Around
- Nearby Homes

Street View
$7,999,900
Monthly Est:$39,818
 6 Beds
 8 Baths
7 full baths + 1 half bath
 8,131sqft
1398 Chesterfield Ave, Birmingham City Oakland, MI 48009
$7,999,900
$39,818/moEst:
Get Pre-Approved
Single Family Residence
Built in 2022
$-- HOA
0.37 acre lot
$984/sq.ft
Description
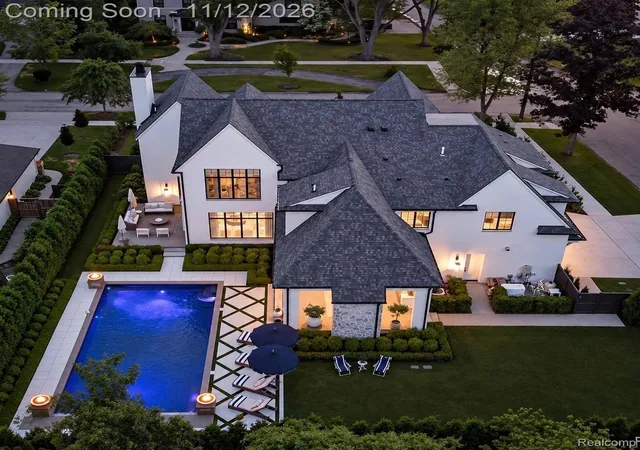
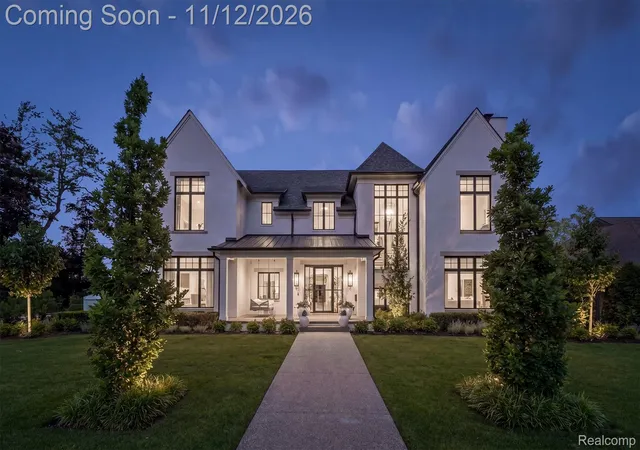
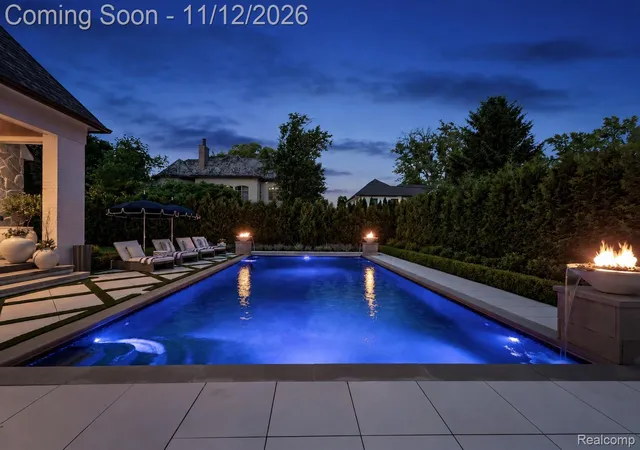
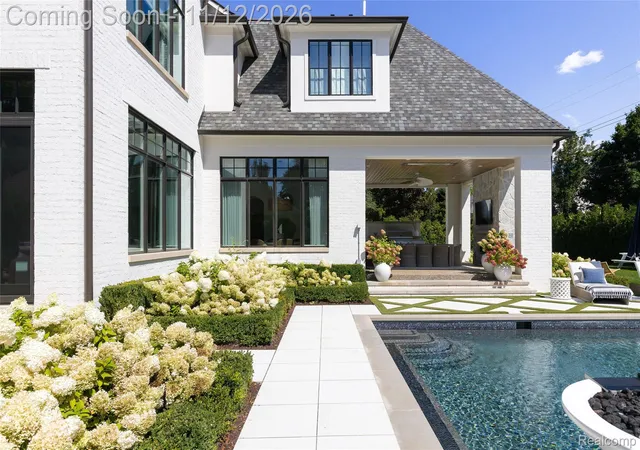
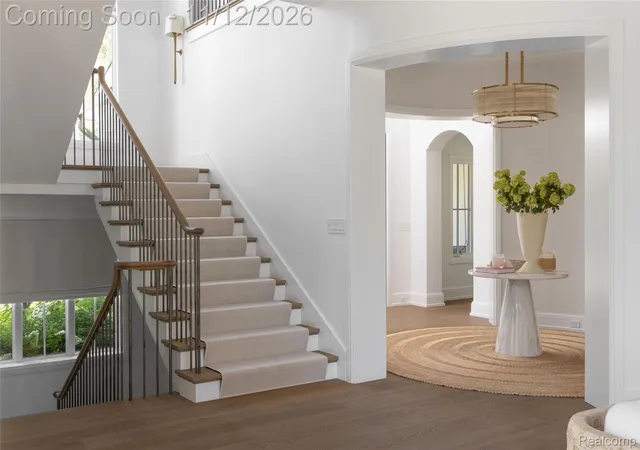
Rarely does a residence so seamlessly unite architectural distinction, extraordinary craftsmanship & wellness-focused luxury. Set within Birmingham's prestigious Quarton Lake Estates, this exceptional 6 bedroom estate offers over 8,000 sq ft of thoughtfully curated living space. Intricate millwork, designer wallcoverings, bespoke window treatments & lighting establish an atmosphere of timeless sophistication. The dramatic great room, anchored by a soaring fieldstone fireplace & richly coffered ceilings, make an unforgettable impression, while the expansive private library balances the warmth & intimacy of a personal retreat with the versatility to accommodate work, relaxation & entertaining. Elegant kitchen pairs sophisticated finishes with expansive workspaces, flowing seamlessly into the surrounding living areas for entertaining & everyday comfort. Wellness is woven into the home's design through whole-home water purification, constructed to minimize EMF exposure & integrated smart-home technology. The primary suite is a sanctuary of its own, features vaulted ceilings, exposed beams, custom oak detailing, a spa bath & dual walk in closets. Beyond additional ensuite bedrooms, the 2nd floor reveals a versatile loft with dedicated workspace, bonus room/slumber lounge. The finished lower level is a destination unto itself, where expansive recreation spaces, a sophisticated wet bar & temperature-controlled wine room set the stage for effortless entertaining. A private wellness retreat featuring a fitness studio, infrared sauna, and cold plunge offers a restorative experience, and 6th bedroom. Beautifully landscaped private backyard highlights a covered outdoor kitchen, multiple entertaining areas & a spectacular pool framed by natural stone, dramatic fire features & cascading water elements. 3 car attached garage completes this extraordinary estate, offering an exceptional combination of luxury, privacy & convenience in one of the area's most desirable settings BATVAI
- Houzeo last checked: 14 minutes ago
- Listing updated: November 12, 2026 at 5:04 am
- Listing Provided by: Renee Lossia Acho (248) 786-7790 , Tushar V Vakhariya | KW Domain (248) 590-0800
- Source: Realcomp MLS-MI | MLS#: 20261085135

- Originating MLS: Realcomp II Ltd
Property Details
Status
Active
Type
Single Family Residence
No. of Stories
-
County
City
Neighborhood
--
Year Built
2022
HOA Fees
-
Finished Area
8,131 sqft
Lot Size
0.37 acre lot
Basement Area
- sqft
MLS Name
Realcomp MLS
MLS Number
20261085135
MLS Status
Active
Days on Market
23
Cumulative Days on Market
7

Continue Your Journey in App
Find your dream home, receive real-time updates, and many more!
Continue Your Journey in App
Find your dream home, receive real-time updates, and many more!
Location
Facts & Features
Rooms
Bedrooms & bathrooms
Bedrooms: 6
Bathrooms: 8
Interior
Sewer
Public Sewer
Heating
Forced Air, Natural Gas
Cooling
Central Air
Construction
Year Built
Year Built: 2022
Home type
Single Family Residence
Roof
Asphalt
Architectural Style
Colonial
Construction Materials
Brick, Vinyl Siding
Foundation Details
Basement, Poured
Utilities & Energy
Fireplace Features
Family Room, Living Room, Other Locations
Pool Features
In Ground
Water Source
Public
Parking Features
Three Car Garage, Attached
Basement
Finished
Other Features
Subdivision Name
Caspar J Lingemans Quarton Road Unit
Disclosures
Taxes Homestead Exempt
Lot Features
Corner Lot, Sprinklers
Price History
| Date | Event | Price |
|---|---|---|
11/12/2026 Source: | Listed for Sale | $7,999,900 $984/sqft |
11/05/2026 Source: | Coming Soon | $7,999,900 +0.01% $984/sqft |
07/21/2026 Source: | Listing Removed | $7,999,000 $984/sqft |
04/13/2026 Source: | Listed for Sale | $7,999,000 $984/sqft |
04/13/2026 Source: | Off Market | $7,999,000 $984/sqft |


Show more
Nearby Homes

Find Homes by Property Features in Birmingham City Oakland, MI
Nearby New Homes For Sale


Based on information from the Board/Association of REALTORS® (alternatively, from the Realcomp II Ltd. MLS) through Nov 13, 2026, 11:30AM. All information provided is deemed reliable, but is not guaranteed to be accurate and should be independently verified. IDX provided courtesy of Realcomp II Ltd. via Andover Real Estate & Houzeo, Copyright 2026 Realcomp II Ltd. Shareholders Any use of search facilities of data on the site, other than by a consumer looking to purchase real estate, is prohibited. IDX information is provided exclusively for consumers' personal, noncommercial use and may not be used for any purpose other than to identify prospective properties consumers may be interested in purchasing. The accuracy of all information, regardless of source, is not guaranteed or warranted. All information should be independently verified. Listing Information presented by local MLS brokerage: Andover Real Estate, local REALTOR®- Scott Rubin - (248)206-3666 . Any use of search facilities of data on the site, other than by a consumer looking to purchase real estate, is prohibited. © 2024 Realcomp II Ltd. MLS. All Rights Reserved.
 Advertising Broker: Andover Real Estate | Andover Real Estate
