- Overview
- Description
- Property Details
- Location
- HOA Management
- Facts & Features
- Getting Around
- Nearby Homes



$615,000
Monthly Est:$3,061
 4 Beds
 3 Baths
3 full baths
 3,050sqft
1398 Fairhaven Dr, Mansfield, TX 76063
$615,000
$3,061/moEst:
Get Pre-Approved
Single Family Residence
Built in 1992
$8.33/mo HOA
0.28 acre lot
$202/sq.ft
Description
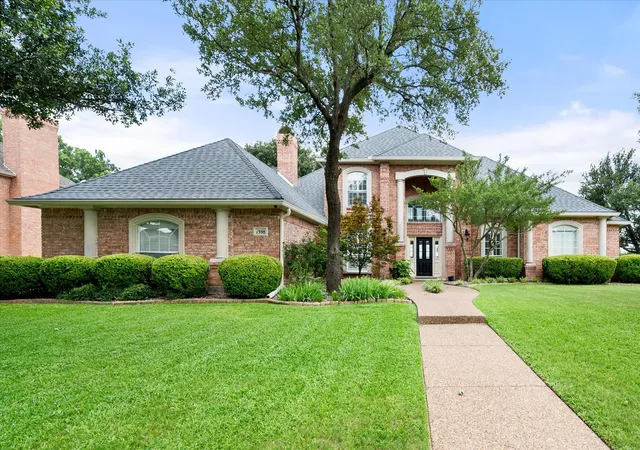
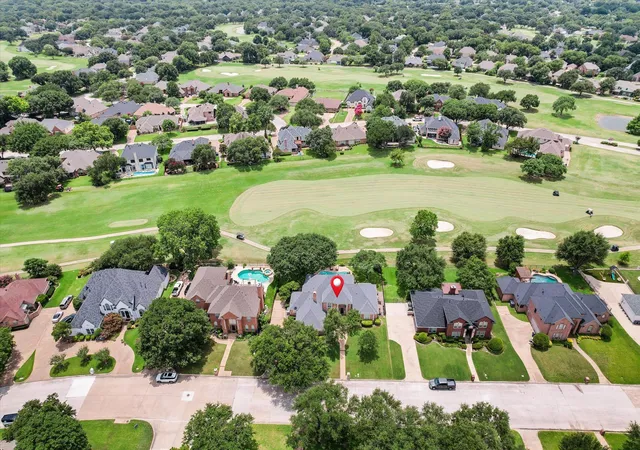
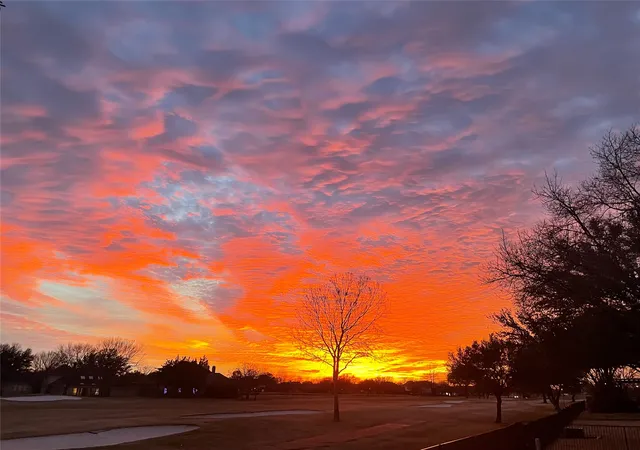
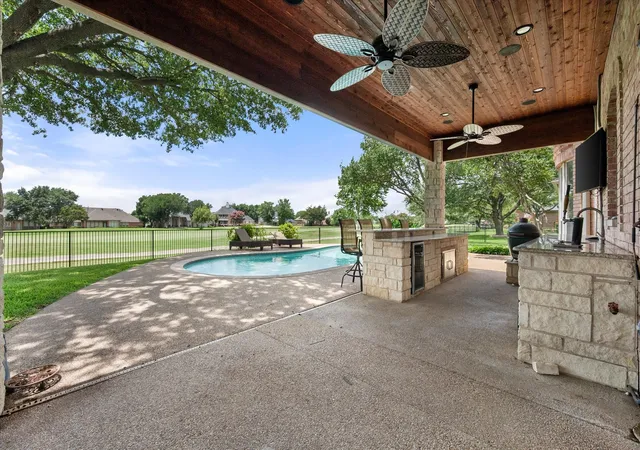
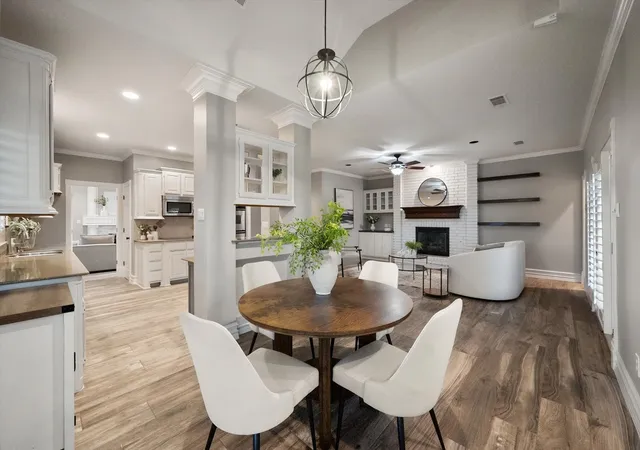
Qualified buyers may receive up to a 1% lender credit toward closing costs.Stunning Golf Course lot in Premier Walnut Creek Estates on the Oak Course, hole 18 and minutes from the prestigious Walnut Creek Country Club. The open-concept design is perfect for both everyday living and entertaining. Recent improvements including fresh paint, new carpet, and wood-look ceramic tile throughout, provide a solid foundation for buyers seeking a move-in ready home or an opportunity to remodel and make the home their own.The first floor is thoughtfully designed with an open kitchen and breakfast area to the family room, along with an additional living room, dining room perfect for family gatherings and entertaining. Downstairs also has a dual bedroom layout, featuring a luxurious primary en suite plus a second full bedroom and full bath, ideal for multigenerational living or be used as a study. Two gas fireplaces, one in the living room and one in the family room create warm, inviting spaces. Upstairs features a game room and a full bathroom and two additional bedrooms.Step outside to your own private oasis, a gorgeous pool, an expansive outdoor living and entertaining area with a bar and kitchen area, all with breathtaking golf course views. Whether you're hosting a summer party or enjoying a quiet evening, this backyard delivers the perfect spot to watch spectacular sunsets. Priced well so you can take the opportunity to renovate and customize a home in a highly desirable Mansfield location and build equity and an investment. Convenient access to Hwy 287, easy commute to both Fort Worth and Dallas, this home checks every box. Perfect family home in one of the area's most coveted communities. Qualified buyers may receive up to a 1% lender credit toward allowable closing costs and or rate buydown when financing through the participating lender.Subject to borrower qualification,loan program guidelines,and lender approval. Buyer is not required to use the participating lender.
- Houzeo last checked: 2 hours ago
- Listing updated: October 5, 2026 at 3:24 pm
- Listing Provided by: Clarissa Bush (817) 913-8861 | 6th Ave Homes (817) 631-9803
- Source: NTREIS MLS-TX | MLS#: 21296602

Property Details
Status
Active
Type
Single Family Residence
No. of Stories
2
County
City
Neighborhood
--
Year Built
1992
HOA Fees
$8.33/mo
Finished Area
3,050 sqft
Lot Size
0.28 acre lot
Basement Area
- sqft
MLS Name
NTREIS MLS
MLS Number
21296602
MLS Status
Active
Cumulative Days on Market
77

Continue Your Journey in App
Find your dream home, receive real-time updates, and many more!
Download App
Continue Your Journey in App
Find your dream home, receive real-time updates, and many more!
Location
HOA Management
Walnut Estates HOA
HOA Fees
$100/ Annually
Amenities
 Amenities and services may be covered by one or multiple associations and service providers.
 AssociationManagement
Disclaimer: Amenities are based on third-party information and may vary; buyers must independently verify all amenities, as information is deemed reliable but not guaranteed.
Facts & Features
Rooms
Bedrooms & bathrooms
Bedrooms: 4
Bathrooms: 3
DiningRoom
Level: First
Area: 121.00 Square Feet
Dimensions: 11 x 11
BreakfastRoomNook
Level: First
Area: 140.00 Square Feet
Dimensions: 14 x 10
FullBath
Level: Second
Area: 0.00 Square Feet
Dimensions: 0 x 0
FullBath
Level: First
Area: 0.00 Square Feet
Dimensions: 0 x 0
Bedroom
Level: Second
Area: 144.00 Square Feet
Dimensions: 12 x 12
Bedroom
Level: Second
Area: 121.00 Square Feet
Dimensions: 11 x 11
Bedroom
Level: First
Area: 121.00 Square Feet
Dimensions: 11 x 11
PrimaryBedroom
Level: First
Area: 285.00 Square Feet
Dimensions: 19 x 15
GameRoom
Level: Second
Area: 345.00 Square Feet
Dimensions: 23 x 15
LivingRoom
Level: First
Area: 315.00 Square Feet
Dimensions: 21 x 15
Kitchen
Level: First
Area: 182.00 Square Feet
Dimensions: 14 x 13
LivingRoom
Level: First
Area: 234.00 Square Feet
Dimensions: 18 x 13
Interior
Appliances
Dishwasher, Electric Cooktop, Electric Oven, Disposal, Ice Maker, Microwave, Refrigerator
Heating
Zoned
Window Features
Shutters
Cooling
Central Air, Ceiling Fans
Sewer
Public Sewer
Flooring
Carpet, Ceramic Tile
Exterior Features
Outdoor Kitchen, Outdoor Living Area, Rain Gutters
Interior Features
Wet Bar, Chandelier, Dry Bar, Decorative Designer Lighting Fixtures, Eat In Kitchen, Open Floorplan, Cable Tv, Natural Woodwork, Walk In Closets
Construction
Year Built
Year Built: 1992
Home type
Single Family Residence
Architectural Style
Traditional, Detached
Roof
Asphalt, Composition
Foundation Details
Slab
Utilities & Energy
Water Source
Public
Parking Features
Door Multi, Driveway, Garage, Garage Door Opener, Garage Faces Side
Utilities
Natural Gas Available, Sewer Available, Separate Meters, Underground Utilities, Water Available, Cable Available
Fireplace Features
Gas, Gas Log, Wood Burning
Pool Features
Gunite, In Ground, Pool
Other Features
Patio And Porch Features
Side Porch, Covered
Subdivision Name
Walnut Estates
Lot Features
Back Yard, Interior Lot, Lawn, Landscaped, On Golf Course, Subdivision, Sprinkler System
Community Features
Curbs
Price History
| Date | Event | Price |
|---|---|---|
09/08/2026 Source: | Price Decreased | $615,000 -3.15% $202/sqft |
07/26/2026 Source: | Listed for Sale | $635,000 $208/sqft |
07/26/2026 Source: | Off Market | $635,000 -1.55% $208/sqft |
07/06/2026 Source: | Contingent (Active Under Contract) | $645,000 $211/sqft |
07/06/2026 Source: | Off Market | $645,000 $211/sqft |

Show more
Nearby Homes


Find Homes by Property Features in Mansfield, TX
Nearby New Homes For Sale

Based on information from the North Texas Real Estate Information Systems, Inc., through Oct 09, 2026, 12:00PM. Information is provided exclusively for consumers’ personal, non-commercial use. It may not be used for any purpose other than to identify prospective properties consumers may be interested in purchasing. Data is deemed reliable but is not guaranteed accurate. This website may not include listings or property addresses of sellers who have directed their listing brokers to withhold their listing or their property address from display on the Internet. ©2026 North Texas Real Estate Information Systems, Inc. All Rights Reserved.
 Advertising Broker: Michelle Brecker | Pathway To Home Realty