- Overview
- Description
- Property Details
- Location
- Facts & Features
- Getting Around
- Nearby Homes


$2,395,000
Monthly Est:$11,921
 5 Beds
 5 Baths
4 full baths + 1 half bath
 6,959sqft
1398 Gcr 466, Grand Lake, CO 80447
$2,395,000
$11,921/moEst:
Get Pre-Approved
Single Family Residence
Built in 2001
$-- HOA
16.88 acres lot
$344/sq.ft
Description
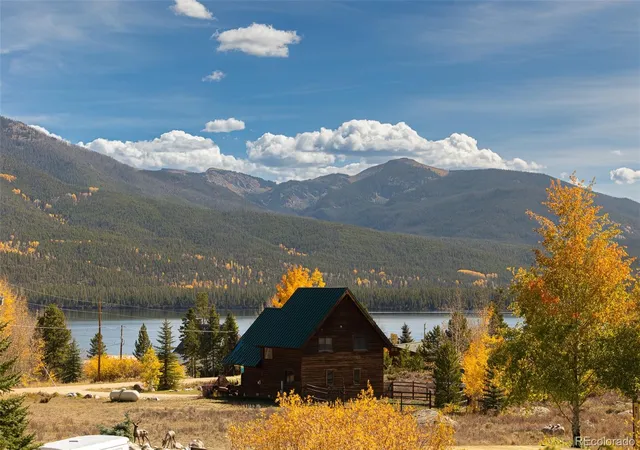
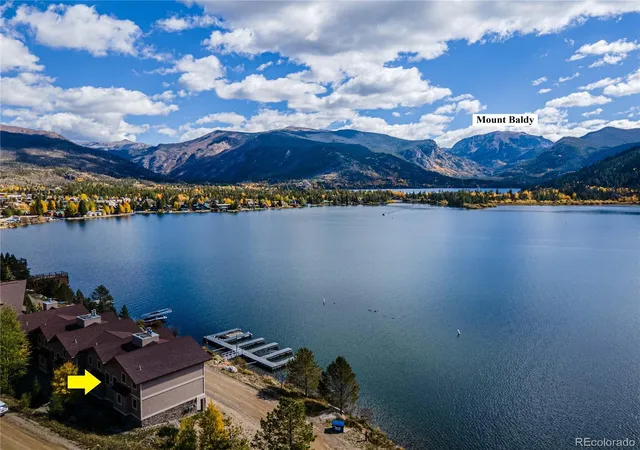
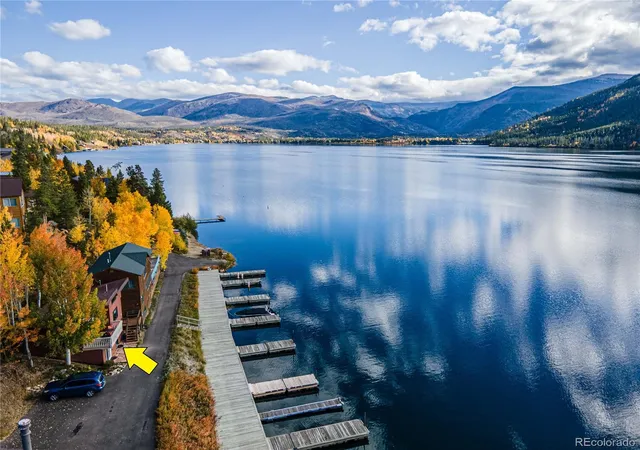
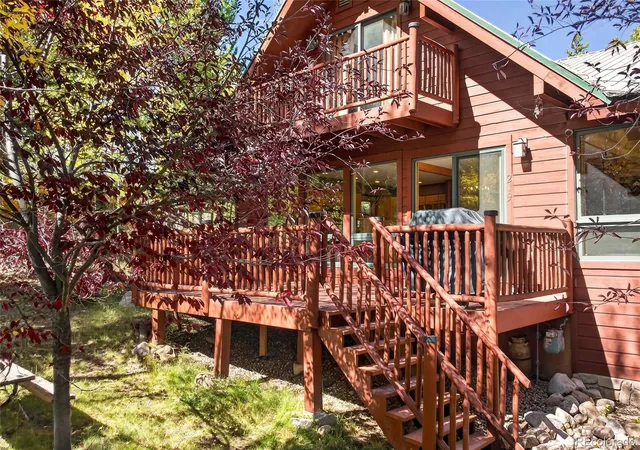
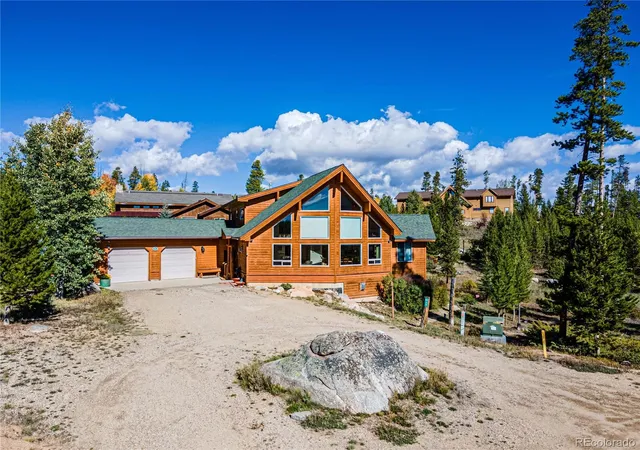
Secluded Grand Lake Alpine Estate: a custom residence offering scale and privacy rarely available this close to Rocky Mountain National Park. Properties of this acreage, build quality, and retreat capacity are seldom offered in Grand Lake. Set on more than 16 acres with commanding Continental Divide views, the residence spans nearly 7,000 finished square feet. With a proven, high-performing short-term rental track record, this is a legacy-caliber asset. Per current license, approved for 22 overnight guests, with venue capacity to 50 for private events (subject to permits and local regulations). No HOA, no covenants, no metro district. Horses allowed and hunting permitted. Anchoring the main level is a dramatic great room with vaulted ceilings, wide-plank pine floors, a floor-to-ceiling stone fireplace, and arched window walls that frame the surrounding peaks. The chef's kitchen is designed for serious entertaining, showcasing a Wolf range set within custom stone archwork, paired with a Sub-Zero refrigerator and freezer, and custom knotty-wood cabinetry. Dining and living spaces extend to expansive wraparound decks for year-round gatherings. The estate offers 5 bedrooms and 4.5 baths, including a main-level primary suite with a dual-sided fireplace and a spa bath featuring a jetted soaking tub positioned for views, dual vanity, and an oversized multi-head shower. Upstairs, a secluded en-suite bedroom above the attached garage offers exceptional privacy. The walkout level is tailored for après-adventure relaxation with a generous media and billiards lounge and a custom wet bar. Covered decks, an exterior stone bar and BBQ area, a hot tub, and a garden gazebo complete the setting, with frequent wildlife sightings across the acreage. Radiant heat is fueled by natural gas. Public sewer through Three Lakes Water and Sanitation District, uncommon on acreage here. A rare opportunity for a premier mountain escape with outstanding retreat and rental flexibility.
- Houzeo last checked: 1 minute ago
- Listing updated: September 4, 2026 at 6:50 am
- Listing Provided by: Charles Volk (720) 432-0474 | HomeSmart (303) 858-8100
- Source: DENVER (RE COLORADO) MLS-CO | MLS#: 6159457

Property Details
Status
Active
Type
Single Family Residence
No. of Stories
-
County
City
Neighborhood
--
Year Built
2001
HOA Fees
-
Finished Area
6,959 sqft
Lot Size
16.88 acres lot
Basement Area
- sqft
MLS Name
DENVER (RE COLORADO) MLS
MLS Number
6159457
MLS Status
Active
Days on Market
333

Continue Your Journey in App
Find your dream home, receive real-time updates, and many more!
Download App
Continue Your Journey in App
Find your dream home, receive real-time updates, and many more!
Location
Facts & Features
Rooms
Bedrooms & bathrooms
Bedrooms: 5
Bathrooms: 5
Kitchen
Level: Main
Area: Square Feet
Dimensions: 385.82
Dining Room
Level: Main
Area: Square Feet
Dimensions: 178.08
Bathroom Half
Level: Main
Area: Square Feet
Dimensions: 20.55
Living Room
Level: Main
Area: Square Feet
Dimensions: 531.28
Office
Level: Main
Area: Square Feet
Dimensions: 70.77
Bedroom
Level: Main
Area: Square Feet
Dimensions: 284.17
Bathroom Full
Level: Main
Area: Square Feet
Dimensions: 165.64
Laundry
Level: Main
Area: Square Feet
Dimensions: 71.78
Utility Room
Level: Basement
Area: Square Feet
Dimensions: 102.85
Family Room
Level: Basement
Area: Square Feet
Dimensions: 698.32
Bonus Room
Level: Basement
Area: Square Feet
Dimensions: 186.03
Bathroom Full
Level: Basement
Area: Square Feet
Dimensions: 125.46
Bedroom
Level: Basement
Area: Square Feet
Dimensions: 224.51
Bedroom
Level: Basement
Area: Square Feet
Dimensions: 246.45
Loft
Level: Upper
Area: Square Feet
Dimensions: 286.90
Bathroom Full
Level: Upper
Area: Square Feet
Dimensions: 92.00
Bedroom
Level: Upper
Area: Square Feet
Dimensions: 446.42
Bathroom Full
Level: Upper
Area: Square Feet
Dimensions: 116.16
Bedroom
Level: Upper
Area: Square Feet
Dimensions: 284.61
Interior
Appliances
Bar Fridge, Dishwasher, Disposal, Dryer, Microwave, Oven, Range Hood, Refrigerator, Washer
Heating
Radiant
Interior Features
Audio/video Controls, Breakfast Bar, Built In Features, Ceiling Fan(s), Central Vacuum, Eat In Kitchen, Entrance Foyer, Five Piece Bath, Granite Counters, High Ceilings, High Speed Internet, In Law Floorplan, Kitchen Island, Open Floorplan, Primary Suite, Smoke Free, Hot Tub, Tile Counters, Vaulted Ceiling(s), Walk In Closet(s), Wet Bar
Window Features
Double Pane Windows, Window Coverings
Cooling
None
Flooring
Carpet, Tile, Wood
Exterior Features
Balcony, Barbecue, Fire Pit, Gas Grill, Private Yard
Sewer
Public Sewer
Construction
Year Built
Year Built: 2001
Home type
Single Family Residence
Architectural Style
Rustic
Roof
Composition
Foundation Details
Concrete Perimeter, Slab
Construction Materials
Frame, Stone
Utilities & Energy
Parking Features
Asphalt, Gravel, Dry Walled, Exterior Access Door, Insulated Garage, Lighted, Oversized, Storage
Fireplace Features
Gas, Living Room, Primary Bedroom
Utilities
Electricity Connected, Natural Gas Connected
Basement
Exterior Entry, Finished, Full, Interior Entry, Walk Out Access
Water Source
Shared Well
Security Features
Carbon Monoxide Detector(s), Smart Locks, Smoke Detector(s)
Other Features
Subdivision Name
Shadow Mountain West
Patio And Porch Features
Covered, Deck, Front Porch, Patio, Wrap Around
Lot Features
Fire Mitigation, Many Trees, Mountainous, Rock Outcropping, Rolling Slope, Secluded, Sloped
Price History
| Date | Event | Price |
|---|---|---|
11/21/2025 Source: | Listed for Sale | $2,395,000 -14.46% $344/sqft |
11/21/2025 Source: | Price Decreased | $2,800,000 -2.10% $402/sqft |
11/03/2025 Source: | Listing Removed | $2,860,000 $411/sqft |
03/13/2025 Source: | Listed for Sale | $2,860,000 -1.38% $411/sqft |
06/09/2023 Source: | Off Market | $2,900,000 $417/sqft |

Nearby Homes
Find Homes by Property Features in Grand Lake, CO

Based on information from REcolorado®, Inc.through Oct 21, 2026, 04:31PM. Not all properties were listed and/or closed by Company. This representation is based in whole or in part on content supplied by REcolorado®, Inc. REcolorado®, Inc. does not guarantee nor is it in any way responsible for its accuracy. Content maintained by REcolorado®, Inc. may not reflect all real estate activity in the market. Some IDX listings have been excluded from this website. Any use search of data on the website, other than by a consumer looking to purchase real estate, is prohibited. If Houzeo suspect “scraping” of the data has occurred, the suspicion and any evidence will be reported to the MLS. IDX information is provided exclusively for consumers' personal non-commercial use. It may not be used for any purpose other than to identify prospective properties consumers may be interested in purchasing. The data is deemed reliable but is not guaranteed by REcolorado®. The use of the IDX Data may be subject to an end user license agreement prescribed by REcolorado® as amended from time to time.
Based on information submitted to the MLS GRID as of Oct 21, 2026, 04:31PM. All data is obtained from various sources and may not have been verified by broker or MLS GRID. Supplied Open House information is subject to change without notice. All information should be independently reviewed and verified for accuracy. Properties may or may not be listed by the office/agent presenting the information. ©2026 REcolorado®, Inc. All Rights Reserved.
 Advertising Broker: Albert Gollas | Gollas and Company, Inc.
