- Overview
- Description
- Property Details
- Location
- HOA Management
- Facts & Features
- Getting Around
- Nearby Homes
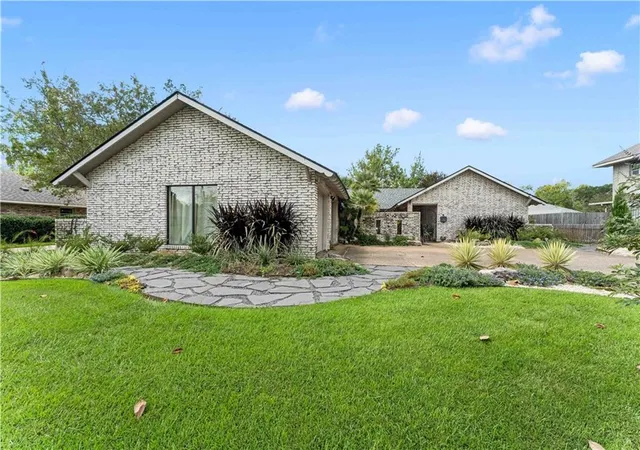
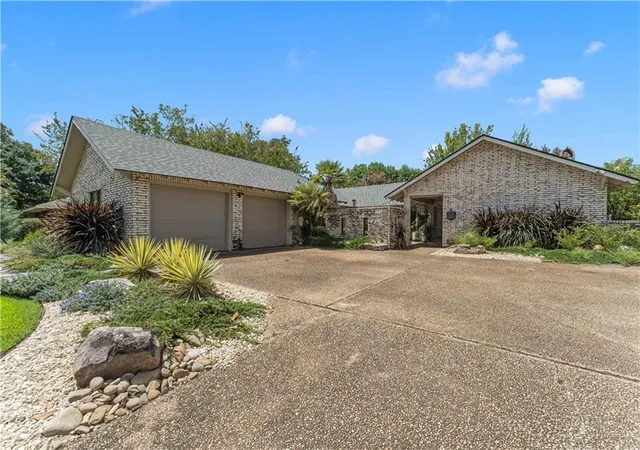
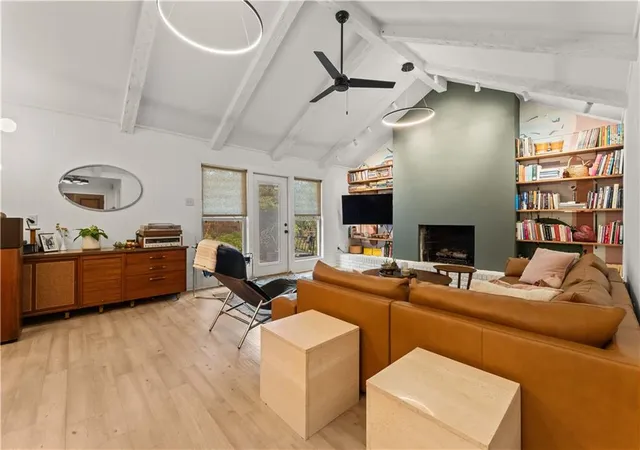
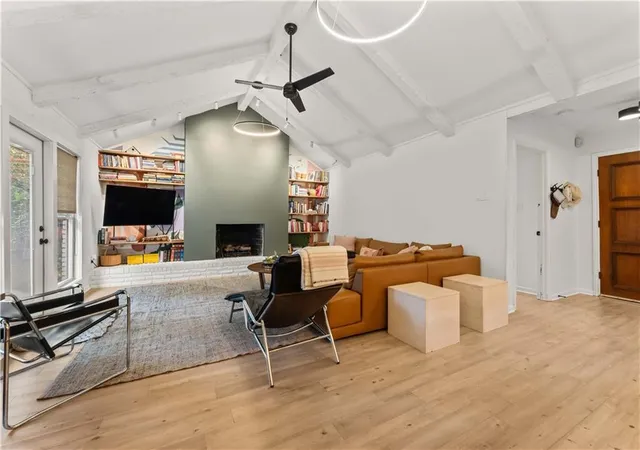

Street View
$425,000
Monthly Est:$2,115
 4 Beds
 3 Baths
3 full baths
 2,486sqft
1398 Oakley Dr, Baton Rouge, LA 70806
$425,000
$2,115/moEst:
Get Pre-Approved
Single Family Residence
Built in 1969
$2.92/mo HOA
12,122.75 sqft lot
$171/sq.ft
Description
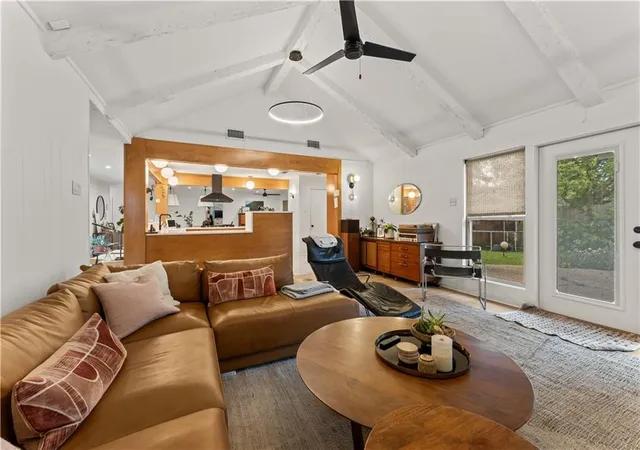
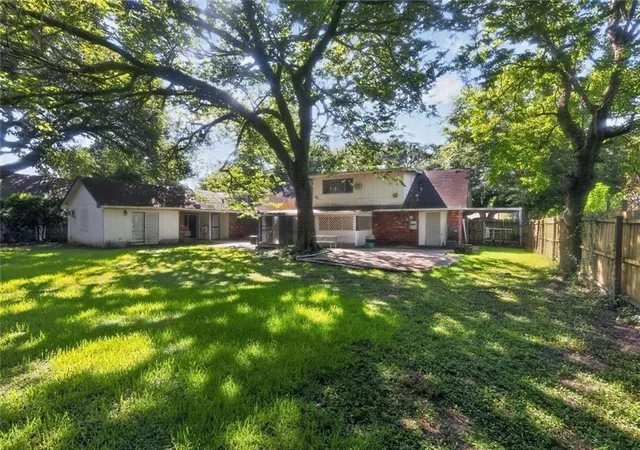
Thoughtfully renovated and uniquely crafted home in the highly sought after Tara neighborhood. This gem is like nothing you've seen before. Four bedrooms, and three full baths flank the heart of the home. Generous family room with soaring vaulted ceilings, 360 degree kitchen with eat in breakfast nook and coffee bar, and large dining area all encompass the open living space while feeling like their own private rooms. Custom designed and crafted cabinetry, smart wifi operated lighting plan, beautiful professionally designed and installed landscaping, a back yard with personality, and large two car garage. This home has tons of natural light and windows that invite the lush outside in. New roof in 2021, new AC in 2025. First showing, Saturday Aug. 15th, from 11-1. Please allow 48 hours to review all offers. Measurements are approximate, not guaranteed. Additional features and upgrades list provided in attachments.
- Houzeo last checked: 3 minutes ago
- Listing updated: September 16, 2026 at 11:47 pm
- Listing Provided by: Lana Hunt (225) 933-6459 | Keller Williams Realty New Orleans (504) 862-0100
- Source: New Orleans Metropolitan AOR (NOMAR) MLS-LA | MLS#: 2572212

Property Details
Status
Active Under Contract
Type
Single Family Residence
No. of Stories
1
County
City
Neighborhood
Year Built
1969
HOA Fees
$2.92/mo
Finished Area
2,486 sqft
Lot Size
12,122.75 sqft lot
Basement Area
- sqft
MLS Name
New Orleans Metropolitan AOR (NOMAR) MLS
MLS Number
2572212
MLS Status
ActiveUnderContract
Days on Market
57

Continue Your Journey in App
Find your dream home, receive real-time updates, and many more!
Download App
Continue Your Journey in App
Find your dream home, receive real-time updates, and many more!
Location
HOA Management
N/A
HOA Fees
$35/ Annually
Disclaimer: Amenities are based on third-party information and may vary; buyers must independently verify all amenities, as information is deemed reliable but not guaranteed.
Facts & Features
Rooms
Bedrooms & bathrooms
Bedrooms: 4
Bathrooms: 3
Garage
Level: Lower
Area: 592.90 Square Feet
Dimensions: 24.5x24.2
Bedroom
Level: Lower
Area: 138.00 Square Feet
Dimensions: 11.5x12
Bathroom
Level: Lower
Area: 86.25 Square Feet
Dimensions: 11.5x7.5
Bedroom
Level: Lower
Area: 138.00 Square Feet
Dimensions: 11.5x12
Bedroom
Level: Lower
Area: 138.00 Square Feet
Dimensions: 11.5x12
PrimaryBathroom
Level: Lower
Area: 105.00 Square Feet
Dimensions: 15x7
PrimaryBedroom
Level: Lower
Area: 192.00 Square Feet
Dimensions: 12x16
SittingRoom
Level: Lower
Area: 95.20 Square Feet
Dimensions: 14x6.8
DiningRoom
Level: Lower
Area: 224.00 Square Feet
Dimensions: 14x16
BreakfastRoomNook
Level: Lower
Area: 121.00 Square Feet
Dimensions: 11x11
LivingRoom
Level: Lower
Area: 336.00 Square Feet
Dimensions: 21x16
Kitchen
Level: Lower
Area: 175.50 Square Feet
Dimensions: 13x13.5
Foyer
Level: Lower
Area: 78.00 Square Feet
Dimensions: 13x6
Interior
Interior Features
Wet Bar, Ceiling Fans, Pantry, Stainless Steel Appliances, Vaulted Ceilings
Sewer
Public Sewer
Appliances
Dishwasher, Disposal, Microwave, Oven, Range, Refrigerator
Exterior Features
Courtyard
Heating
Central
Cooling
Central Air, One Unit
Construction
Year Built
Year Built: 1969
Home type
Single Family Residence
Property Condition
Excellent
Architectural Style
Ranch
Roof
Asphalt, Shingle
Construction Materials
Brick
Foundation Details
Slab
Utilities & Energy
Fireplace Features
Gas
Pool Features
None
Parking Features
Garage, Off Street, Three Or More Spaces, Garage Door Opener
Water Source
Public
Other Features
Lot Features
City Lot, Rectangular Lot
Subdivision Name
Tara
Price History
| Date | Event | Price |
|---|---|---|
09/16/2026 Source: | Contingent (Active Under Contract) | $425,000 +64.41% $171/sqft |
07/11/2026 Source: | Sold | $258,500 $104/sqft |


Nearby Homes

Find Homes by Property Features in Baton Rouge, LA


Based on information from the ROAM MLS through Oct 09, 2026, 10:30AM. IDX information is provided exclusively for consumers' personal, non-commercial use. It may not be used for any purpose other than to identify prospective properties consumers may be interested in purchasing. Data is deemed reliable but is not guaranteed accurate by the MLS. This website may not include listings or property addresses of sellers who have directed their listing brokers to withhold their listing or their property address from display on the Internet. © 2026 ROAM MLS. All Rights Reserved.
 Advertising Broker: Jared Andrew English | Congress Realty, Inc