- Overview
- Description
- Property Details
- Location
- HOA Management
- Facts & Features
- Getting Around
- Nearby Homes

Street View
$359,900
Monthly Est:$1,791
 2 Beds
 2 Baths
1 full bath
 1,230sqft
13991 E Marina Dr #105, Aurora, CO 80014
$359,900
$1,791/moEst:
Get Pre-Approved
Condominium
Built in 1983
$699/mo HOA
132 sqft lot
$293/sq.ft
Description
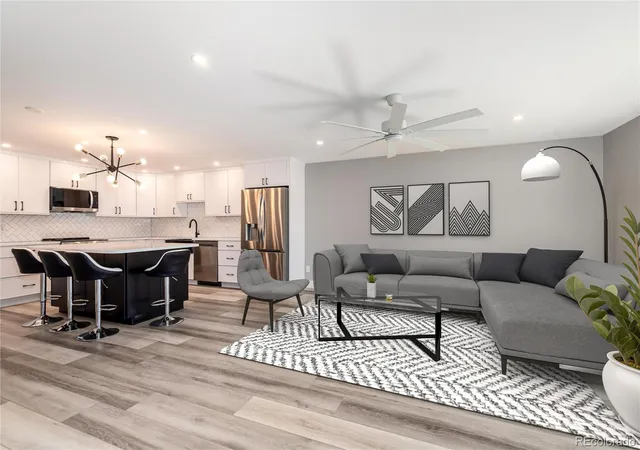
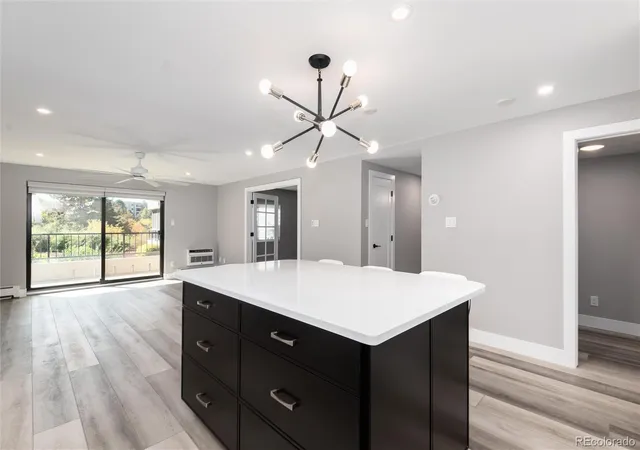
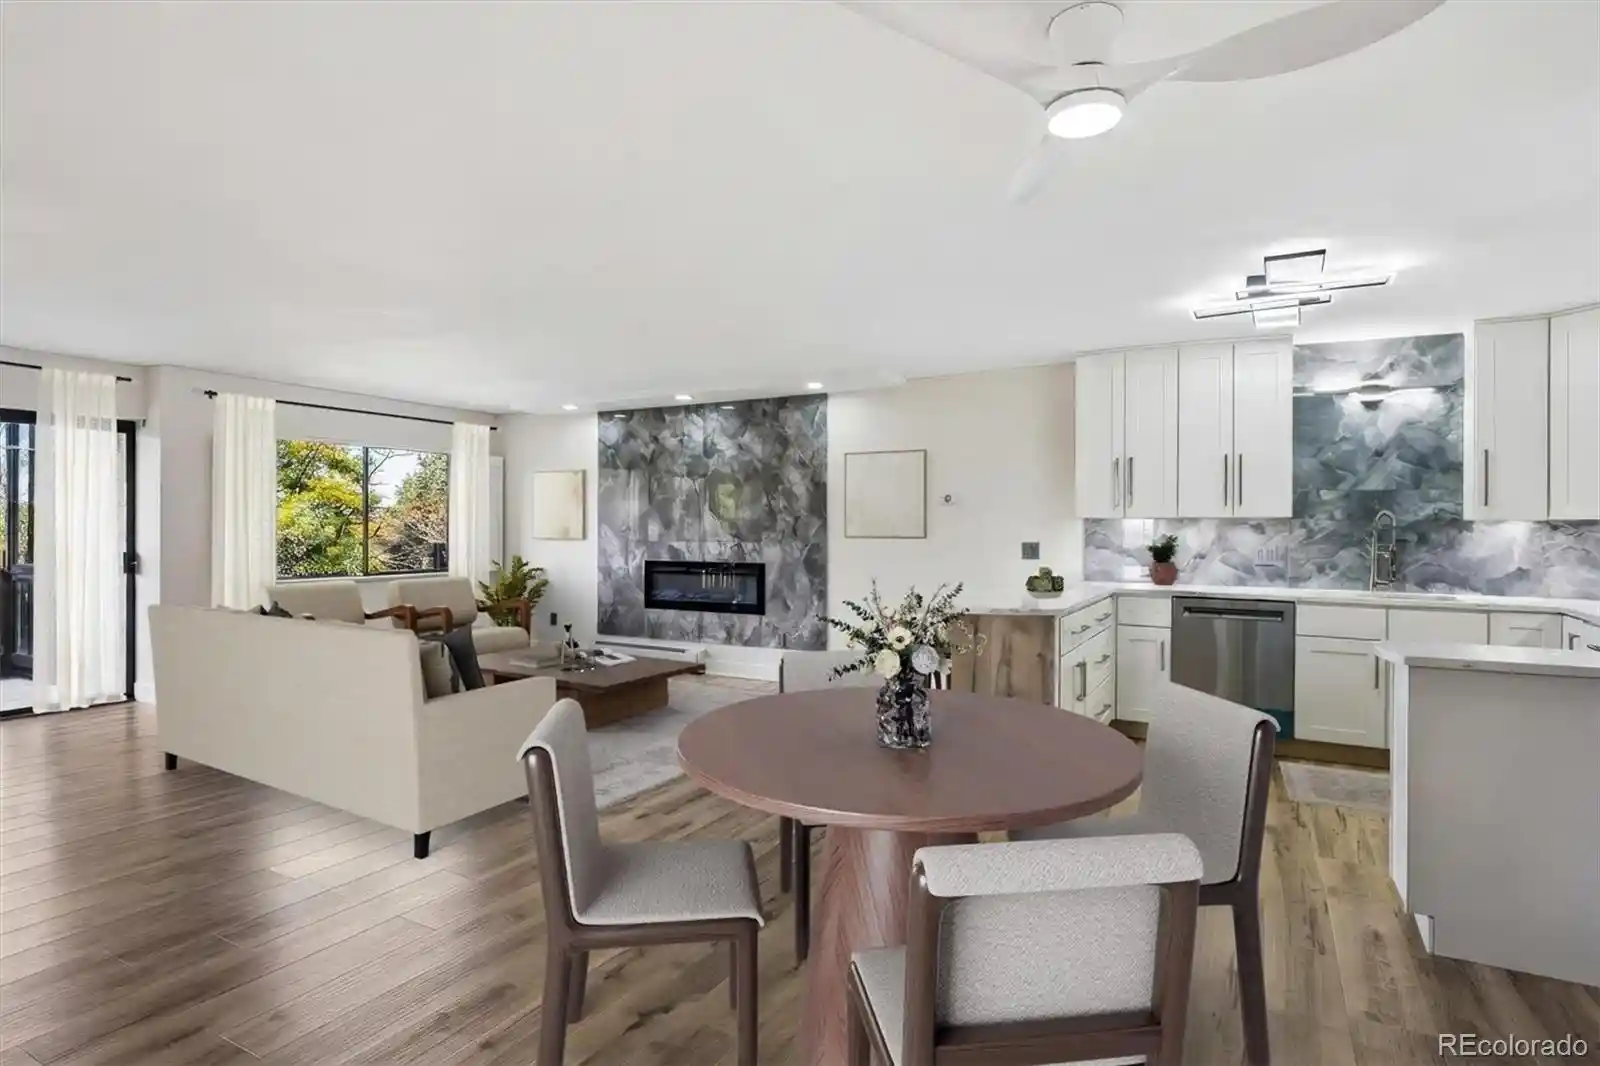
SIGNIFICANT PRICE REDUCTION - Completely remodeled with over $160,000 in high-end renovations; this is the finest home available in Heather Gardens.
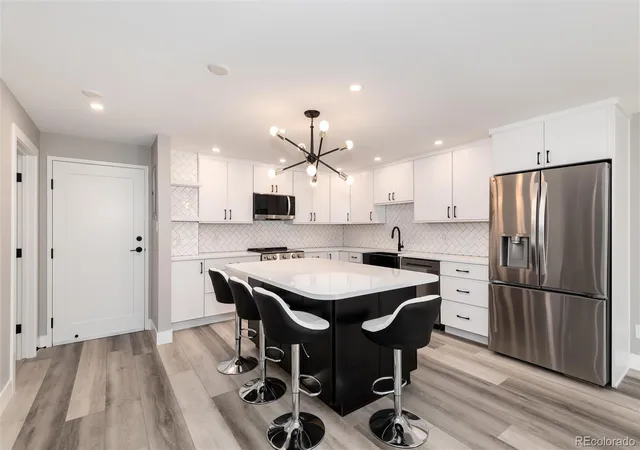
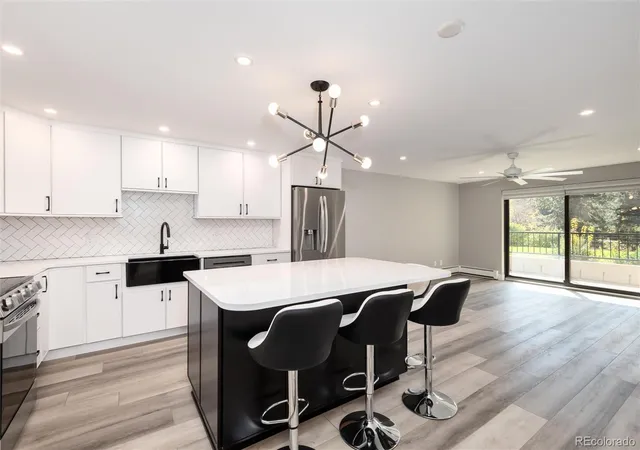
Everything is new, offering true turnkey living with no projects or updates needed. The stunning kitchen features brand-new cabinetry, elegant countertops, and top-of-the-line stainless steel appliances, all complemented by designer finishes, modern tile, and new flooring throughout.
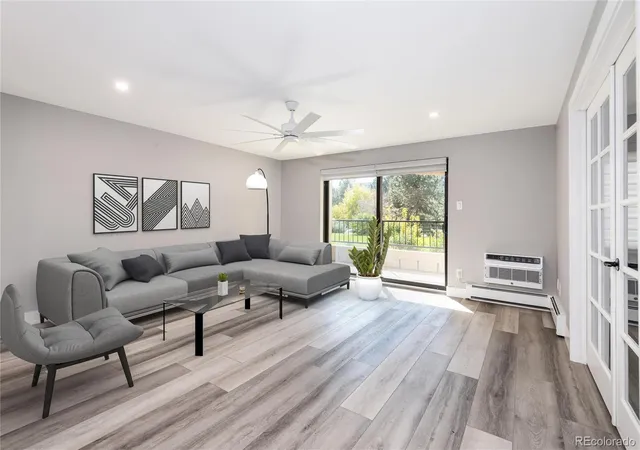
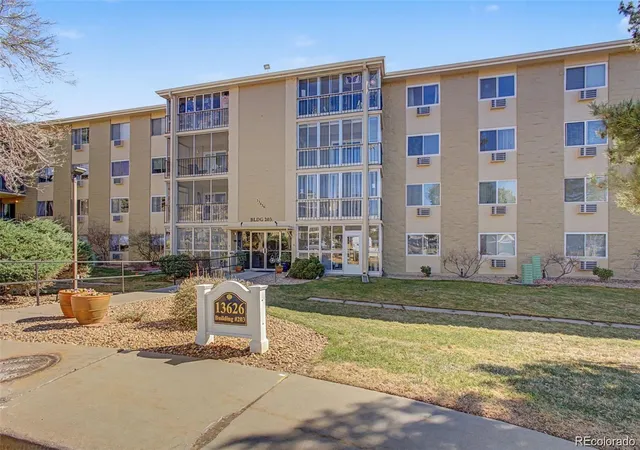
Located on the first floor of the highly desirable Atrium Building, enjoy peaceful green space views in one of the most sought-after settings in the community.
Every detail has been professionally upgraded by licensed contractors, including new paint, electrical panel, lighting, plumbing, fixtures, modern drop ceiling, and remote-controlled window coverings. Stay comfortable year-round with new A/C units and the convenience of in-unit laundry with a new washer and dryer.
The beautifully redesigned bathrooms continue the home’s clean, modern feel, while secure under-building parking includes a coveted cowboy storage locker—plus an additional private storage unit on the first floor.
Heather Gardens offers a multimillion-dollar clubhouse, indoor and outdoor pools, fitness center, golf course, tennis, pickleball, on-site dining, and 24-hour security.
Move-in ready, fully updated, and perfectly located, this is modern living at its best in Heather Gardens. At closing, the buyer will be charged an Impound Fund Assessment equal to six times the current monthly HOA fee for that unit (see 6.7 condo dec.) There are age and smoking restrictions. CIC docs and all other HOA documents can be found on the Heather Gardens website under the resource tab: http://www.heathergardens.org/ResourceCenter/13855/Resource-Center. Information provided herein is from sources
deemed reliable but not guaranteed, Buyer to verify information contained herein.
- Houzeo last checked: 2 hours ago
- Listing updated: October 27, 2026 at 8:39 pm
- Listing Provided by: Richard K. Lindahl (303) 907-9281 | Compass - Denver (303) 536-1786
- Source: DENVER (RE COLORADO) MLS-CO | MLS#: 4804050

This condo is in:
 Golf Course / Putting Green
 Tennis Court
 Hot Tub / Spa
 Sauna / Steam Room
 Bike Storage & Maintenance
 Business Center
 Clubhouse
 Fitness Center
 Walking & Jogging Trails
 Laundry Facilities
Property Details
Status
Active
Type
Condominium
No. of Stories
-
County
City
Neighborhood
Year Built
1983
HOA Fees
$699/mo
Finished Area
1,230 sqft
Lot Size
132 sqft lot
Basement Area
- sqft
MLS Name
DENVER (RE COLORADO) MLS
MLS Number
4804050
MLS Status
Active
Days on Market
174

Continue Your Journey in App
Find your dream home, receive real-time updates, and many more!
Continue Your Journey in App
Find your dream home, receive real-time updates, and many more!
Location
HOA Management
Heather Gardens Association
HOA Fees
$699/ Monthly
Heather Gardens Metro Disctict
HOA Fees
$-/ None
Amenities
 Amenities and services may be covered by one or multiple associations and service providers.
 Club House
 Heating
 Tennis
 Sewer
 Bike Trails
 Storage
 Golf
 Snow Removal
 Elevator
 Pool
 Trash Pickup
 Gym
 Parking
 Maintenance
 Security Guard
 Spa
 Water
 Exterior Maintenance w/out Roof
Business Center
Garden Area
Front Desk
On Site Management
Pond Seasonal
Disclaimer: Amenities are based on third-party information and may vary; buyers must independently verify all amenities, as information is deemed reliable but not guaranteed.
Facts & Features
Rooms
Bedrooms & bathrooms
Bedrooms: 2
Bathrooms: 2
Living Room
Level: Main
Dining Room
Level: Main
Kitchen
Level: Main
Bedroom
Level: Main
Bedroom
Level: Main
Bathroom Three Quarter
Level: Main
Bathroom Full
Level: Main
Laundry
Level: Main
Interior
Window Features
Window Coverings
Heating
Baseboard, Hot Water
Sewer
Community Sewer
Flooring
Carpet, Laminate
Interior Features
Ceiling Fan(s), Eat In Kitchen, Kitchen Island, Smoke Free, Walk In Closet(s)
Exterior Features
Balcony
Cooling
Air Conditioning Room
Appliances
Dishwasher, Dryer, Microwave, Oven, Refrigerator, Washer
Construction
Year Built
Year Built: 1983
Home type
Condominium
Roof
Other, Tar/gravel
Construction Materials
Concrete
Utilities & Energy
Water Source
Public
Security Features
24 Hour Security, Carbon Monoxide Detector(s), Secured Garage/parking, Security Entrance, Smoke Detector(s)
Laundry Features
In Unit
Pool Features
Indoor, Outdoor Pool
Association Amenities
Business Center, Clubhouse, Elevator(s), Fitness Center, Front Desk, Garden Area, Golf Course, On Site Management, Parking, Pond Seasonal, Pool, Sauna, Security, Spa/hot Tub, Storage, Tennis Court(s), Trail(s)
Utilities
Cable Available, Electricity Connected
Other Features
Subdivision Name
Heather Gardens
Price History
| Date | Event | Price |
|---|---|---|
05/07/2026 Source: | Listed for Sale | $389,500 +8.22% $317/sqft |
05/07/2026 Source: | Price Decreased | $359,900 -9.91% $293/sqft |
12/08/2025 Source: | Listing Removed | $399,500 $325/sqft |
10/24/2025 Source: | Listed for Sale | $399,500 $325/sqft |

Nearby Homes
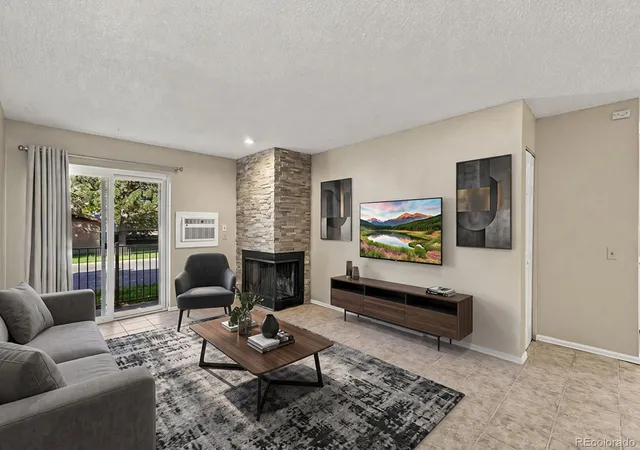
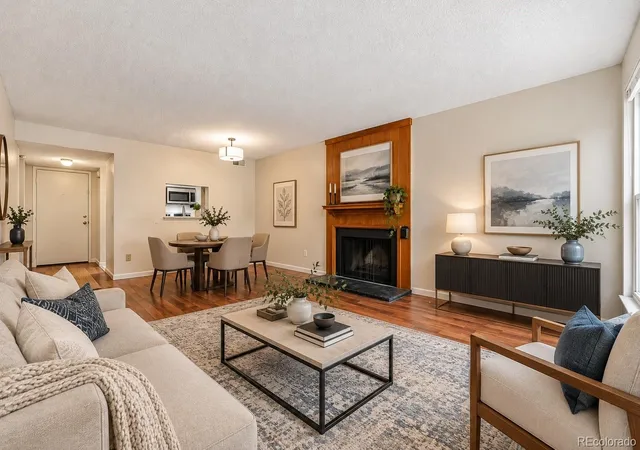
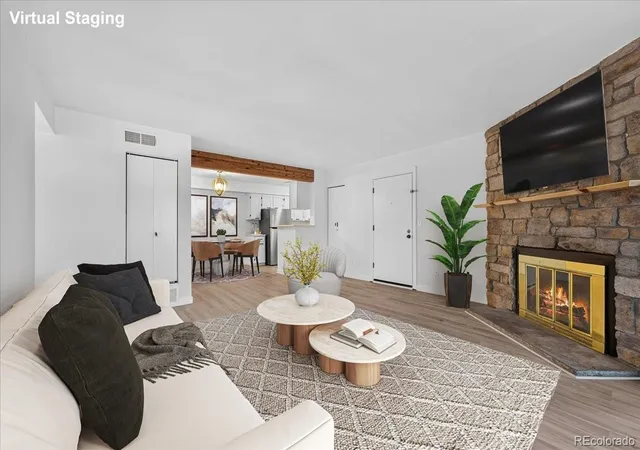
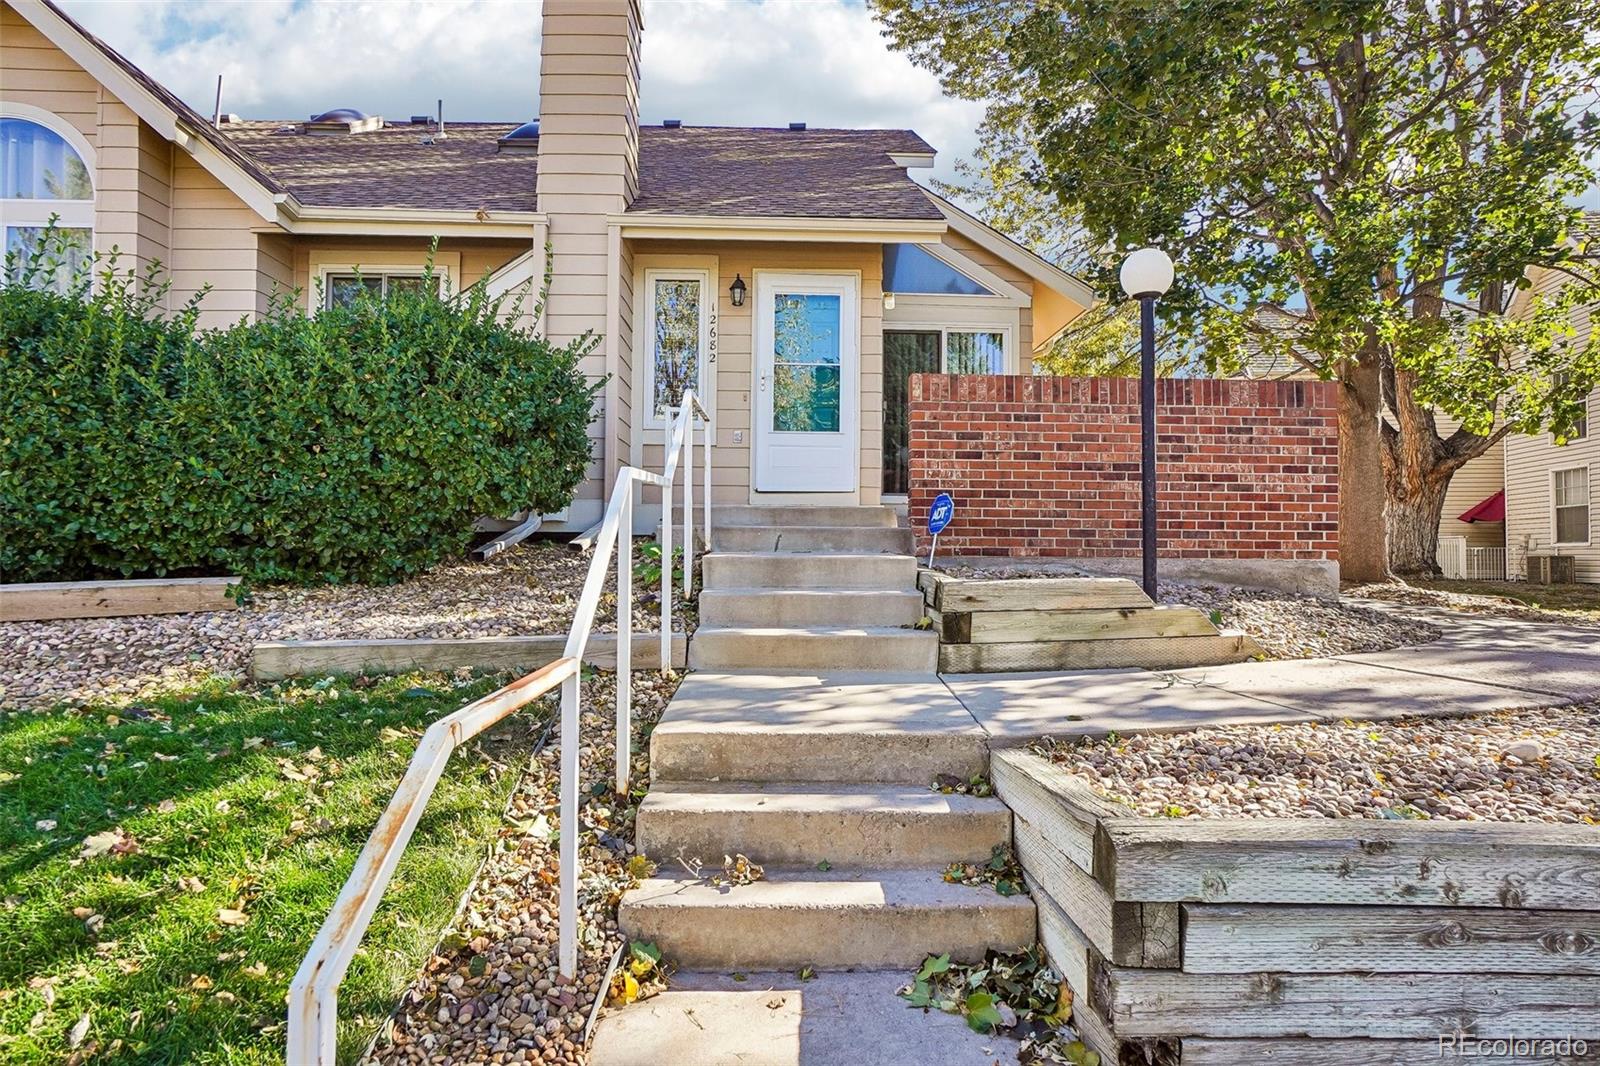
Find Homes by Property Features in Aurora, CO

Based on information from REcolorado®, Inc.through Oct 29, 2026, 06:30AM. Not all properties were listed and/or closed by Company. This representation is based in whole or in part on content supplied by REcolorado®, Inc. REcolorado®, Inc. does not guarantee nor is it in any way responsible for its accuracy. Content maintained by REcolorado®, Inc. may not reflect all real estate activity in the market. Some IDX listings have been excluded from this website. Any use search of data on the website, other than by a consumer looking to purchase real estate, is prohibited. If Houzeo suspect “scraping” of the data has occurred, the suspicion and any evidence will be reported to the MLS. IDX information is provided exclusively for consumers' personal non-commercial use. It may not be used for any purpose other than to identify prospective properties consumers may be interested in purchasing. The data is deemed reliable but is not guaranteed by REcolorado®. The use of the IDX Data may be subject to an end user license agreement prescribed by REcolorado® as amended from time to time.
Based on information submitted to the MLS GRID as of Oct 29, 2026, 06:30AM. All data is obtained from various sources and may not have been verified by broker or MLS GRID. Supplied Open House information is subject to change without notice. All information should be independently reviewed and verified for accuracy. Properties may or may not be listed by the office/agent presenting the information. ©2026 REcolorado®, Inc. All Rights Reserved.
 Advertising Broker: Albert Gollas | Gollas and Company, Inc.
