- Overview
- Description
- Property Details
- Location
- HOA Management
- Facts & Features
- Getting Around
- Nearby Homes
 Price Drop: $4.9K (11/03)


Street View
$845,000
Monthly Est:$4,206
 5 Beds
 5 Baths
4 full baths + 1 half bath
 2,400sqft
13993 Airfoil Rd, Herndon, VA 20171
$845,000
$4,206/moEst:
Get Pre-Approved
Townhouse
Built in 2023
$147/mo HOA
1,825 sqft lot
$352/sq.ft
Description
Luxury. Technology. Space. Location.
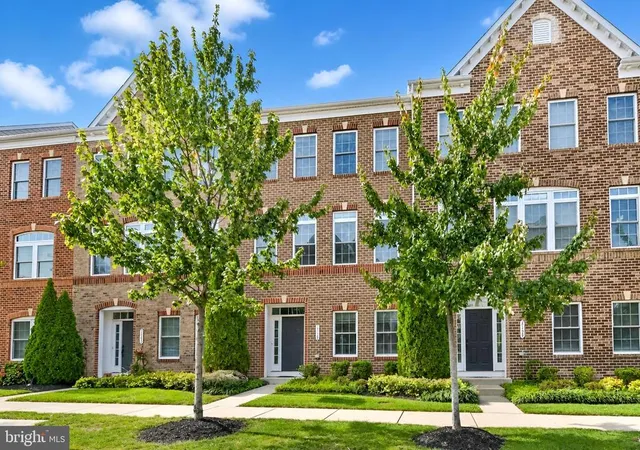
Welcome to one of the most exceptional residences in Foster’s Glen — a rare, custom-built Strauss Attic end-unit townhome offering a legal 5-bedroom floor plan that is seldom available within the community. With more than 2,400 square feet across four finished levels, this remarkable home blends upscale design, modern technology, versatile living spaces, and exceptional outdoor amenities.
From the moment you step inside, you’ll appreciate the thoughtful craftsmanship and natural light that define this desirable corner end-unit, with expansive windows throughout. The open-concept main living level showcases a stunning gourmet kitchen featuring upgraded marble countertops, a premium tile backsplash, stainless steel GE appliance suite, soft-close cabinetry, under-cabinet lighting, and a spacious island ideal for everyday living and entertaining.
A custom-built coffee and beverage station adds another layer of sophistication, complete with matching marble countertops, glass-front upper cabinetry, additional storage, and dedicated lighting. This optional builder upgrade is a distinctive feature rarely found in competing homes.
Designed to accommodate a variety of lifestyles, this home offers five spacious bedrooms and four-and-a-half bathrooms, including a private entry-level bedroom suite ideal for guests, extended family, or a dedicated home office. The luxurious primary suite features a walk-in closet and spa-inspired bath, while the top-level bedroom provides direct access to the private rooftop terrace — an inviting retreat for morning coffee, evening relaxation, or taking in sweeping community views.
Outdoor living is equally impressive, with multiple private spaces that extend the home’s living and entertaining areas. Enjoy an oversized deck off the main living level, perfect for grilling and gatherings, along with a spectacular rooftop terrace offering an elevated setting to unwind and enjoy the surrounding community.
Premium finishes continue throughout, including luxury vinyl plank flooring across the entry and main living levels, upgraded marble finishes in the kitchen and bathrooms, designer selections, and thoughtfully integrated storage solutions. Everyday functionality is enhanced by a dedicated bedroom-level laundry room with utility sink, a rear-entry two-car garage, and a well-designed layout that maximizes the space across all four levels.
Modern technology and efficiency upgrades further distinguish this exceptional residence, including -- Tri-zone HVAC system for customized comfort, Three Ecobee smart thermostats controlling two HVAC systems, Pre-wired Ethernet connectivity throughout every level, Wi-Fi-enabled smart garage door opener, Tankless gas water heater for energy efficiency and endless hot water, Smart GE gas range and oven, Smart washer and dryer.
Beyond the home, Foster’s Glen residents enjoy community amenities that complement an active lifestyle, including playgrounds, picnic areas, walking and jogging trails, and exercise facilities.
Simply put, this is more than just another townhome. With its sought-after end-unit location, custom five-bedroom design, luxury finishes, integrated smart-home technology, and exceptional outdoor living spaces, this Strauss Attic model delivers a distinctive combination of quality, privacy, and versatility that is difficult to find elsewhere in the community.
- Houzeo last checked: 10 minutes ago
- Listing updated: November 5, 2026 at 6:09 pm
- Listing Provided by: Angela Shelton (843) 614-1510 | Bay Property Mgmt Group Northern Virginia, LLC. (703) 639-1990
- Source: Bright MLS-NJ | MLS#: VAFX2330784

Property Details
Status
Active
Type
Townhouse
No. of Stories
-
County
City
Neighborhood
--
Year Built
2023
HOA Fees
$147/mo
Finished Area
2,400 sqft
Lot Size
1,825 sqft lot
Basement Area
- sqft
MLS Name
Bright MLS
MLS Number
VAFX2330784
MLS Status
ACTIVE-BRIGHT
Days on Market
96

Continue Your Journey in App
Find your dream home, receive real-time updates, and many more!
Continue Your Journey in App
Find your dream home, receive real-time updates, and many more!
Location
HOA Management
FOSTER'S GLEN
HOA Fees
$147/ Monthly
Disclaimer: Amenities are based on third-party information and may vary; buyers must independently verify all amenities, as information is deemed reliable but not guaranteed.
Facts & Features
Rooms
Bedrooms & bathrooms
Bedrooms: 5
Bathrooms: 5
Interior
Sewer
Public Sewer
Interior Features
Attic, Bar, Bathroom Soaking Tub, Bathroom Stall Shower, Bathroom Tub Shower, Breakfast Area, Carpet, Dining Area, Entry Level Bedroom, Floor Plan Open, Kitchen Eat In, Kitchen Gourmet, Kitchen Island, Pantry, Primary Bath(s), Recessed Lighting, Upgraded Countertops, Walk In Closet(s), Wet/dry Bar, Wood Floors
Cooling
Central A/c
Heating
Forced Air
Appliances
Disposal, Dishwasher, Dryer, Energy Efficient Appliances, Exhaust Fan, Icemaker, Oven/range Gas, Refrigerator, Stainless Steel Appliances, Washer, Water Dispenser, Water Heater, Water Heater High Efficiency, Water Heater Tankless
Construction
Year Built
Year Built: 2023
Home type
Townhouse
Construction Materials
Brick
Architectural Style
Craftsman
Property Condition
Excellent
Foundation Details
Slab
Utilities & Energy
Water Source
Public
Other Features
Patio And Porch Features
Deck, Roof
Subdivision Name
Foster's Glen
Price History
| Date | Event | Price |
|---|---|---|
10/02/2026 Source: | Off Market | $845,000 -0.58% $352/sqft |
07/30/2026 Source: | Listed for Sale | $849,900 $354/sqft |

Nearby Homes


Find Homes by Property Features in Herndon, VA
Nearby New Homes For Sale


Based on information from Bright MLS through Nov 07, 2026, 04:30AM. Listing information is from various brokers who participate in the Bright MLS IDX program and not all listings may be visible on the site. The property information being provided on or through the website is for the personal, non-commercial use of consumers and such information may not be used for any purpose other than to identify prospective properties consumers may be interested in purchasing. Some properties which appear for sale on the website may no longer be available because they are for instance, under contract, sold or are no longer being offered for sale. Property information displayed is deemed reliable but is not guaranteed. IDX information is provided exclusively for personal, non-commercial use, and may not be used for any purpose other than to identify prospective properties consumers may be interested in purchasing. Information is deemed reliable but not guaranteed. © 2026 Bright MLS, Inc. All Rights Reserved. Click here for more information
 Advertising Broker: Joe Hawkins | Hawkins Real Estate Services
