- Overview
- Description
- Property Details
- Location
- HOA Management
- Facts & Features
- Getting Around
- Nearby Homes

Street View
$789,900
Monthly Est:$3,932
 3 Beds
 3 Baths
3 full baths
 2,788sqft
13994 Matt St, Carmel, IN 46033
$789,900
$3,932/moEst:
Get Pre-Approved
Single Family Residence
Built in 2023
$236/mo HOA
8,276 sqft lot
$283/sq.ft
Description
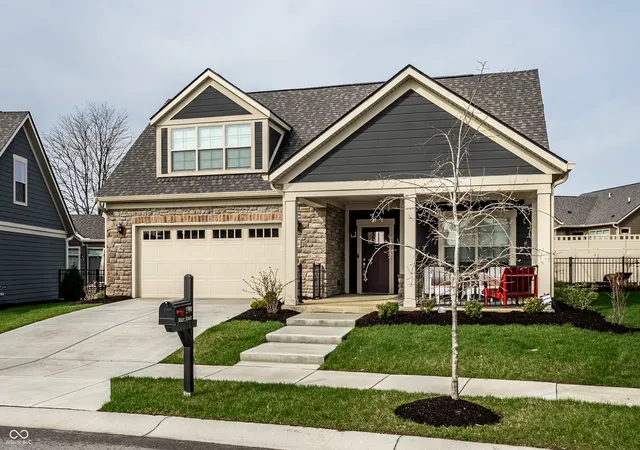
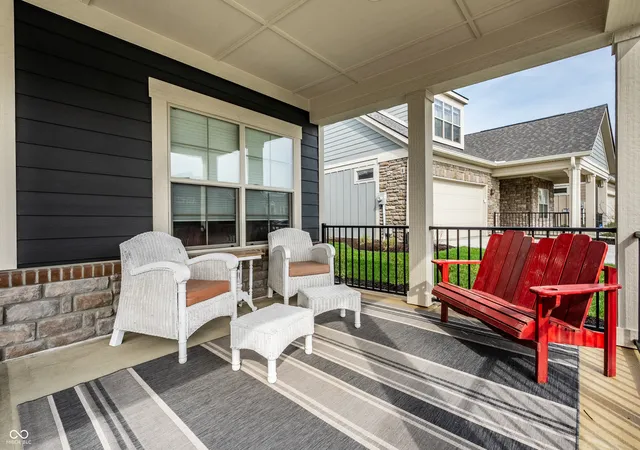
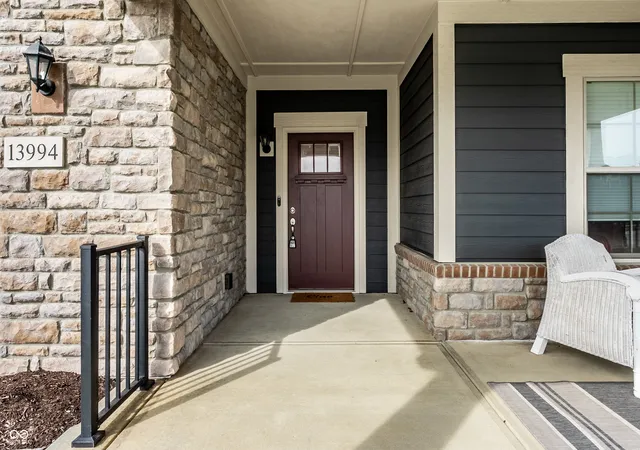
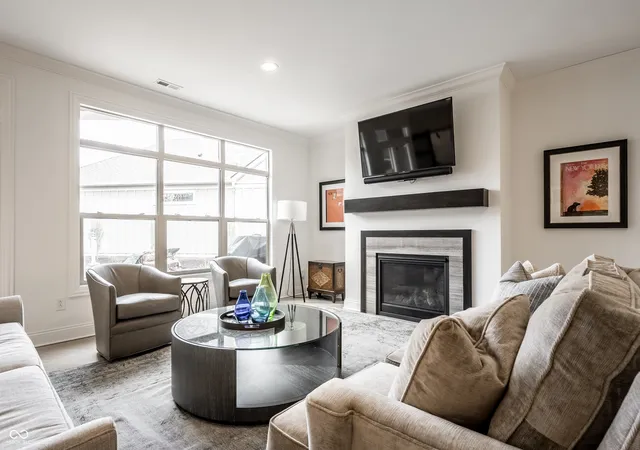
Welcome to 13944 Matt Street, a beautifully crafted home in the highly sought-after Courtyards of Carmel-Carmel's premier 55+ active lifestyle communities. Built by Epcon Communities, this residence offers low-maintenance living with refined finishes in an exceptional location. This one is loaded with all of the premium upgrades. The attractive exterior features cement board siding, stone accents, and a welcoming covered front porch. Inside, the large main-level living spaces showcase engineered hardwood floors throughout, high ceilings, and an open, light-filled layout. The heart of the home is a seamless living space combining the great room, dining area, and kitchen. A gas fireplace with stone surround anchors the living room, while the kitchen features quality cabinetry, a large island with large farmhouse sink, tile backsplash, premium appliances, and a walk-in pantry. A private office/den with sliding doors sits just off the main living area. The main-level primary suite offers a tray ceiling, spacious layout, and spa-like bath with dual vanities, a large marble-tiled walk-in shower, and walk-in closet. A screened-in porch off the bedroom provides a peaceful retreat. A second main-level bedroom with full bath is ideal for guests. Upstairs, a versatile loft, third bedroom, and full bath create the perfect private guest suite or flex space. Additional highlights include a well-appointed laundry room with custom California Closets cabinetry and utility sink. The fenced outdoor space offers privacy along with room for grilling and entertaining. Residents enjoy a clubhouse, pool, pickleball courts, and an active social calendar-all just minutes from the best of Carmel. This one has all of the quality upgrades and is the definition of a "lock & leave" turnkey home for your active lifestyle and travel schedule.
- Houzeo last checked: 9 minutes ago
- Listing updated: September 28, 2026 at 9:05 pm
- Listing Provided by: Matt King (317) 313-5533 | F.C. Tucker Company (317) 843-7766
- Source: Metropolitan Indianapolis Board of REALTORS (MIBOR) MLS-IN as distributed by MLS GRID | MLS#: 22092960

Property Details
Status
Active
Type
Single Family Residence
No. of Stories
-
County
City
Neighborhood
--
Year Built
2023
HOA Fees
$236/mo
Finished Area
2,788 sqft
Lot Size
8,276 sqft lot
Basement Area
- sqft
MLS Name
Metropolitan Indianapolis Board of REALTORS (MIBOR) MLS
MLS Number
22092960
MLS Status
Active
Days on Market
220
Cumulative Days on Market
141

Continue Your Journey in App
Find your dream home, receive real-time updates, and many more!
Continue Your Journey in App
Find your dream home, receive real-time updates, and many more!
Location
HOA Management
N/A
HOA Fees
$236/ Monthly
Amenities
 Amenities and services may be covered by one or multiple associations and service providers.
 Snow Removal
 Maintenance
 Bike Trails
 Club House
 Sports Court
Management
Lawncare
Association Home Owners
Walking Trails
Entrance Common
Disclaimer: Amenities are based on third-party information and may vary; buyers must independently verify all amenities, as information is deemed reliable but not guaranteed.
Facts & Features
Rooms
Bedrooms & bathrooms
Bedrooms: 3
Bathrooms: 3
Family Room
Level: Main
Area: 360.00 Square Feet
Dimensions: 20x18
Dining Room
Level: Main
Area: 102.00 Square Feet
Dimensions: 17x6
Kitchen
Level: Main
Area: 128.00 Square Feet
Dimensions: 16x8
Library
Level: Main
Area: 110.00 Square Feet
Dimensions: 11x10
Master Bedroom
Level: Main
Area: 168.00 Square Feet
Dimensions: 14x12
Bedroom 2
Level: Main
Area: 132.00 Square Feet
Dimensions: 12x11
Bedroom 3
Level: Upper
Area: 169.00 Square Feet
Dimensions: 13x13
Loft
Level: Upper
Area: 400.00 Square Feet
Dimensions: 20x20
Laundry
Level: Main
Area: 72.00 Square Feet
Dimensions: 9x8
Interior
Heating
Forced Air, Natural Gas
Interior Features
Bath Sinks Double Main, High Ceilings, Kitchen Island, Entrance Foyer, Hi Speed Internet Availbl, Eat In Kitchen, Walk In Closet(s)
Appliances
Dishwasher, Dryer, Refrigerator, Washer, Water Heater
Flooring
Hardwood
Exterior Features
Sprinkler System
Cooling
Central Air
Construction
Year Built
Year Built: 2023
Home type
Single Family Residence
Foundation Details
Slab
Construction Materials
Cement Siding, Stone
Architectural Style
Craftsman, Traditional
Utilities & Energy
Water Source
Public
Fireplace Features
Gas Log
Laundry Features
Main Level
Parking Features
Attached
Association Amenities
Clubhouse, Maintenance Grounds, Maintenance, Pickleball Court(s), Management, Snow Removal, Trail(s)
Other Features
Subdivision Name
The Courtyards Of Carmel
Patio And Porch Features
Covered, Patio, Screened
Lot Features
Close To Clubhouse
Price History
| Date | Event | Price |
|---|---|---|
09/21/2026 Source: | Price Decreased | $789,900 -1.25% $283/sqft |
08/02/2026 Source: | Listed for Sale | $799,900 $287/sqft |
06/24/2026 Source: | Pending | $799,900 -1.85% $287/sqft |
06/15/2026 Source: | Price Decreased | $815,000 -1.21% $292/sqft |
05/08/2026 Source: | Price Decreased | $825,000 -1.20% $296/sqft |

Show more
Nearby Homes
Find Homes by Property Features in Carmel, IN
Nearby New Homes For Sale

Based on information from MIBOR REALTOR® Association through Nov 09, 2026, 09:15AM as submitted to and distributed by MLS GRID. The Broker Listing Cooperative® listing service's Listing information is deemed reliable but is not guaranteed accurate by the Broker Listing Cooperative® listing service. All data is obtained from various sources and may not have been verified by broker or Broker Listing Cooperative listing service. Supplied Open House Information is subject to change without notice. All information should be independently reviewed and verified for accuracy. Properties may or may not be listed by the office/agent presenting the information. IDX information is provided exclusively for consumers personal non-commercial use. It may not be used for any purpose other than to identify prospective properties consumers may be interested in purchasing. The data is deemed reliable but is not guaranteed by MLS GRID. The use of the MLS GRID Data may be subject to an end-user license agreement prescribed by the Member Participant’s applicable MLS, if any, and as amended from time to time. All Rights Reserved. © 2026 MIBOR REALTOR® Association.
 Advertising Broker: Jonah Hartsburg | Hoosier Hub Realty
