Savvy Avenue
Powered by 
- 0
- 13
- Overview
- Description
- Property Details
- Location
- Facts & Features
- Getting Around
- Nearby Homes
 No HOA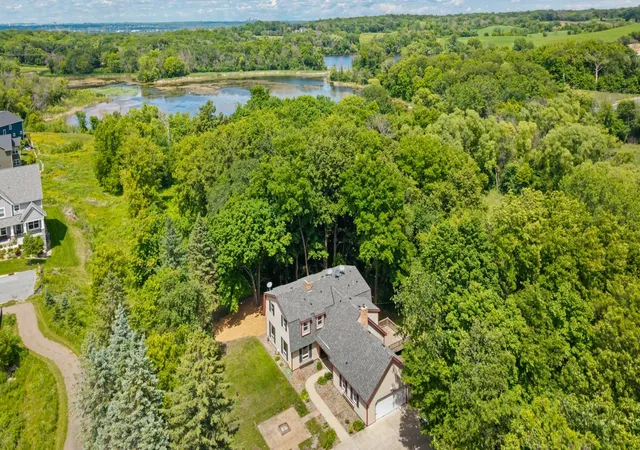
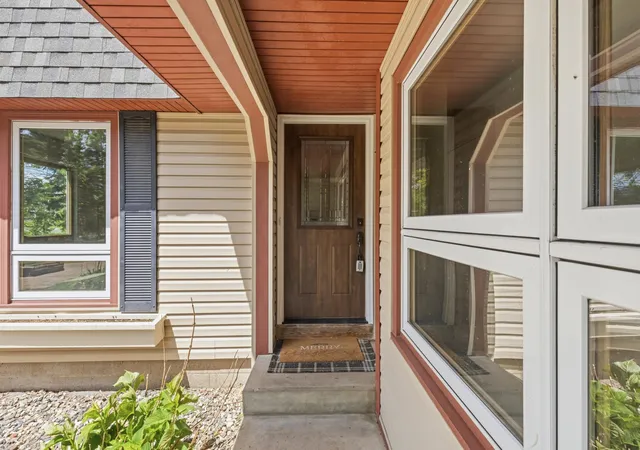

Street View
$695,000
Monthly Est:$3,459
 5 Beds
 3 Baths
2 full baths + 1 half bath
 3,074sqft
13995 Hidden Lake Trl NE, Prior Lake, MN 55372
$695,000
$3,459/moEst:
Get Pre-Approved
Single Family Residence
Built in 1973
$-- HOA
2.87 acres lot
$226/sq.ft
Description
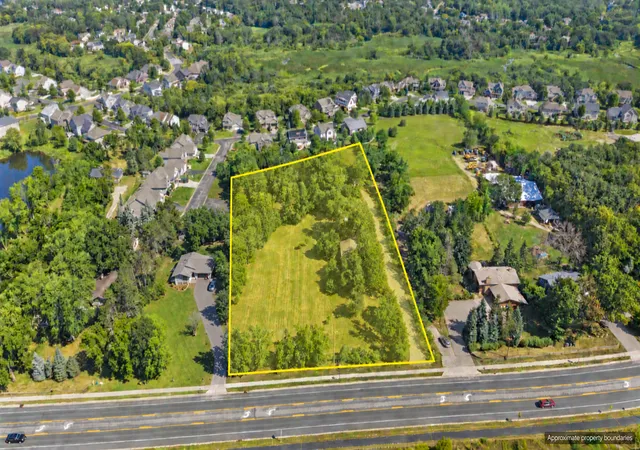
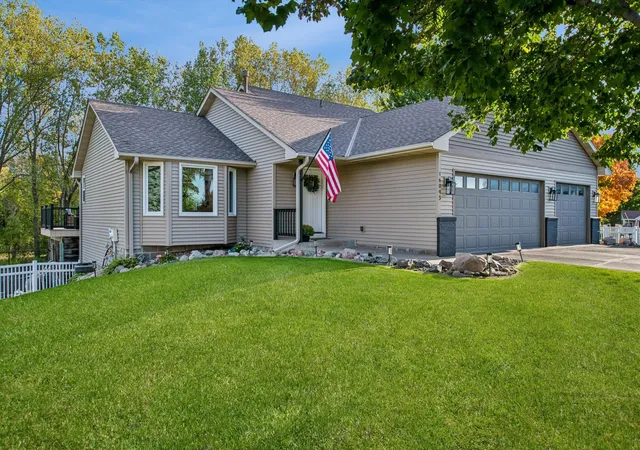
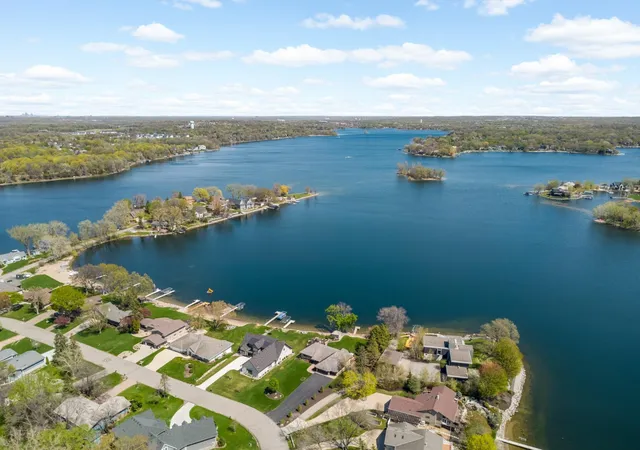
At 13995 Hidden Lake Trail, the setting gives the home its rhythm. The 2.87-acre property abuts Prior Lake’s Pikes Landing neighborhood, offering privacy, space, and the rare feeling of room around you while still having neighbors. Your dreams and imagination will be supported by the upscale Pike's Landing neighborhood.
The main level was built for gathering, with two large living areas, each featuring a wood-burning fireplace with a brick surround. Engineered hardwood floors, large windows, a spacious entry, and an open staircase give the home warmth, presence, and flexibility. The kitchen sits at the center of daily life with stainless steel appliances, enameled cabinetry, granite countertops, a decorative backsplash, an eat-in island, and pantry space for overstock and libations. A separate dining room and nearby deck access make everyday living and hosting feel easy.
Upstairs, new carpet, four bedrooms, a bonus room, ceiling fans in every room, and central laundry supports daily life. The primary bedroom includes two closets and a private full 'double' bathroom. The walkout lower level is partially finished and ready for the new owner's next chapter: perhaps a recreation room, guest suite, office, gym, or movie room. Options but also so close to being complete!
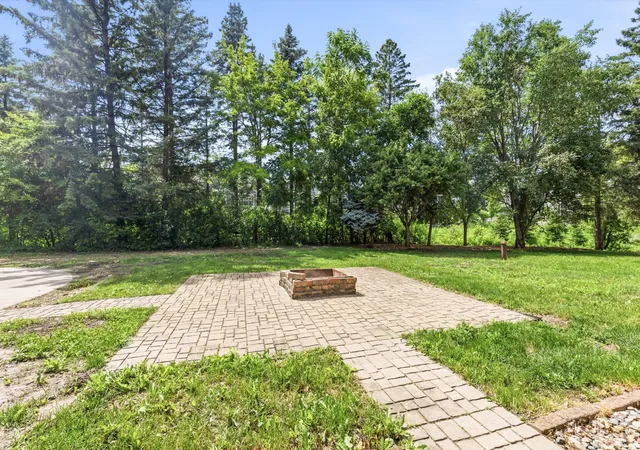
Outside, the upside is hard to miss. With nearly 3 wooded acres, room to add on, build a pool, add an outbuilding, or explore future development potential, the property offers options rarely found at this price point. The owner can also opt into city water and sewer (once the new road is extended) or keep the current private system.
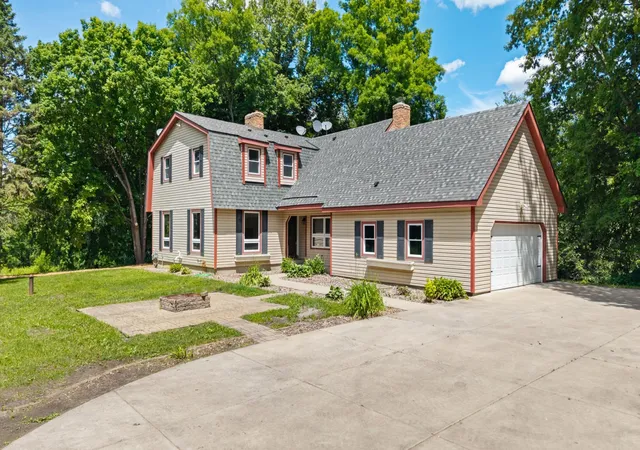
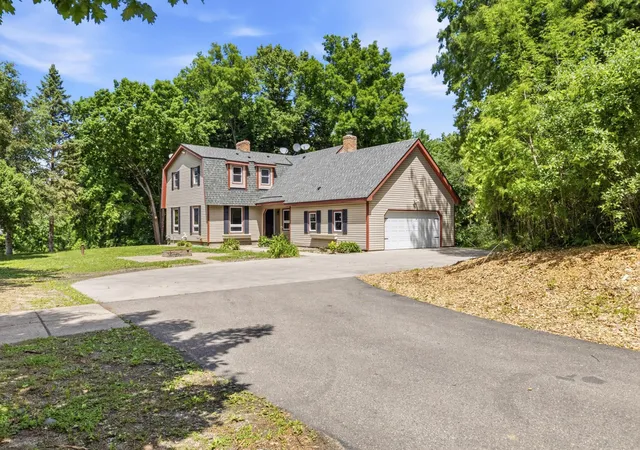
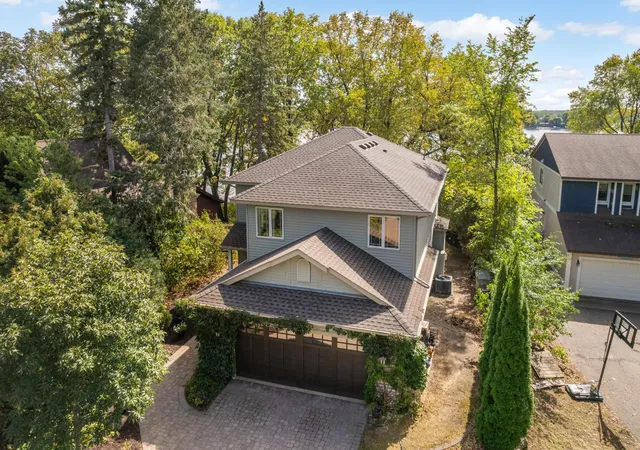
This property offers a rare combination: a spacious Prior Lake two-story on wooded acreage, in a neighborhood surrounded by larger and more expensive homes, with the possibility to expand, improve, and create significant long-term value. A portion of the original land was purchased to extend a neighborhood road to Pike Lake Trail, adding another layer of possibility to the site. This home has never been occupied by the Seller, and the sale is to be sold AS IS.
- Houzeo last checked: 2 minutes ago
- Listing updated: September 24, 2026 at 3:37 pm
- Listing Provided by: Chris P Rooney (952) 234-1232 | RE/MAX Preferred (952) 226-7653
- Source: Northstar MLS-MN | MLS#: 7080983

Property Details
Status
Active
Type
Single Family Residence
No. of Stories
-
County
City
Neighborhood
--
Year Built
1973
HOA Fees
-
Finished Area
3,074 sqft
Lot Size
2.87 acres lot
Basement Area
- sqft
MLS Name
Northstar MLS
MLS Number
7080983
Days on Market
113

Continue Your Journey in App
Find your dream home, receive real-time updates, and many more!
Download App
Continue Your Journey in App
Find your dream home, receive real-time updates, and many more!
Location
Facts & Features
Rooms
Bedrooms & bathrooms
Bedrooms: 5
Bathrooms: 3
Deck
Level: Main
Area: 256.00 Square Feet
Dimensions: 16x16
Dining Room
Level: Main
Area: 210.00 Square Feet
Dimensions: 14x15
Family Room
Level: Main
Area: 338.00 Square Feet
Dimensions: 26x13
Bedroom 5
Level: Upper
Area: 182.00 Square Feet
Dimensions: 13x14
Bedroom
Level: Upper
Area: 154.00 Square Feet
Dimensions: 14x11
Bedroom 4
Level: Upper
Area: 120.00 Square Feet
Dimensions: 10x12
Kitchen
Level: Main
Area: 378.00 Square Feet
Dimensions: 21x18
Laundry
Level: Upper
Area: 49.00 Square Feet
Dimensions: 7x7
Patio
Level: Main
Area: 324.00 Square Feet
Dimensions: 18x18
Pantry (Walk-In)
Level: Main
Area: 48.00 Square Feet
Dimensions: 8x6
Bedroom 2
Level: Upper
Area: 320.00 Square Feet
Dimensions: 20x16
Storage
Level: Lower
Area: 400.00 Square Feet
Dimensions: 25x16
Bedroom 3
Level: Upper
Area: 156.00 Square Feet
Dimensions: 13x12
Utility Room
Level: Lower
Area: 144.00 Square Feet
Dimensions: 16x9
Interior
Cooling
Central Air
Exterior Features
Vinyl
Heating
Forced Air
Appliances
Dishwasher, Dryer, Range, Refrigerator, Stainless Steel Appliances, Washer
Sewer
Private Sewer, Septic System Compliant Yes
Construction
Year Built
Year Built: 1973
Home type
Single Family Residence
Foundation Details
Block
Roof
Age Over 8 Years, Asphalt
Utilities & Energy
Pool Features
None
Basement
Walkout
Fireplace Features
Family Room, Living Room
Parking Features
Attached Garage, Asphalt, Concrete
Water Source
Well
Laundry Features
Laundry Room, Upper Level
Other Features
Lot Features
Tree Coverage Heavy
Price History
| Date | Event | Price |
|---|---|---|
09/24/2026 Source: | Listed for Sale | $695,000 $226/sqft |

Nearby Homes
Find Homes by Property Features in Prior Lake, MN
Nearby New Homes For Sale

Based on information submitted to the MLS GRID from the REGIONAL MULTIPLE LISTING SERVICE OF MINNESOTA, INC through Oct 10, 2026, 07:16PM. IDX information is provided exclusively for consumers’ personal, non-commercial use. It may not be used for any purpose other than to identify prospective properties consumers may be interested in purchasing. The data is deemed reliable but is not guaranteed by MLS GRID. The use of the MLS GRID Data may be subject to an end-user license agreement prescribed by the Member Participant’s applicable MLS, if any and as amended from time to time. All data is obtained from various sources and may not have been verified by the broker or MLS GRID. Supplied Open House Information is subject to change without notice. All information should be independently reviewed and verified for accuracy. Properties may or may not be listed by the office/agent presenting the information.
Information deemed reliable but not guaranteed. The property data presented reflects information otherwise available from public records. The real estate broker participating in MLS and providing this information may not have represented the buyer or seller in some or all of the transactions. Listings courtesy of Northstar MLS as distributed by MLS GRID. © 2026 Regional Multiple Listing Service of Minnesota, Inc. All Rights Reserved.
 Advertising Broker: Moe Mossa (Savvy Avenue) (612) 490-1268 | Savvy Avenue, LLC