- 0
- 8
- Overview
- Description
- Property Details
- Location
- HOA Management
- Facts & Features
- Getting Around
- Nearby Homes



$342,000
Monthly Est:$1,702
 3 Beds
 2 Baths
2 full baths
 1,718sqft
13996 SE 94th Avenue, Summerfield, FL 34491
$342,000
$1,702/moEst:
Get Pre-Approved
Single Family Residence
Built in 2004
$214/mo HOA
10,019 sqft lot
$199/sq.ft
Description
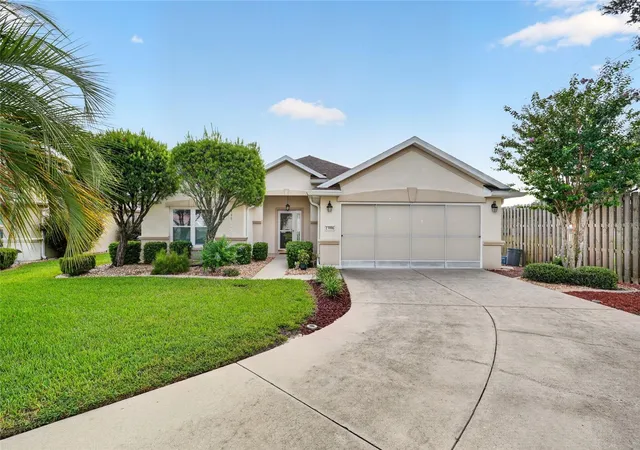
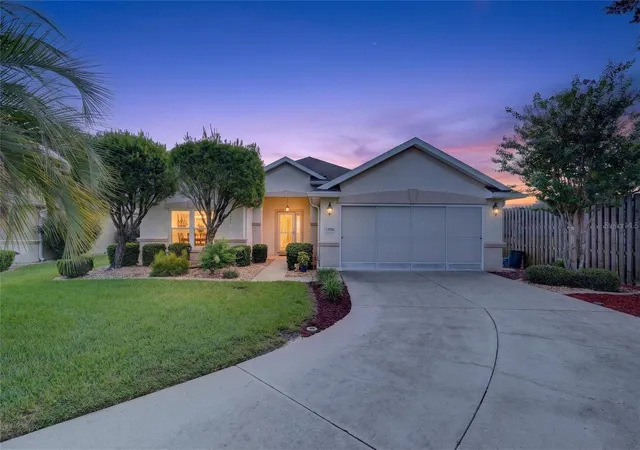
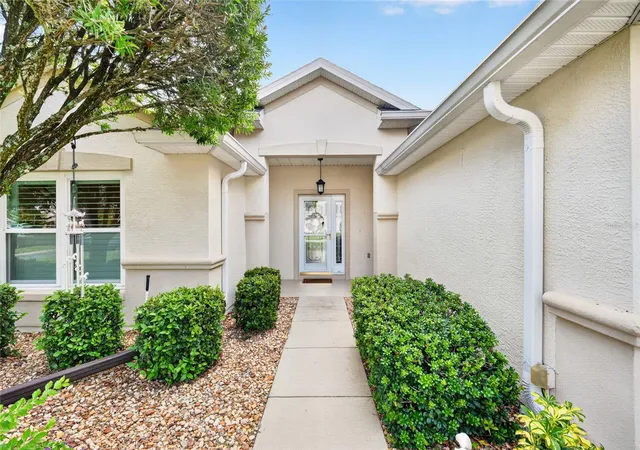
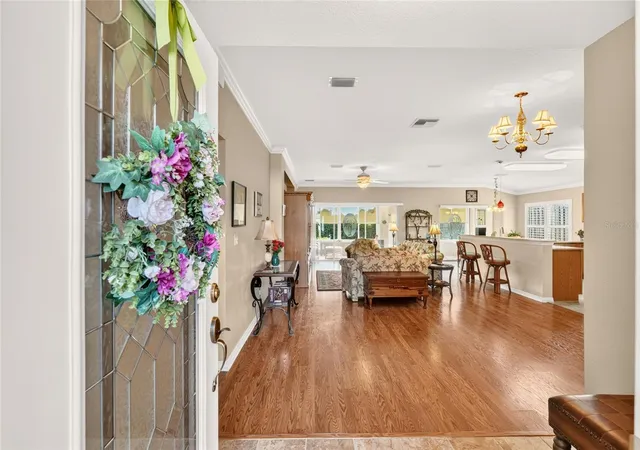
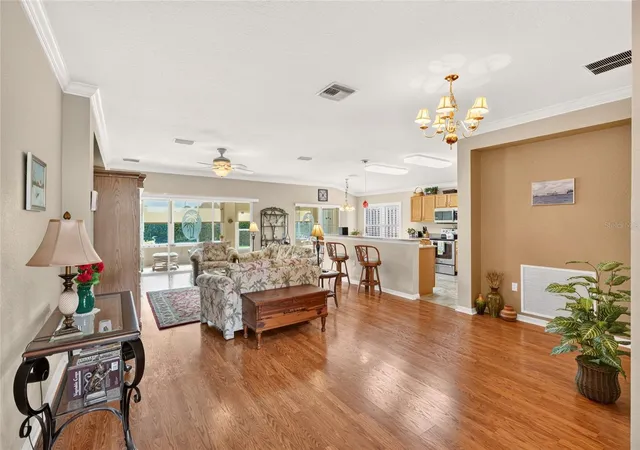
ONE OF DEL WEBB’S MOST FAVORITE MODELS — THE ELKRIDGE! This beautiful 3-bedroom, 2-bath home is now available fully furnished, with just a few exceptions, offering an incredible opportunity to move right in and start enjoying the Florida lifestyle. Ideally situated on a quiet cul-de-sac, the home immediately offers a sense of privacy and tranquility. Enter through the elegant leaded-glass front door and you’ll appreciate the openness and spaciousness of this wonderful home. The generous living areas flow seamlessly into an enclosed lanai featuring glass windows for added insulation and year-round enjoyment, which then opens to a large pavered patio—perfect for relaxing or...
Continue Reading- Houzeo last checked: 3 minutes ago
- Listing updated: September 25, 2026 at 1:54 pm
- Listing Provided by: Robert Slutsky (352) 572-0551 | RE/MAX PREMIER REALTY LADY LK (352) 753-2029
- Source: Stellar MLS-FL | MLS#: G5117276

Property Details
Status
Active
Type
Single Family Residence
No. of Stories
1
County
City
Neighborhood
--
Year Built
2004
HOA Fees
$214/mo
Finished Area
1,718 sqft
Lot Size
10,019 sqft lot
Basement Area
- sqft
MLS Name
Stellar MLS
MLS Number
G5117276
MLS Status
Active
Days on Market
23
Cumulative Days on Market
22

Continue Your Journey in App
Find your dream home, receive real-time updates, and many more!
Download App
Continue Your Journey in App
Find your dream home, receive real-time updates, and many more!
HOA Management
Leland Management Nicole Arias
HOA Fees
$214/ Monthly
Disclaimer: Amenities are based on third-party information and may vary; buyers must independently verify all amenities, as information is deemed reliable but not guaranteed.
Facts & Features
Rooms
Bedrooms & bathrooms
Bedrooms: 3
Bathrooms: 2
Kitchen
Level: First
Area: 182.00 Square Feet
Dimensions: 13x14
Dinette
Level: First
Area: 126.00 Square Feet
Dimensions: 9x14
Living Room
Level: First
Area: 314.59 Square Feet
Dimensions: 16.3x19.3
Dining Room
Level: First
Area: 132.03 Square Feet
Dimensions: 16.3x8.1
Primary Bedroom
Level: First
Area: 195.64 Square Feet
Dimensions: 14.6x13.4
Bedroom 2
Level: First
Area: 145.18 Square Feet
Dimensions: 12.2x11.9
Bedroom 3
Level: First
Area: 120.00 Square Feet
Dimensions: 12x10
Balcony/Porch/Lanai
Level: First
Area: 280.00 Square Feet
Dimensions: 28x10
Interior
Flooring
Ceramic Tile, Hardwood, Laminate
Exterior Features
Rain Gutters
Sewer
Public Sewer
Cooling
Central Air
Heating
Central, Electric, Heat Pump
Interior Features
Eat In Kitchen, Living Room/dining Room Combo, Primary Bedroom Main Floor
Appliances
Dishwasher, Dryer, Microwave, Range, Refrigerator, Washer
Construction
Year Built
Year Built: 2004
Home type
Single Family Residence
Construction Materials
Block, Concrete, Stucco
Foundation Details
Slab
Roof
Shingle
Utilities & Energy
Water Source
Public
Utilities
Bb/hs Internet Available, Cable Available, Electricity Connected, Natural Gas Connected, Public, Sewer Connected, Underground Utilities, Water Connected
Laundry Features
In Garage
Other Features
Subdivision Name
Spruce Creek Gc
Community Features
Street Lights
Price History
| Date | Event | Price |
|---|---|---|
09/03/2026 Source: | Listed for Sale | $342,000 $199/sqft |

Nearby Homes
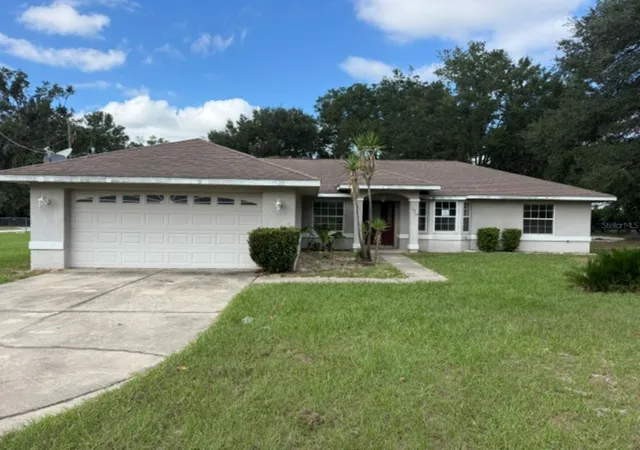
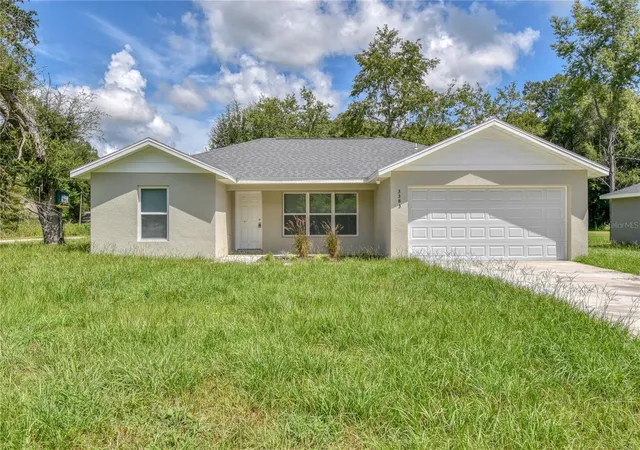
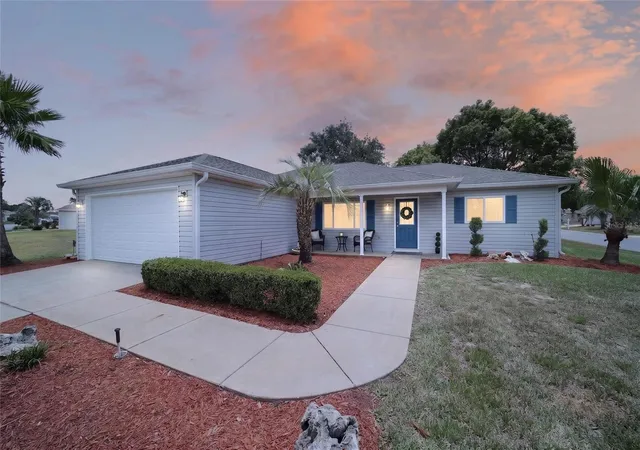
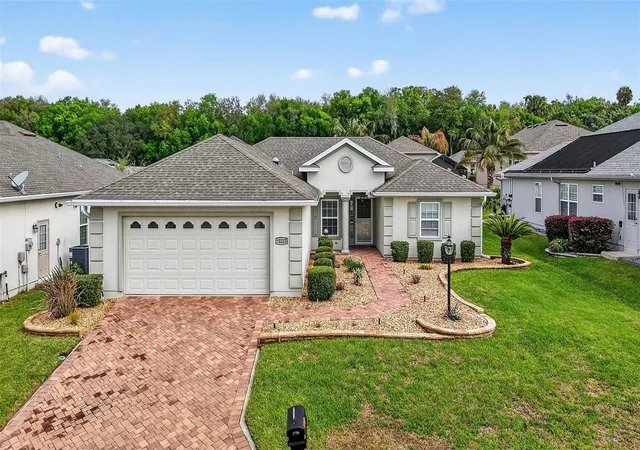
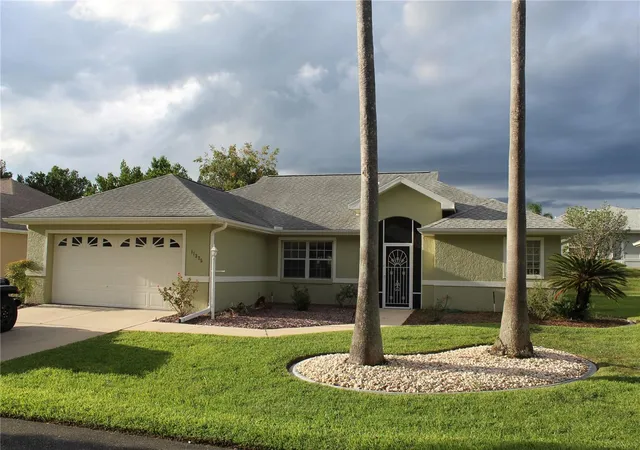
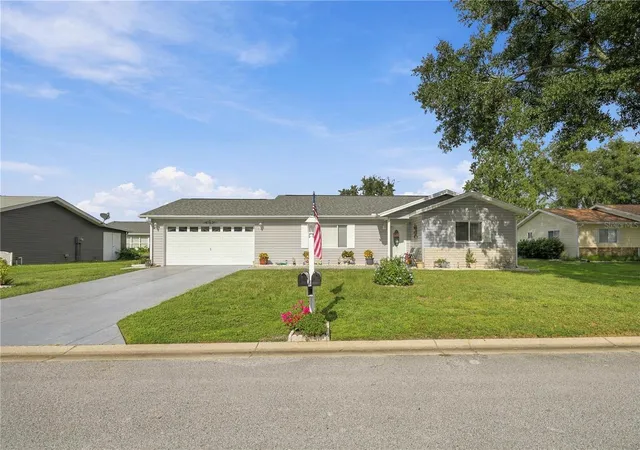
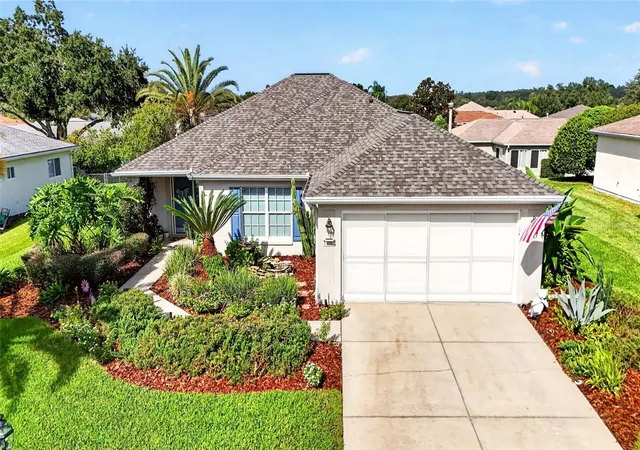
Find Homes by Property Features in Summerfield, FL
Nearby New Homes For Sale

Based on information from Stellar MLS® through Sep 27, 2026, 11:15AM as submitted to and distributed by MLS GRID. All data is obtained from various sources and may not have been verified by the broker or MLS GRID. Supplied Open House Information is subject to change without notice. All information should be independently reviewed and verified for accuracy. Properties may or may not be listed by the office/agent presenting the information. IDX information is provided exclusively for consumers’ personal non-commercial use. It may not be used for any purpose other than to identify prospective properties consumers may be interested in purchasing. The data is deemed reliable but is not guaranteed by MLS GRID. The use of the MLS GRID Data may be subject to an end-user license agreement prescribed by the Member Participant’s applicable MLS, if any, and as amended from time to time. © 2026 Stellar MLS. All Rights Reserved.
 Advertising Broker: Fred McGill | Simple Showing, Inc


