- Overview
- Description
- Property Details
- Location
- Facts & Features
- Getting Around
- Nearby Homes

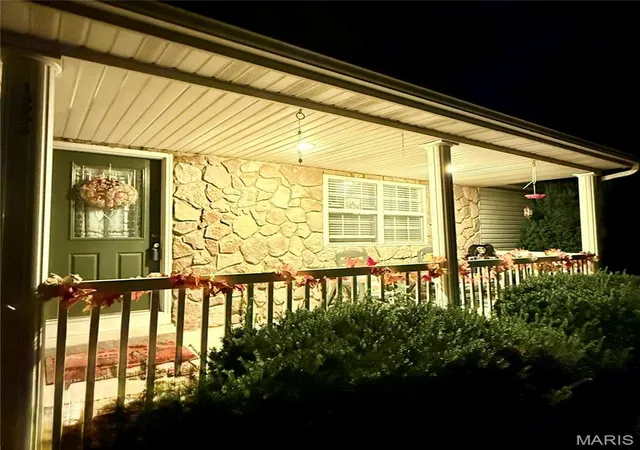


$259,000
Monthly Est:$1,289
 4 Beds
 2 Baths
2 full baths
 3,000sqft
13996 Sherwood Ln, Plato, MO 65552
$259,000
$1,289/moEst:
Get Pre-Approved
Single Family Residence
Built in 2007
$-- HOA
1 acre lot
$86/sq.ft
Description
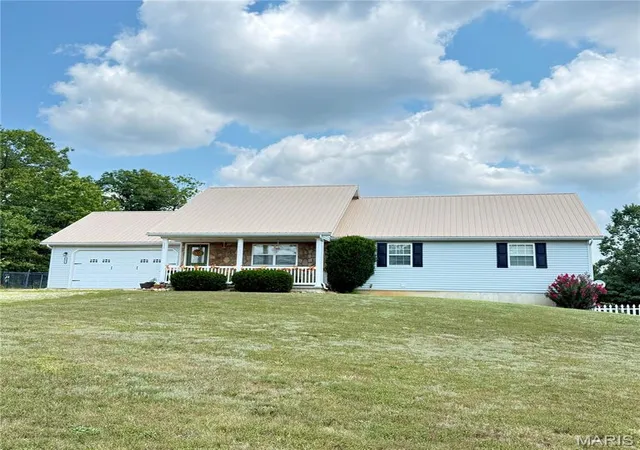
Charming 4-Bedroom Home on 1 Acre Near Fort Leonard Wood!
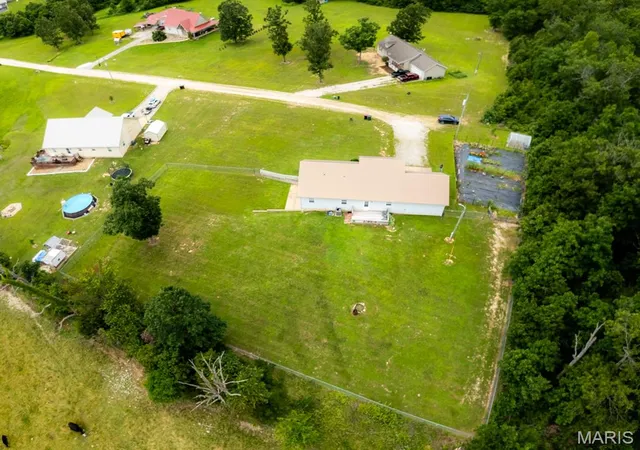
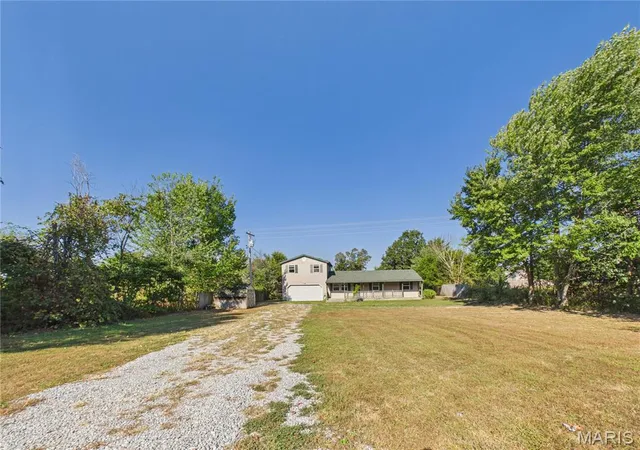
Meticulously maintained 4-bedroom, 2-bath home situated on approximately 1 acre in a peaceful setting near the back gate of Fort Leonard Wood. Located at the end of a quiet lane, this property offers privacy, functional living space, and plenty of room to enjoy the outdoors.
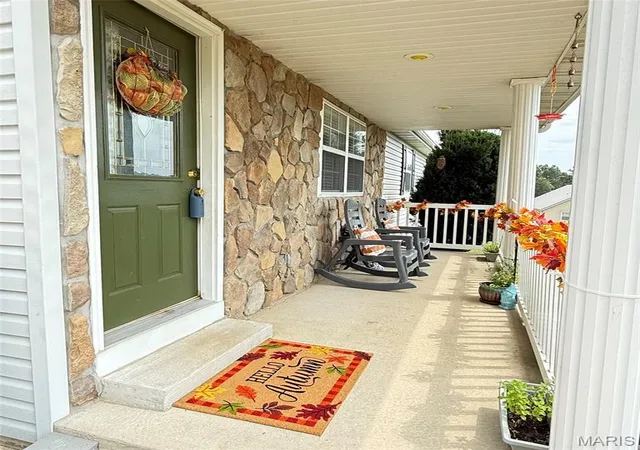
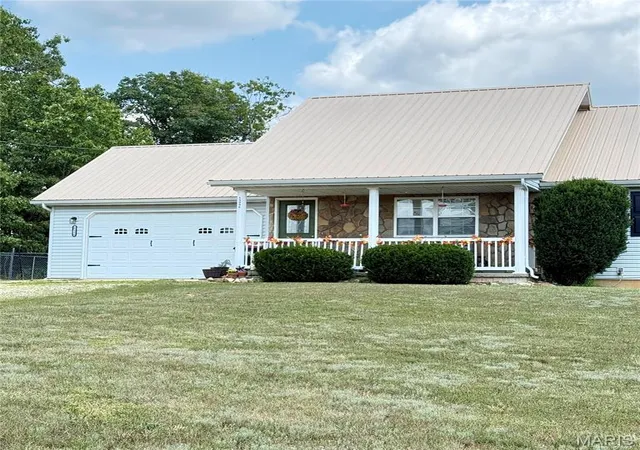
The inviting interior features an open-concept kitchen, dining, and living area, generously sized bedrooms, and ample storage throughout. The finished walk-out basement provides additional versatile living space. Enjoy morning coffee or evening relaxation on the covered front porch or step onto the deck just off the dining area to take in the outdoor surroundings.
The property features a chain-link-fenced backyard, a separate fenced garden with established plantings, and a greenhouse—perfect for gardening enthusiasts. The oversized, finished garage offers excellent space for hobbies, projects, and storage, and all five workbenches convey with the property.
Recent updates include new flooring throughout in 2024, fresh interior paint in 2024, and a high-efficiency York electric HVAC system with heat pump installed in June 2025 (backed by a 9-year warranty). HVAC maintenance was completed in August 2026 , so everything is prepared for cold weather! All appliances convey, including the kitchen appliances, washer/dryer (new in 2024), box freezer (new in 2024), and moveable kitchen island. A termite inspection was completed July 13, 2026.
Conveniently located near the back gate to Fort Leonard Wood and within reach of area state parks, this well-maintained property offers a desirable combination of acreage, privacy, outdoor amenities, and practical living space. Now offered at an attractive price, this property is ready for its next owner to enjoy all it has to offer. Schedule your showing today!
- Houzeo last checked: 13 minutes ago
- Listing updated: November 2, 2026 at 4:41 pm
- Listing Provided by: Jane Cape (573) 259-9960 | Century 21 First Choice-Rolla (573) 364-5050
- Source: MARIS MLS-MO as distributed by MLS GRID | MLS#: MIS26037582

Property Details
Status
Active
Type
Single Family Residence
No. of Stories
-
County
City
Neighborhood
--
Year Built
2007
HOA Fees
-
Finished Area
3,000 sqft
Lot Size
1 acre lot
Basement Area
- sqft
MLS Name
MARIS MLS
MLS Number
MIS26037582
MLS Status
Active
Days on Market
141
Cumulative Days on Market
132

Continue Your Journey in App
Find your dream home, receive real-time updates, and many more!
Continue Your Journey in App
Find your dream home, receive real-time updates, and many more!
Location
Facts & Features
Rooms
Bedrooms & bathrooms
Bedrooms: 4
Bathrooms: 2
Bedroom
Level: Main
Area: 132.00 Square Feet
Dimensions: 12x11
Bathroom
Level: Main
Area: 84.00 Square Feet
Dimensions: 12x7
Bedroom 2
Level: Main
Area: 110.00 Square Feet
Dimensions: 11x10
Bathroom 2
Level: Main
Area: 40.00 Square Feet
Dimensions: 8x5
Bedroom 3
Level: Main
Area: 100.00 Square Feet
Dimensions: 10x10
Laundry
Level: Main
Area: 48.00 Square Feet
Dimensions: 8x6
Living Room
Level: Main
Area: 240.00 Square Feet
Dimensions: 16x15
Dining Room
Level: Main
Area: 77.00 Square Feet
Dimensions: 11x7
Kitchen
Level: Main
Area: 121.00 Square Feet
Dimensions: 11x11
Great Room
Level: Basement
Area: 408.00 Square Feet
Dimensions: 34x12
Bedroom 4
Level: Basement
Area: 154.00 Square Feet
Dimensions: 14x11
Family Room
Level: Basement
Area: 216.00 Square Feet
Dimensions: 18x12
Storage
Level: Basement
Area: 81.00 Square Feet
Dimensions: 9x9
Interior
Flooring
Laminate, Linoleum, Luxury Vinyl
Heating
Electric
Exterior Features
Other, Private Yard
Sewer
Septic Tank
Appliances
Stainless Steel Appliance(s), Dishwasher, Disposal, Dryer, Microwave, Electric Oven, Electric Range, Refrigerator, Washer, Water Heater
Interior Features
Bidet, Ceiling Fan(s), Kitchen/dining Room Combo, Pantry, Recessed Lighting, Storage, Workshop/hobby Area
Cooling
Central Air
Construction
Year Built
Year Built: 2007
Home type
Single Family Residence
Architectural Style
Ranch
Roof
Metal
Property Condition
Updated/remodeled
Construction Materials
Vinyl Siding
Utilities & Energy
Water Source
Public
Utilities
Cable Connected
Basement
Concrete
Parking Features
Additional Parking, Attached, Driveway, Workshop In Garage
Electric
220 Volts
Other Features
Subdivision Name
Sherwood Estates
Disclosures
Seller Property Disclosure
Lot Features
Back Yard, Cleared, Cul De Sac, Front Yard, Garden
Price History
| Date | Event | Price |
|---|---|---|
10/14/2026 Source: | Price Increased | $260,000 +0.39% $87/sqft |
09/15/2026 Source: | Price Decreased | $259,000 -10.69% $86/sqft |
08/22/2026 Source: | Listing Removed | $290,000 $97/sqft |
08/22/2026 Source: | Listed for Sale | $290,000 -3.01% $97/sqft |
08/07/2026 Source: | Price Decreased | $299,000 -1.97% $100/sqft |

Show more
Nearby Homes
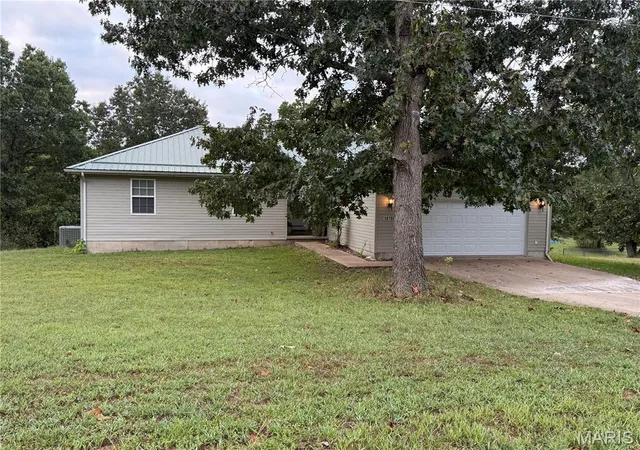
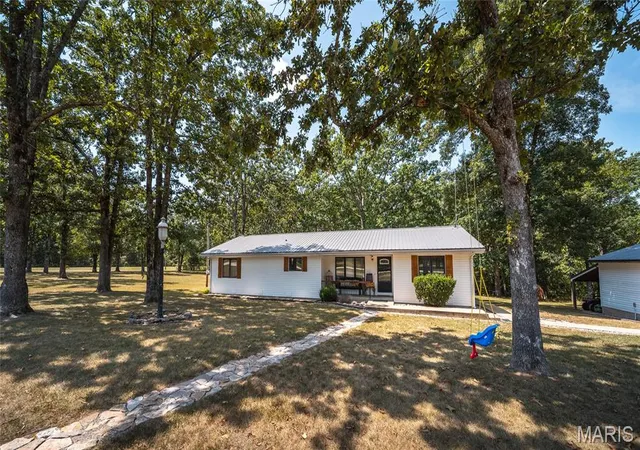
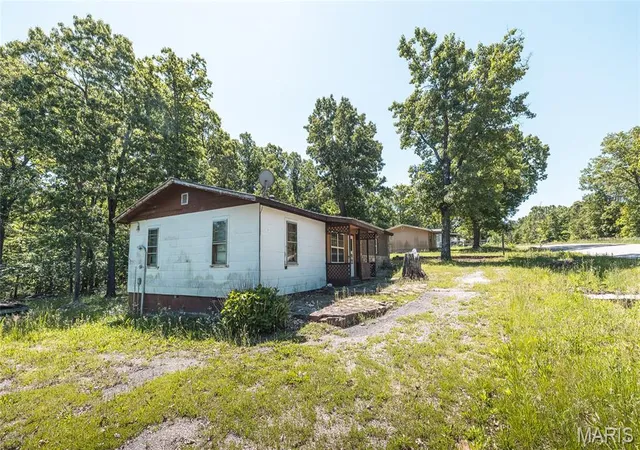
Find Homes by Property Features in Plato, MO


Based on information from Mid America Regional Information Systems, Inc. through Nov 06, 2026, 04:16AM as submitted to and distributed by MLS GRID. All data is obtained from various sources and may not have been verified by broker or MLS GRID. Supplied Open House Information is
subject to change without notice. All information should be independently reviewed and verified for accuracy. Properties may or may not be listed by the office/agent presenting the information. Some IDX listings have been excluded from this website.
Properties displayed may be listed or sold by various participants in the MLS. Property data presented reflect information otherwise available from public records. The REALTOR® providing this information may not have represented the buyer or seller
in some or all of the transactions.
IDX information is provided exclusively for consumers’ personal noncommercial use, that it may not be used for any purpose other than to identify prospective properties consumers may be interested in purchasing, that the data is deemed reliable but is not guaranteed by MLS GRID, and that the use of the MLS GRID Data may be subject to an end user license agreement prescribed by the Member Participant’s applicable MLS if any and as amended from time to time. © 2026 Mid America Regional Information Systems, Inc. All Rights Reserved.
 Advertising Broker: Nicholas Huscroft | Chosen Realty
