
- Overview
- Description
- Property Details
- Location
- HOA Management
- Facts & Features
- Getting Around

Street View
$5,995,000
Monthly Est:$29,839
 3 Beds
 3 Baths
3 full baths
 3,800sqft
14-16 Wooster St #2, New York, NY 10013
$5,995,000
Get Pre-Approved
Apartment
Built in 1960
$6,975/mo HOA
-- sqft lot
$1,578/sq.ft
Description
A Sophisticated SoHo Loft with Iconic Views
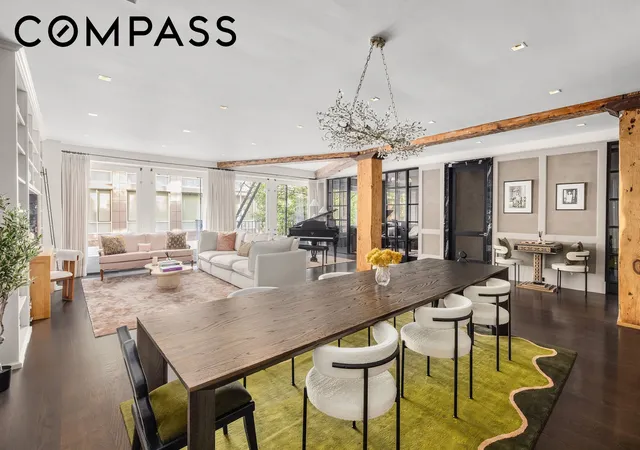
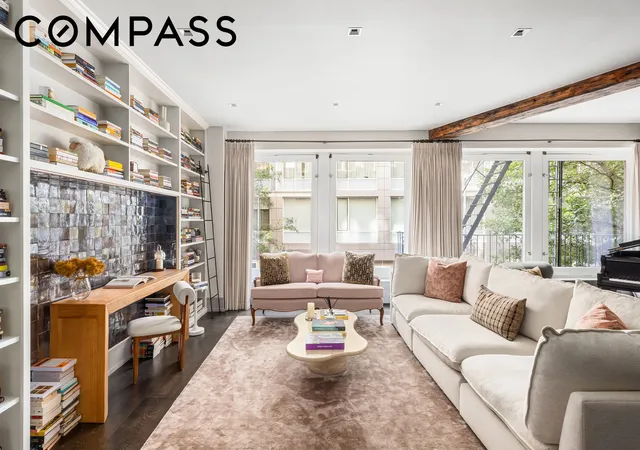
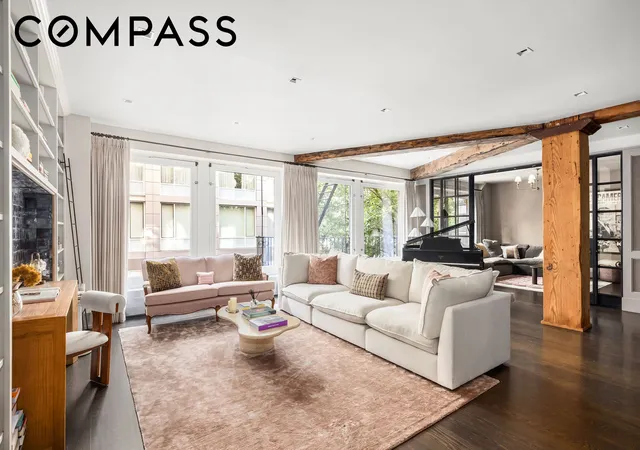
This brilliantly reimagined loft at 14 Wooster Street pairs modern sophistication with the historic charm of SoHo’s famed Cast-Iron District. Spanning approximately 3,800 square feet, the second-floor residence boasts three bedrooms, three full baths, and a breathtaking 40 feet of windows framing the cobblestoned beauty of Wooster Street.
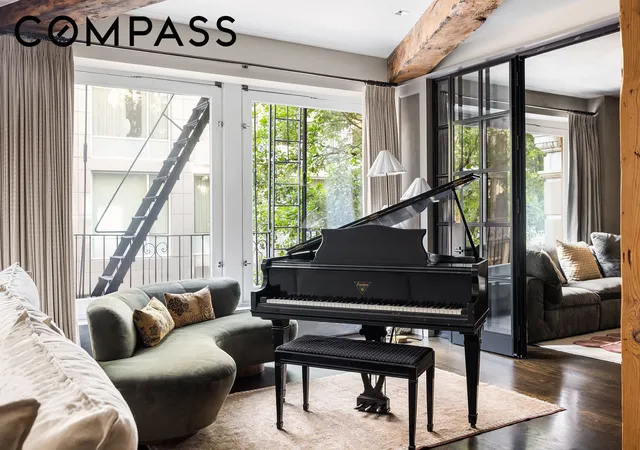
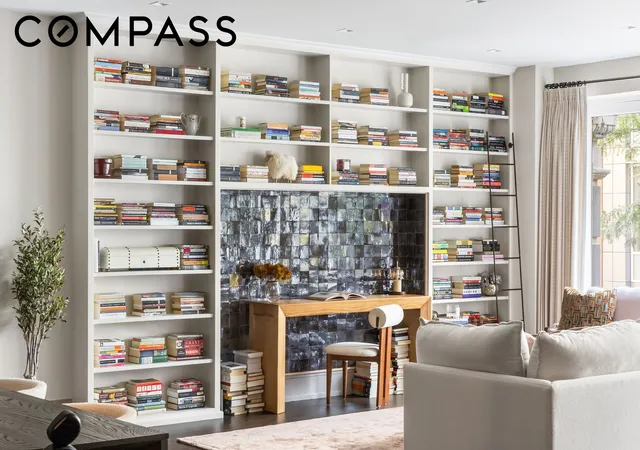
A keyed elevator opens to a private glass-enclosed vestibule with a dedicated walk-in closet, setting the stage for the home’s elegant yet welcoming aesthetic. Inside, wide-plank oak floors and original exposed beams and columns echo the building’s heritage, while sleek lacquered wood-paneled walls introduce a contemporary edge. The expansive living and dining areas offer a true loft atmosphere, enhanced by a separate glass-enclosed room ideal for a media lounge, home office, or additional bedroom. A stylish full bath off the living space features Nero Marquina marble floors and Bianco Dolomiti marble walls.
The SieMatic kitchen is a chef’s dream, outfitted with Gaggenau appliances, a 5-burner cooktop with fully vented hood, double ovens, wine storage, and generous counter space. Flannel gray lacquer cabinetry with nickel-plated hardware completes the refined, modern look.
Two expansive bedroom suites occupy the rear of the home, each easily serving as a primary. One offers an intimate sitting room with a wood-burning fireplace, while the other showcases an oversized walk-in closet. Both include luxurious en-suite, five-fixture marble baths.
Additional highlights include a private heating and cooling system, a large laundry room with a fully vented dryer and utility sink, new windows, and a Lutron-controlled lighting system with recessed fixtures and designer chandeliers.
Built in 1903, 14-16 Wooster is a boutique, pet-friendly cooperative with just seven residences—an intimate and discreet retreat in the heart of Downtown. Perfectly positioned near the Canal Street and West Broadway corridors, you’re moments from multiple subway lines (A/C/E, 1, J/Z, N/Q/R, 6), Citibike stations, and the scenic Hudson River Park.
- Houzeo last checked: 3 hours ago
- Listing updated: June 4, 2026 at 12:05 pm
- Listing Provided by: Ian Slater (646) 645-8192 , Dante Iraola (301) 996-8913 | Compass (212) 913-9058
- Source: Rebny MLS-NY | MLS#: RLS20064322

This condo is in:
Property Details
Status
Pending
Type
Condominium
No. of Stories
7
County
City
Neighborhood
Year Built
1960
HOA Fees
$6975/mo
Finished Area
3,800 sqft
Lot Size
-- sqft lot
Basement Area
- sqft
MLS Name
Rebny MLS
MLS Number
RLS20064322
Days on Market
316

Continue Your Journey in App
Find your dream home, receive real-time updates, and many more!
Continue Your Journey in App
Find your dream home, receive real-time updates, and many more!
Location
HOA Management
N/A
HOA Fees
$6,975/ Monthly
Disclaimer: Amenities are based on third-party information and may vary; buyers must independently verify all amenities, as information is deemed reliable but not guaranteed.
Facts & Features
Rooms
Bedrooms & bathrooms
Bedrooms: 3
Bathrooms: 3
Interior
Flooring
Hardwood
Interior Features
Breakfast Bar, Double Vanity, Entrance Foyer, High Ceilings, Pantry, Soaking Tub, Walk In Closets
Appliances
Double Oven, Dryer, Dishwasher, Freezer, Gas Cooktop, Gas Oven, Refrigerator, Range Hood, Stainless Steel Appliances, Wine Cooler, Washer
Cooling
Central Air
Heating
Central
Utilities & Energy
Laundry Features
Common On Floor, Common Area, In Unit
Fireplace Features
Other
Other Features
Subdivision Name
So Ho
Price History
| Date | Event | Price |
|---|---|---|
02/18/2026 Source: | Pending | $5,995,000 $1,578/sqft |
09/01/2025 Source: | Listed for Sale | $5,995,000 $1,578/sqft |

Find Homes by Property Features in New York, NY


The real estate listing data marked with this icon comes from the IDX program of the RLS at REBNY Listing Service (RLS). Listing information for certain New York City properties provided courtesy of the Real Estate Board of New York's Residential Listing Service (the "RLS") through Nov 04, 2026, 12:45PM. Information deemed reliable but not guaranteed. Information is provided exclusively for consumers' personal, non-commercial use, and may not be used for any purpose other than the identification of potential properties for purchase. The information contained in this listing has not been verified by the RLS and should be verified by the consumer. The listing information provided here is for the consumer's personal, non-commercial use. Retransmission, redistribution or copying of this listing information is strictly prohibited except in connection with a consumer's consideration of the purchase and/or sale of an individual property. This listing information is not verified for authenticity or accuracy and is not guaranteed and may not reflect all real estate activity in the market. Buyer to verify all information. © 2026 The Real Estate Board of New York, Inc. All rights reserved.
 Advertising Broker: Derek Greene | The Greene Realty Group
