The Greene Realty
Powered by 
- 0
- 8
- Overview
- Description
- Property Details
- Location
- Facts & Features
- Getting Around
- Nearby Homes


Street View
$419,999
Monthly Est:$2,090
 2 Beds
 2 Baths
2 full baths
 1,575sqft
14 Amber Way, Raynham, MA 02767
$419,999
$2,090/moEst:
Get Pre-Approved
Manufactured Mobile Home
Built in 1987
$-- HOA
0.18 acre lot
$267/sq.ft
Description
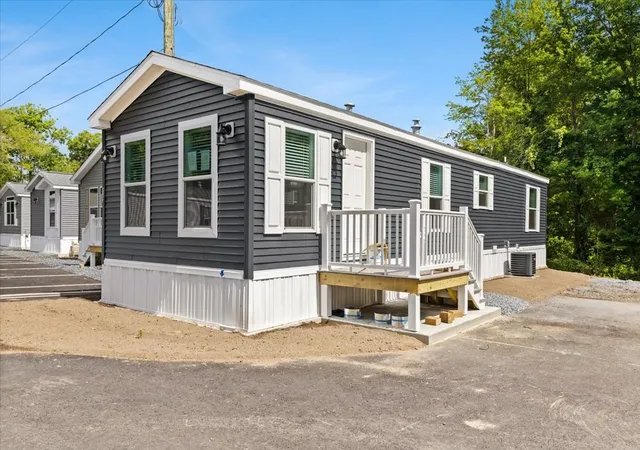
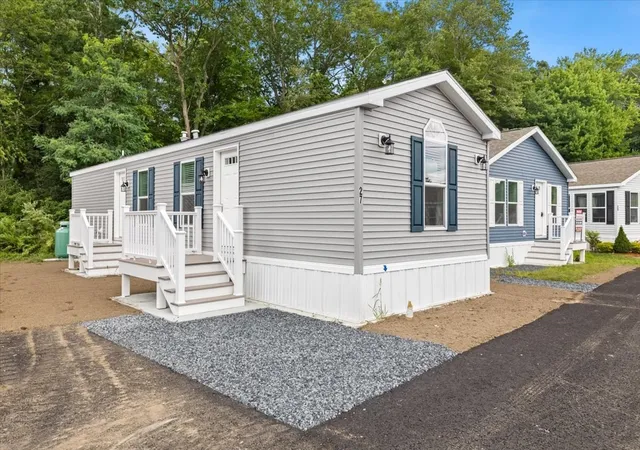
What better way to begin retirement living than in this newly renovated 2 Bedroom 2 Bath home at Pine Hill Estates (55+) in picturesque Raynham. Nestled on a quiet street within the community, you're sure to enjoy this sparkling spacious home. Cathedral ceilings with recessed lighting enhance the carefree casual feeling you'll experience the moment you step inside. Luxury vinyl plank flooring is found thru out the home. Shaker wood cabinets, stunning granite countertops and stainless steel appliances are sure to please your creative culinary pursuits. Expansive primary bedroom offers an oversized closet ready to customize and ensuite bath with 60" shower. But there's more! New vinyl siding, all new double hung windows, professional landscaping, new composite porch and a 10x10 shed with matching vinyl siding add to the value of this home as does the new furnace and central air conditioning. You deserve the best this home has to offer.
- Houzeo last checked: 12 hours ago
- Listing updated: September 22, 2026 at 7:05 am
- Listing Provided by: Debra Johnson (774) 222-1708 | Debra Johnson Realty Group (774) 409-7408
- Source: MLS Property Information Network-MA | MLS#: 73576059

Property Details
Status
Active
Type
Manufactured Mobile Home
No. of Stories
-
County
City
Neighborhood
--
Year Built
1987
HOA Fees
-
Finished Area
1,575 sqft
Lot Size
0.18 acre lot
Basement Area
- sqft
MLS Name
MLS Property Information Network
MLS Number
73576059
MLS Status
Active
Days on Market
22

Continue Your Journey in App
Find your dream home, receive real-time updates, and many more!
Download App
Continue Your Journey in App
Find your dream home, receive real-time updates, and many more!
Location
Facts & Features
Rooms
Bedrooms & bathrooms
Bedrooms: 2
Bathrooms: 2
Interior
Heating
Forced Air, Propane
Sewer
Public Sewer
Exterior Features
Porch, Deck Composite, Rain Gutters, Storage, Professional Landscaping, Screens
Window Features
Insulated Windows, Screens
Cooling
Central Air
Appliances
Microwave, Energy Star Qualified Refrigerator, Energy Star Qualified Dishwasher, Range, Plumbed For Ice Maker
Interior Features
Finish Sheetrock, Internet Available Unknown
Construction
Year Built
Year Built: 1987
Home type
Manufactured Mobile Home
Roof
Shingle
Construction Materials
See Remarks
Foundation Details
Slab
Utilities & Energy
Electric
Circuit Breakers, 100 Amp Service
Utilities
For Gas Range, For Electric Dryer, Washer Hookup, Icemaker Connection
Laundry Features
Electric Dryer Hookup, Washer Hookup
Parking Features
Paved
Water Source
Public
Other Features
Lot Features
Level
Community Features
Public Transportation, Shopping, Walk/jog Trails, Golf, Medical Facility, Highway Access, House Of Worship
Patio And Porch Features
Porch, Deck Composite
Disclosures
All Buyers Must Be Approved By Park Management 30 Days Prior To Closing. Up To Pets Allowed. Monthly Park Fee Is $ 631 Which Includes Water, Sewer, Rubbish, Lawn Cutting, Snow Removal Of Community Roads And Town Occupancy Fee.
Subdivision Name
Pine Hill Estates
Price History
| Date | Event | Price |
|---|---|---|
09/18/2026 Source: | Price Increased | $419,999 +0.02% $267/sqft |
09/11/2026 Source: | Listed for Sale | $419,900 +162.44% $267/sqft |
03/13/2026 Source: | Listing Removed | $160,000 $102/sqft |
03/09/2026 Source: | Price Decreased | $160,000 -11.06% $102/sqft |
02/03/2026 Source: | Listed for Sale | $179,900 -2.76% $114/sqft |

Show more
Nearby Homes




Find Homes by Property Features in Raynham, MA

Based on information provided to and compiled by MLS Property Information Network, Inc. covering through Oct 02, 2026, 09:00AM. The property listing data and information, or the Images, set forth herein were provided to MLS Property Information Network, Inc. from third-party sources, including sellers, lessors and public records, and were compiled by MLS Property Information Network, Inc. The property listing data and information, and the Images, are for the personal, non-commercial use of consumers having a good faith interest in purchasing or leasing listed properties of the type displayed to them and may not be used for any purpose other than to identify prospective properties which such consumers may have a good faith interest in purchasing or leasing. MLS Property Information Network, Inc. and its subscribers disclaim any and all representations and warranties as to the accuracy of the property listing data and information, or as to the accuracy of any of the Images, set forth herein. All information provided is deemed reliable, but is not guaranteed to be accurate and should be independently verified. © 2026 MLS Property Information Network, Inc. All Rights Reserved.
 Advertising Broker: Derek Greene | The Greene Realty Group