The Greene Realty
Powered by 
- 0
- 12
- Overview
- Description
- Property Details
- Location
- Facts & Features
- Getting Around
- Nearby Homes
 Hot
Hot


Street View
$1,595,000
Monthly Est:$7,939
 5 Beds
 4 Baths
3 full baths + 1 half bath
 4,828sqft
14 Arrowhead Dr, Saugus, MA 01906
$1,595,000
$7,939/moEst:
Get Pre-Approved
Single Family Residence
Built in 1976
$-- HOA
0.43 acre lot
$330/sq.ft
Description
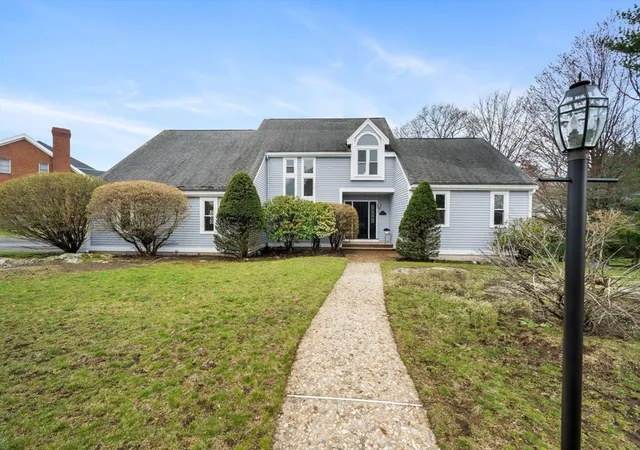
WHAT YOU HAVE BEEN WAITING FOR - INDIAN ROCK FARMS AT ITS BEST! Impressive Contemporary style home boasting 12 rooms, 5 bedrooms, 3 1/2 baths, 4 fireplaces, amazing kitchen offers curved island with seating, fireplace and circular dining area with wall of windows, convenient 1st floor laundry, spacious fireplace living room open to entertainment size dining room, 1st floor great room with newer hickory flooring, fireplace with wood stove insert, crown molding and newer slider to private balcony with awning, desirable 1st floor primary suite with newer hickory flooring, massive, private bath with double sink vanity, whirlpool tub, walk-in shower and toilet room, curved stairway to second floor which offers 3+ bedrooms, full bath and additional laundry hook-up. Finished lower level includes fireplace den open to kitchen area, full bath with laundry hook-up and bedroom all with newer laminate flooring - wonderful, additional living space with separate entrance, two electric panels and meters. Two car attached garage leading to beautiful, heated breezeway with double atrium doors to pavers deck with awning. Fantastic yard with inground pool heated by propane gas, newer vinyl fence and storage shed, irrigation system. Three year old, top-of-the-line Mitsubishi electric heat pump, newer front windows and sliding glass doors. You will fall in love - Exceptional IN & OUT! "Welcome Home to 14 Arrowhead Drive"
- Houzeo last checked: 12 hours ago
- Listing updated: September 28, 2026 at 1:11 pm
- Listing Provided by: Wendy Carpenito (781) 789-4840 | Berkshire Hathaway HomeServices Commonwealth Real Estate (781) 233-7300
- Source: MLS Property Information Network-MA | MLS#: 73580853

Property Details
Status
Active
Type
Single Family Residence
No. of Stories
-
County
City
Neighborhood
--
Year Built
1976
HOA Fees
-
Finished Area
4,828 sqft
Lot Size
0.43 acre lot
Basement Area
- sqft
MLS Name
MLS Property Information Network
MLS Number
73580853
MLS Status
Active
Days on Market
11

Continue Your Journey in App
Find your dream home, receive real-time updates, and many more!
Download App
Continue Your Journey in App
Find your dream home, receive real-time updates, and many more!
Location
Facts & Features
Rooms
Bedrooms & bathrooms
Bedrooms: 5
Bathrooms: 4
Interior
Heating
Heat Pump, Electric, Fireplace(s)
Sewer
Public Sewer
Interior Features
Den, Kitchen
Window Features
Skylight
Appliances
Electric Water Heater
Cooling
Central Air
Exterior Features
Deck, Patio, Balcony, Pool Inground Heated, Storage, Sprinkler System, Fenced Yard
Construction
Year Built
Year Built: 1976
Home type
Single Family Residence
Foundation Details
Concrete Perimeter
Roof
Shingle
Architectural Style
Contemporary
Utilities & Energy
Basement
Full, Sump Pump
Parking Features
Attached, Garage Door Opener, Paved Drive, Off Street, Paved
Pool Features
Pool Inground Heated
Laundry Features
First Floor
Fireplace Features
Family Room, Kitchen, Living Room
Water Source
Public
Other Features
Subdivision Name
Indian Rock Farms
Disclosures
Residents Of Indian Rock Farms Voluntarily Pay $100.00 Yearly To Maintain The Front Entrance, Etc.
Patio And Porch Features
Deck, Patio
Price History
| Date | Event | Price |
|---|---|---|
09/22/2026 Source: | Listed for Sale | $1,595,000 +115.54% $330/sqft |
06/11/2019 Source: | Price Increased | $740,000 +4.96% $153/sqft |
06/11/2019 Source: | Price Increased | $705,000 +165.54% $146/sqft |
03/08/1994 Source: | Price Decreased | $265,500 -5.14% $55/sqft |
03/08/1994 Source: | Sold | $279,900 $58/sqft |

Nearby Homes




Find Homes by Property Features in Saugus, MA

Based on information provided to and compiled by MLS Property Information Network, Inc. covering through Oct 02, 2026, 09:00AM. The property listing data and information, or the Images, set forth herein were provided to MLS Property Information Network, Inc. from third-party sources, including sellers, lessors and public records, and were compiled by MLS Property Information Network, Inc. The property listing data and information, and the Images, are for the personal, non-commercial use of consumers having a good faith interest in purchasing or leasing listed properties of the type displayed to them and may not be used for any purpose other than to identify prospective properties which such consumers may have a good faith interest in purchasing or leasing. MLS Property Information Network, Inc. and its subscribers disclaim any and all representations and warranties as to the accuracy of the property listing data and information, or as to the accuracy of any of the Images, set forth herein. All information provided is deemed reliable, but is not guaranteed to be accurate and should be independently verified. © 2026 MLS Property Information Network, Inc. All Rights Reserved.
 Advertising Broker: Derek Greene | The Greene Realty Group