The Greene Realty
Powered by 
- 0
- 10
- Overview
- Description
- Property Details
- Location
- Facts & Features
- Getting Around
- Nearby Homes


Street View
$1,300,000
Monthly Est:$6,471
 8 Beds
 2 Baths
2 full baths
 2,820sqft
14 Bayard St, Boston, MA 02134
$1,300,000
$6,471/moEst:
Get Pre-Approved
Multi Family
Built in 1890
$-- HOA
0.09 acre lot
$461/sq.ft
Description
***New Price Just Reduced $50k*** This gigantic two-family property offers an unbeatable location just a stone's throw from Harvard Business School, Harvard Square, Trader Joe's, the Mass Pike, and Storrow Drive. The sprawling upstairs apartment spans two impressive levels, featuring formal living and dining rooms, alongside a renovated kitchen and bathroom. The oversized third-floor attic provides an exceptionally spacious blank canvas, much larger than typical neighborhood comparables, presenting an incredible potential ADU opportunity. The 1st-floor apartment is equally impressive, boasting three bedrooms and its own renovated kitchen and bathroom. Complete with a rare detached garage and a private driveway for three cars, this property is truly unmatched. Bayard Street homes rarely ever sell so here is your opportunity.
- Houzeo last checked: 12 hours ago
- Listing updated: September 21, 2026 at 7:05 am
- Listing Provided by: Kevin Cleary (617) 304-1277 | RE/MAX Select Realty (617) 787-9800
- Source: MLS Property Information Network-MA | MLS#: 73538278

Property Details
Status
Active
Type
Multi Family
No. of Stories
3
County
City
Neighborhood
Year Built
1890
HOA Fees
-
Finished Area
2,820 sqft
Lot Size
0.09 acre lot
Basement Area
- sqft
MLS Name
MLS Property Information Network
MLS Number
73538278
MLS Status
Active
Days on Market
128

Continue Your Journey in App
Find your dream home, receive real-time updates, and many more!
Download App
Continue Your Journey in App
Find your dream home, receive real-time updates, and many more!
Location
Facts & Features
Rooms
Bedrooms & bathrooms
Bedrooms: 8
Bathrooms: 2
Interior
Sewer
Public Sewer
Construction
Year Built
Year Built: 1890
Home type
Multi Family
Foundation Details
Other
Roof
Shingle
Construction Materials
Frame
Utilities & Energy
Water Source
Public
Basement
Full
Parking Features
Off Street, Tandem
Other Features
Community Features
Public Transportation, Shopping, Pool, Tennis Court(s), Park, Walk/jog Trails, Medical Facility, Laundromat, Bike Path, Highway Access, House Of Worship, Private School, Public School, T Station, University
Disclosures
Property Taxes Reflect The Residential Exemption.
Lot Features
Level
Price History
| Date | Event | Price |
|---|---|---|
09/17/2026 Source: | Price Decreased | $1,300,000 -3.70% $461/sqft |
09/01/2026 Source: | Price Decreased | $1,350,000 -3.57% $479/sqft |
07/15/2026 Source: | Price Decreased | $1,400,000 -3.45% $496/sqft |
06/25/2026 Source: | Listed for Sale | $1,450,000 $514/sqft |
06/18/2026 Source: | Listing Removed | $1,450,000 $514/sqft |

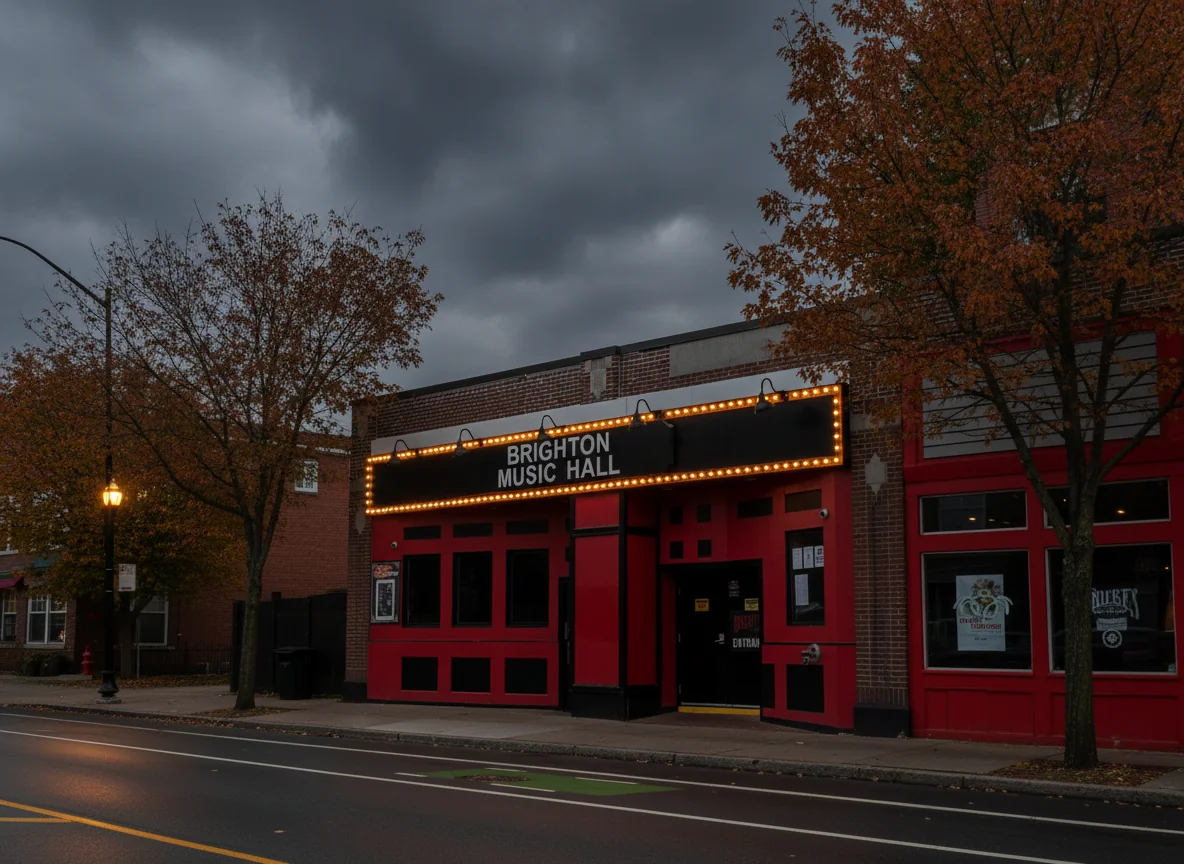
Allston Ranks #57 in Boston, MA

Homes

Rental Prices

Median Home Price
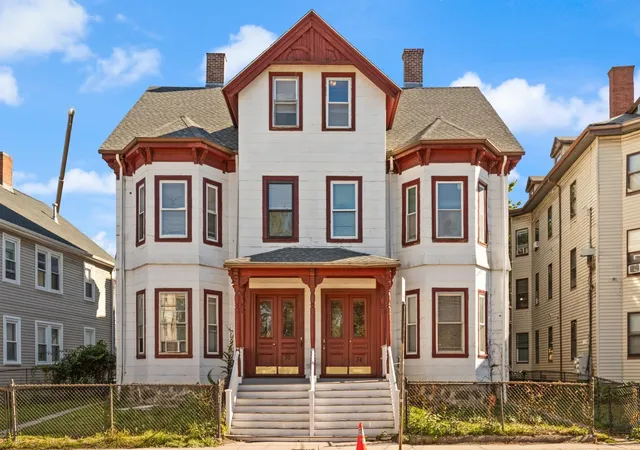
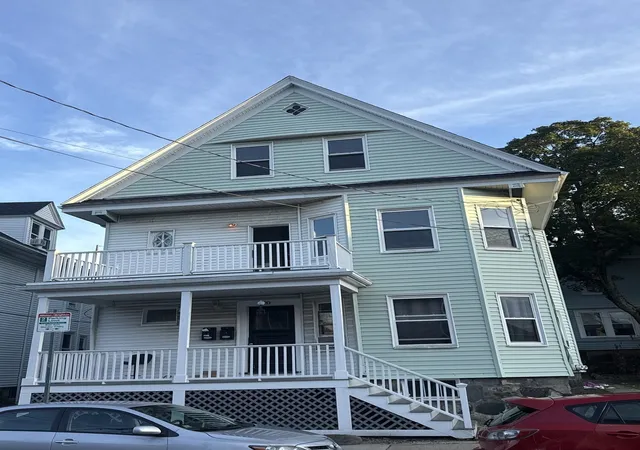
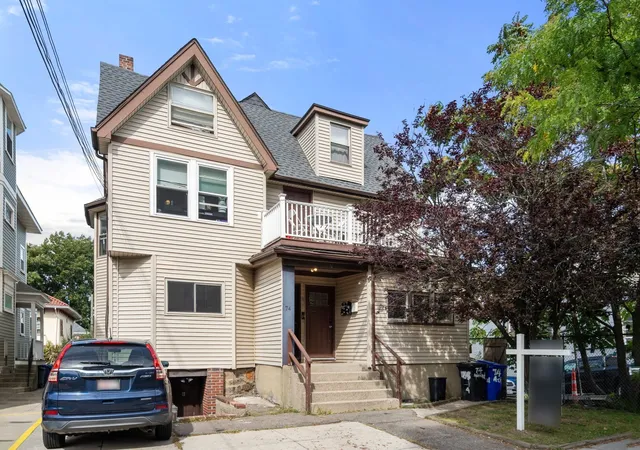
Nearby Homes



Find Homes by Property Features in Boston, MA

Based on information provided to and compiled by MLS Property Information Network, Inc. covering through Oct 23, 2026, 08:45PM. The property listing data and information, or the Images, set forth herein were provided to MLS Property Information Network, Inc. from third-party sources, including sellers, lessors and public records, and were compiled by MLS Property Information Network, Inc. The property listing data and information, and the Images, are for the personal, non-commercial use of consumers having a good faith interest in purchasing or leasing listed properties of the type displayed to them and may not be used for any purpose other than to identify prospective properties which such consumers may have a good faith interest in purchasing or leasing. MLS Property Information Network, Inc. and its subscribers disclaim any and all representations and warranties as to the accuracy of the property listing data and information, or as to the accuracy of any of the Images, set forth herein. All information provided is deemed reliable, but is not guaranteed to be accurate and should be independently verified. © 2026 MLS Property Information Network, Inc. All Rights Reserved.
 Advertising Broker: Derek Greene | The Greene Realty Group
