- Overview
- Description
- Property Details
- Location
- Facts & Features
- Getting Around
- Nearby Homes



Listed by: Marianna M Vis | Four Seasons Sotheby's Int'l Realty (603) 413-7600
$650,000
Monthly Est:$3,235
 3 Beds
 2 Baths
1 full bath + 1 half bath
 2,017sqft
14 Benjamin Dr, Goffstown, NH 03045
$650,000
$3,235/moEst:
Get Pre-Approved
Single Family Residence
Built in 1998
$-- HOA
4.09 acres lot
$322/sq.ft
Description
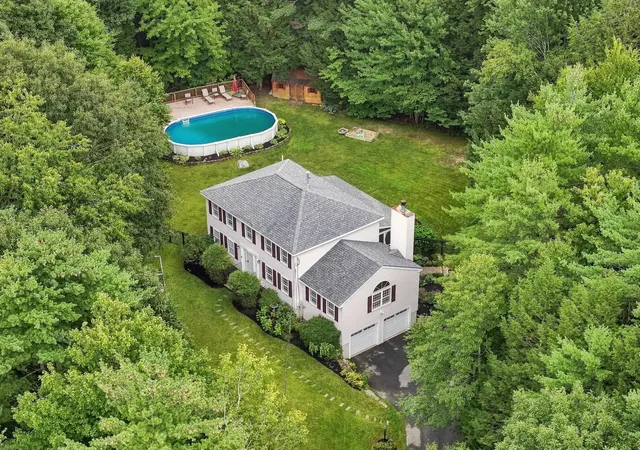
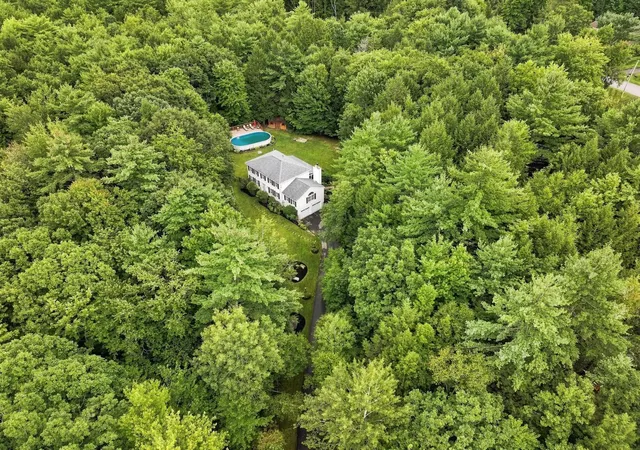
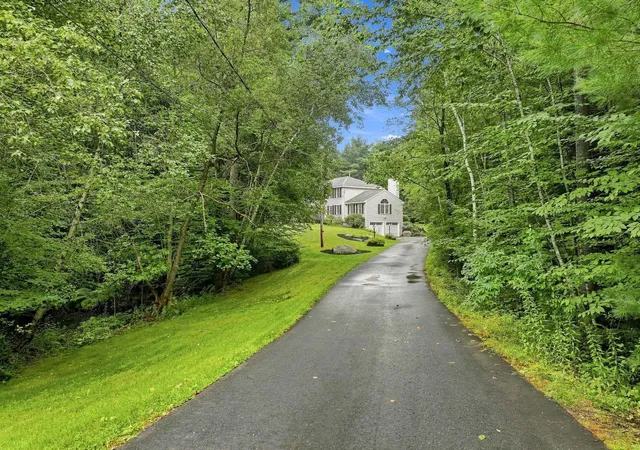
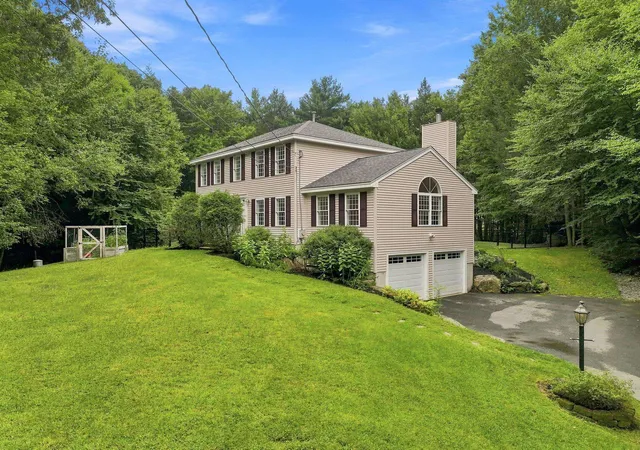
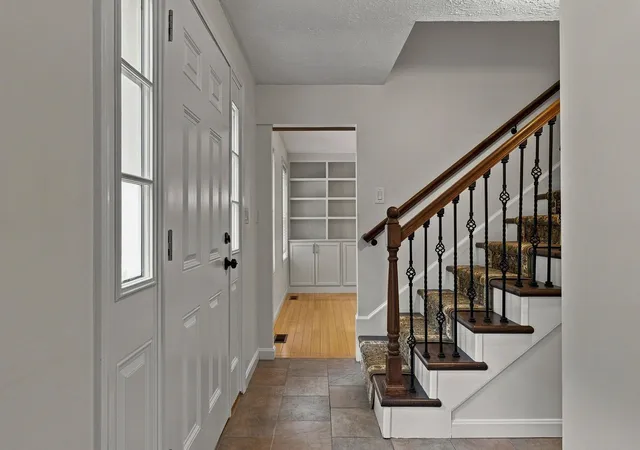
The Best kept secret ....is this quiet tucked away neighborhood with a close knit feeling between neighbors. Goffstown idyllic immaculate home.... and a great location for commuters to Goffstown/Manchester/Bedford amenities. WAIT till you see the heart of the home kitchen and adjoining vaulted family room....PLUS a 30ft x 14 foot screened porch, plus a 17 x 14 maintenance free deck.....overlooking the private back yard and pool area. The gardens are designed to attract the Monarch butterflies, and there is a raised vegetable/herb garden too. Summer is almost over but this is a year-round FUN home/property to share and enjoy in every season. Truly a TURN KEY property in pristine condition with so many features/amenities: bamboo floors on the 1st level and distressed flooring upstairs, granite surfaced kitchen, double ovens and center island eat-in kitchen, wood burning fireplace, a fantastic home office or guest room, 1st floor laundry, irrigation system, automatic generator and more! Get ready for the Giant Pumpkin Weigh Off & Regatta, plus the super fun Halloween events in the center of town. Quick close possible. OPEN HOUSE Sunday 2-3pm. Offer Deadline 6pm Monday
- Houzeo last checked: 12 hours ago
- Listing updated: September 16, 2026 at 11:19 am
- Source: NEREN/Prime MLS-NH | MLS#: 5109023

Property Details
Status
Active Under Contract
Type
Single Family Residence
No. of Stories
-
County
City
Neighborhood
--
Year Built
1998
HOA Fees
-
Finished Area
2,017 sqft
Lot Size
4.09 acres lot
Basement Area
- sqft
MLS Name
NEREN/Prime MLS
MLS Number
5109023
MLS Status
(31) Under Contract - Active Under Contract
Days on Market
27

Continue Your Journey in App
Find your dream home, receive real-time updates, and many more!
Download App
Continue Your Journey in App
Find your dream home, receive real-time updates, and many more!
Location
Facts & Features
Rooms
Bedrooms & bathrooms
Bedrooms: 3
Bathrooms: 2
Interior
Heating
Propane, Hot Air
Appliances
Electric Cooktop, Dishwasher, Microwave, Double Oven, Refrigerator, Water Heater
Flooring
Hardwood, Other, Tile
Interior Features
Cathedral Ceiling(s), Ceiling Fan(s), Wood Fireplace, 1 Fireplace, Vaulted Ceiling(s), 1st Floor Laundry, Smart Thermostat
Exterior Features
Garden, Above Ground Pool, Covered Porch, Enclosed Porch
Sewer
Private
Cooling
Central Air
Construction
Year Built
Year Built: 1998
Home type
Single Family Residence
Property Condition
Existing
Construction Materials
Vinyl Siding
Roof
Asphalt Shingle
Foundation Details
Concrete
Architectural Style
Colonial, Craftsman
Utilities & Energy
Water Source
Community, Public
Electric
Circuit Breakers, Generator
Utilities
Propane
Parking Features
Auto Open, Direct Access, Driveway, Garage, Paved, Underground, Attached
Basement
Concrete, Interior Stairs, Storage Space, Unfinished, Walk Out Access
Other Features
Lot Features
Level, Subdivided, Trail/near Trail, Wooded, Near Country Club, Near Golf Course, Near Shopping, Neighborhood, Near Hospital, Near School(s)
Subdivision Name
Briar Court Estates
Price History
| Date | Event | Price |
|---|---|---|
09/16/2026 Source: | Contingent (Active Under Contract) | $650,000 $322/sqft |
09/09/2026 Source: | Listed for Sale | $650,000 +85.77% $322/sqft |
11/20/2018 Source: | Sold | $349,900 $173/sqft |

Getting Around 14 Benjamin Dr
Bike Score®

Somewhat Bikeable
19/100
Walk Score®

Car-Dependent
0/100
Data provided by Redfin
Nearby Homes


Find Homes by Property Features in Goffstown, NH


Based on information from PrimeMLS Inc. through Oct 07, 2026, 06:00AM. This display of listings may or may not be the entire Compilation from the PrimeMLS database, and PrimeMLS does not guarantee the accuracy of such information. The listing broker's offer of compensation is made only to other real estate licensees who are participant members of PrimeMLS. This information is deemed reliable, but not guaranteed. The data relating to real estate displayed on this display comes in part from the IDX Program of PrimeMLS. The information being provided is for consumers' personal, non- commercial use and may not be used for any purpose other than to identify prospective properties consumers may be interested in purchasing. Data last updated Oct 07, 2026, 06:00AM. © 2026 PrimeMLS, Inc. All Rights Reserved.
 Advertising Broker: Derek Greene | The Greene Realty Group