- Overview
- Description
- Property Details
- Location
- HOA Management
- Facts & Features
- Getting Around

Street View
$750,000
Monthly Est:$3,733
 2 Beds
 3 Baths
2 full baths + 1 half bath
 2,729sqft
14 Billingsgate Dr #14, Simsbury, CT 06070
$750,000
$3,733/moEst:
Get Pre-Approved
Townhouse
Built in 2006
$766/mo HOA
-- sqft lot
$275/sq.ft
Description
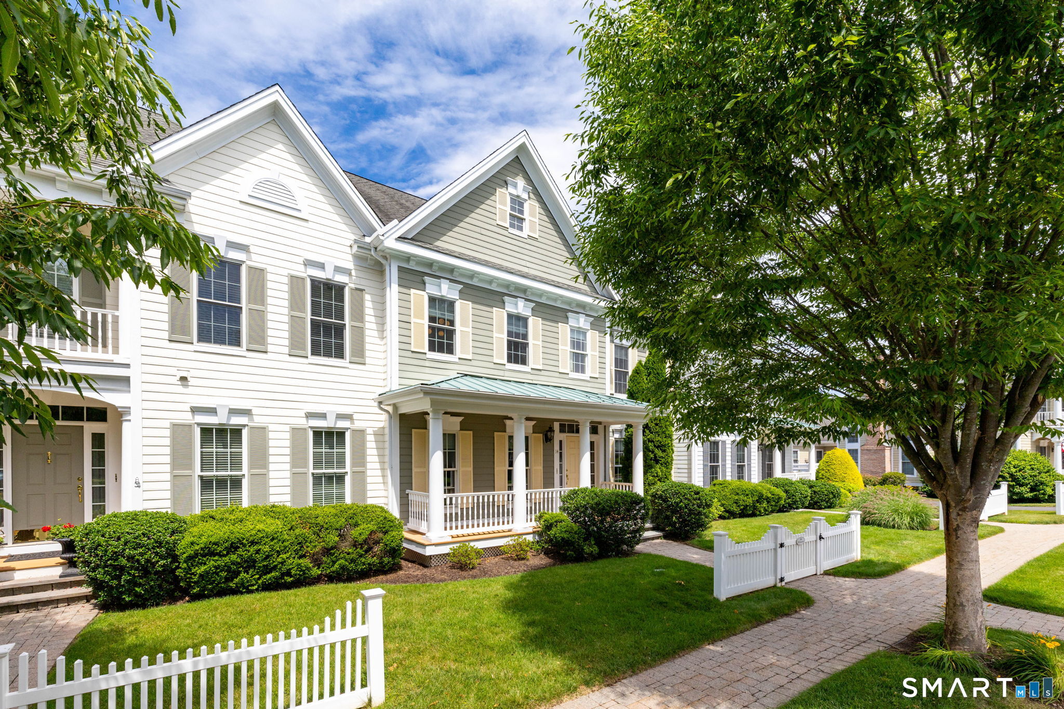
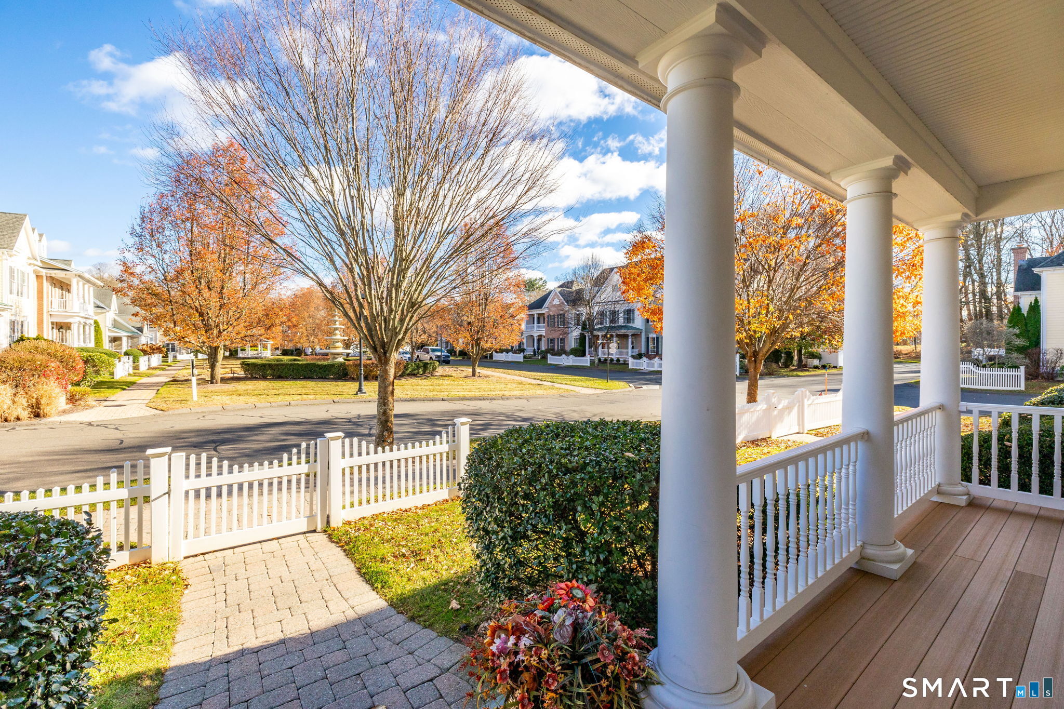
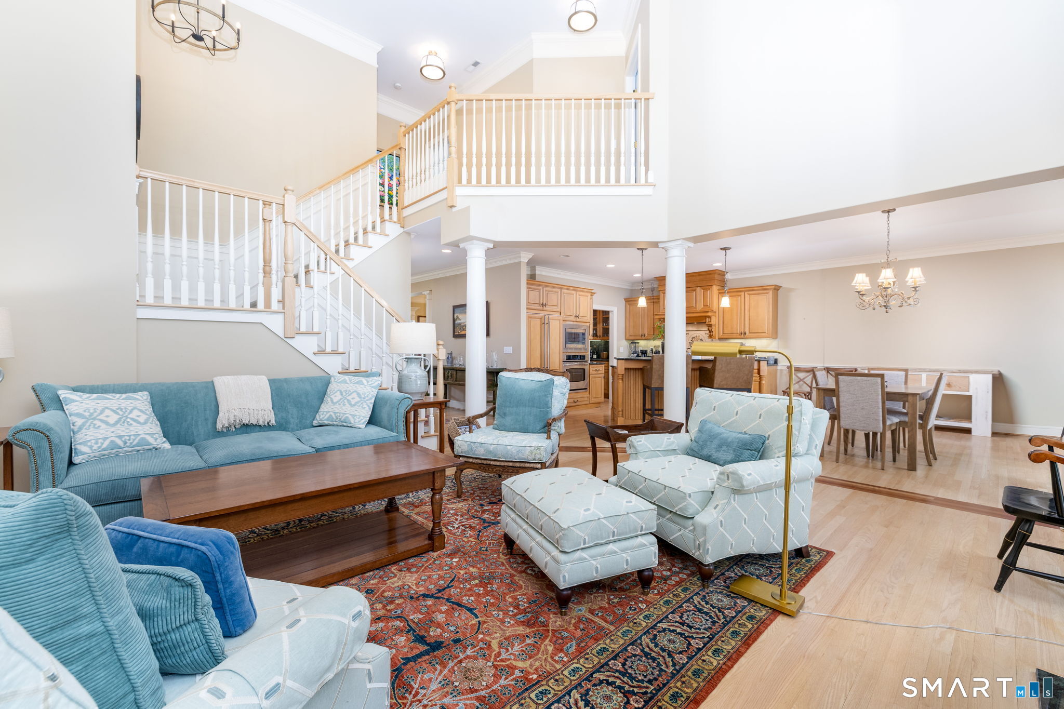
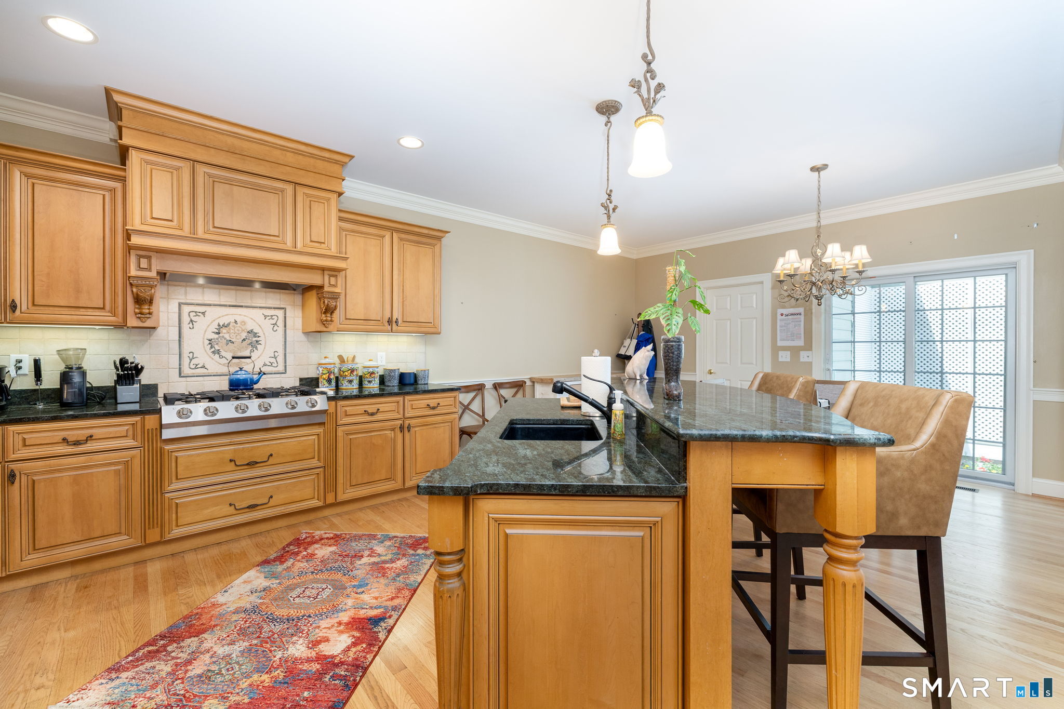
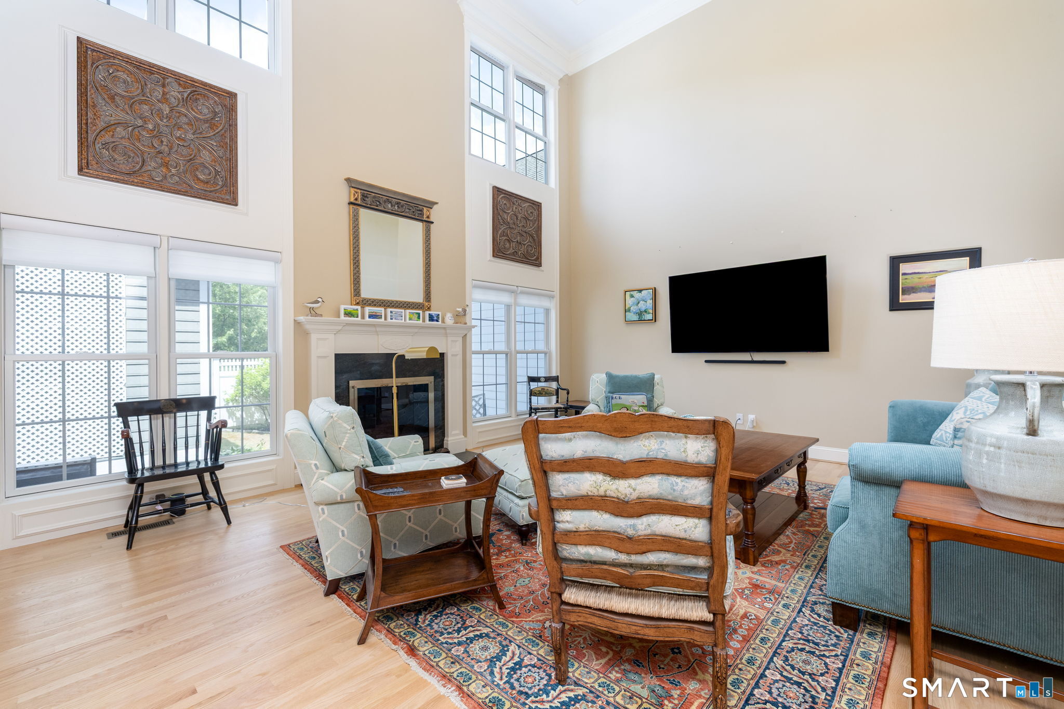
Welcome to Billingsgate, Simsbury's distinguished 55+ community where tranquility and turnkey luxury converge. This elegant townhome enchants with a sunny front porch overlooking the fountain and gazebo. Inside, the residence has been elevated with extensive premium upgrades. The front formal living room is now a captivating, sophisticated library. A cozy sanctuary designed to unwind and lose yourself in another world. The main level is tailored for effortless living, featuring a dramatic family room with soaring windows and Kitchen equipped with a gas cooktop, panel-ready appliances, and butler's pantry with a Subzero wine fridge. A sliding glass door opens to a private patio where afternoon sun beautifully illuminates the thoughtfully curated plantings. Meticulous enhancements shine throughout, including designer lighting fixtures, fresh interior paint, a new staircase runner, plush new carpeting, a chic powder room with designer wallpaper and new mirror, and a brand-new AC compressor for absolute peace of mind. Main-level laundry adds ultimate convenience, and the upper level unfolds a private guest wing, full bath, and office with custom built-ins. The remodeled primary suite is a luxurious retreat with plush carpet, curated lighting, custom walk-in closet, and bath with a dual marble vanity, shower, and soaking tub. Complete with a lower level for immense storage, and situated moments from golf, fine dining, and trails, this home offers a lifestyle of unparalleled ease.
- Houzeo last checked: 12 minutes ago
- Listing updated: October 15, 2026 at 4:16 pm
- Listing Provided by: Diane Barry | William Pitt Sotheby's Int'l
- Source: SMART MLS-CT | MLS#: 24184380

Property Details
Status
Active
Type
Townhouse
No. of Stories
-
County
City
Neighborhood
--
Year Built
2006
HOA Fees
$766/mo
Finished Area
2,729 sqft
Lot Size
-- sqft lot
Basement Area
- sqft
MLS Name
SMART MLS
MLS Number
24184380
MLS Status
Active
Days on Market
130

Continue Your Journey in App
Find your dream home, receive real-time updates, and many more!
Continue Your Journey in App
Find your dream home, receive real-time updates, and many more!
Location
HOA Management
1
HOA Fees
$766/ Monthly
Amenities
 Amenities and services may be covered by one or multiple associations and service providers.
 Snow Removal
 Parking
 Road Maintenance
 Insurance
 Trash Pickup
 Grounds Maintenance
Property Management
Disclaimer: Amenities are based on third-party information and may vary; buyers must independently verify all amenities, as information is deemed reliable but not guaranteed.
Facts & Features
Rooms
Bedrooms & bathrooms
Bedrooms: 2
Bathrooms: 3
Interior
Sewer
Public Sewer Connected
Cooling
Central Air
Interior Features
Auto Garage Door Opener, Cable Pre Wired, Central Vacuum, Open Floor Plan, Security System
Heating
Natural Gas
Appliances
Gas Cooktop, Wall Oven, Microwave, Range Hood, Refrigerator, Icemaker, Dishwasher, Washer, Dryer, Wine Chiller
Exterior Features
Underground Utilities, Porch, Gutters, Garden Area, Lighting, Underground Sprinkler, Patio
Construction
Year Built
Year Built: 2006
Home type
Townhouse
Architectural Style
Townhouse
Utilities & Energy
Basement
Full, Unfinished
Parking Features
Attached Garage
Association Amenities
Guest Parking
Laundry Features
Main Level
Water Source
Public Water Connected
Other Features
Lot Features
Level Lot, On Cul De Sac
Subdivision Name
Billingsgate
Price History
| Date | Event | Price |
|---|---|---|
09/03/2026 Source: | Sold | $82,300 -89.03% $30/sqft |
06/26/2026 Source: | Listed for Sale | $750,000 +7.14% $275/sqft |
12/20/2024 Source: #24059587 | Price Increased | $700,000 +678.64% $257/sqft |
06/14/2005 Source: | Sold | $89,900 $33/sqft |


Find Homes by Property Features in Simsbury, CT


Based on information provided to and compiled by the SMART MLS, Inc. through Nov 04, 2026, 09:15AM. IDX information is provided exclusively for consumers’ personal, non-commercial use. It may not be used for any purpose other than to identify prospective properties consumers may be interested in purchasing. The data is deemed reliable but is not guaranteed accurate by the MLS. ©2026 SMART MLS, Inc. All Rights Reserved.
 Advertising Broker: Derek Greene | The Greene Realty Group
