- Overview
- Description
- Property Details
- Location
- Facts & Features
- Getting Around
- Nearby Homes

Street View
Listed by: Alan D DeAngelo (978) 248-8081 | Compass New England, LLC (978) 248-8081
$399,000
Monthly Est:$1,986
 2 Beds
 2 Baths
1 full bath
 1,325sqft
14 Bittersweet Ln #3, Exeter, NH 03833
$399,000
$1,986/moEst:
Get Pre-Approved
Condominium
Built in 1850
$-- HOA
-- sqft lot
$301/sq.ft
Description
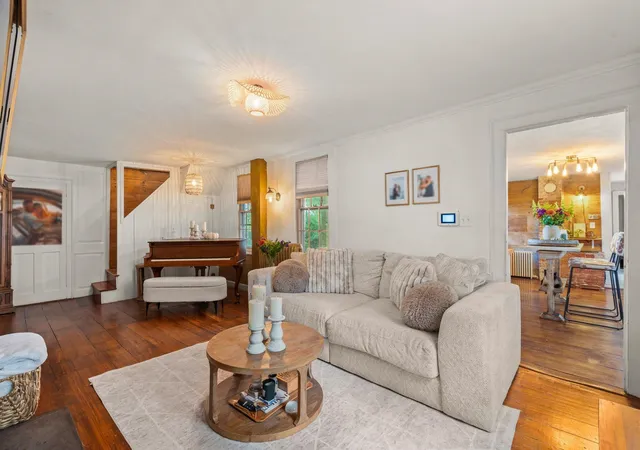
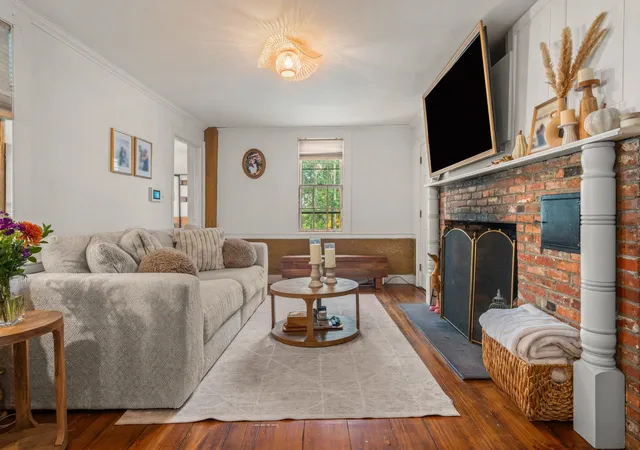
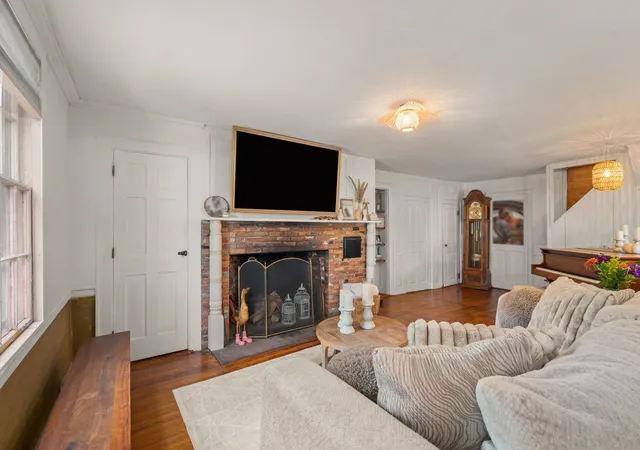
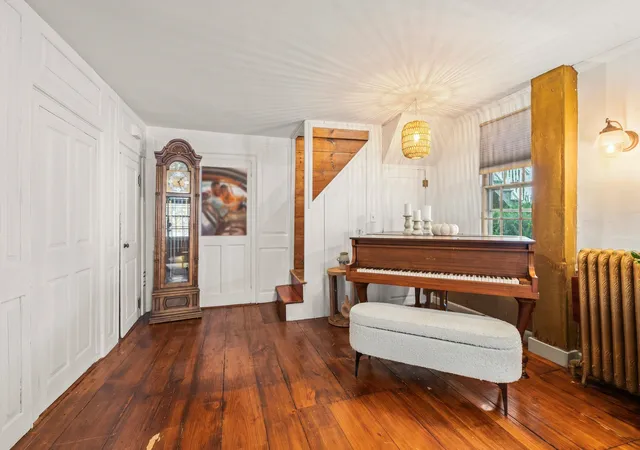
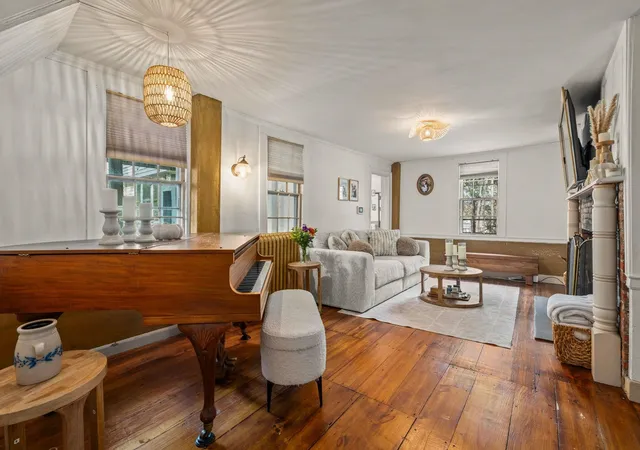
Set back from the road on a quiet, private lot, this home has the kind of character you can't manufacture. Warm pine floors run throughout, and two fireplaces anchor the living spaces for New England evenings. The second bedroom is currently set up as a handsome office, wrapped in rich wood paneling with a built-in Murphy bed, so it's a workspace by day and guest room by night. Upstairs, the private primary bedroom has its own door out to a shared deck, a good spot for morning coffee. The bathrooms have been tastefully renovated, and the third level offers real potential for future expansion for buyers who want room to grow. At 1,325 square feet, the home lives comfortably and efficiently, and the location is hard to beat. The Swasey Parkway trail is just around the corner for walks along the river. Downtown Exeter, with its 18th-century brick architecture, waterfront, and strong restaurant scene, is a short trip away. Commuters will appreciate easy access to the highways and the Amtrak Downeaster. It's a home with charm, privacy, and a walkable town at its doorstep.
- Houzeo last checked: 9 minutes ago
- Listing updated: November 6, 2026 at 7:44 pm
- Source: NEREN/Prime MLS-NH | MLS#: 5116844

Property Details
Status
Active
Type
Condominium
No. of Stories
-
County
City
Neighborhood
--
Year Built
1850
HOA Fees
-
Finished Area
1,325 sqft
Lot Size
-- sqft lot
Basement Area
- sqft
MLS Name
NEREN/Prime MLS
MLS Number
5116844
MLS Status
(10) Active - Active
Days on Market
1

Continue Your Journey in App
Find your dream home, receive real-time updates, and many more!
Continue Your Journey in App
Find your dream home, receive real-time updates, and many more!
Location
Facts & Features
Rooms
Bedrooms & bathrooms
Bedrooms: 2
Bathrooms: 2
Interior
Appliances
Dishwasher, Disposal, Microwave, Gas Range, Natural Gas Water Heater
Sewer
Public
Cooling
None
Flooring
Softwood
Interior Features
2 Fireplaces
Heating
Natural Gas, Hot Water
Exterior Features
Deck
Construction
Year Built
Year Built: 1850
Home type
Condominium
Construction Materials
Vinyl Siding
Roof
Asphalt Shingle
Property Condition
Updated/remodeled
Architectural Style
Colonial
Foundation Details
Granite
Utilities & Energy
Utilities
Cable At Site, Gas On Site
Water Source
Public
Parking Features
Deeded, Off Street, Parking Spaces 2
Association Amenities
Insurance
Electric
100 Amp Service, Circuit Breakers
Basement
Concrete Floor, No Tenant Access, Partial, Interior Stairs, Unfinished, Interior Entry, Basement Stairs
Other Features
Lot Features
Sloped, Near Shopping, Near Public Transit, Near Railroad, Near Hospital, Private
Price History
| Date | Event | Price |
|---|---|---|
11/06/2026 Source: | Listed for Sale | $399,000 +60.89% $301/sqft |
10/21/2021 Source: | Sold | $248,000 $187/sqft |

Nearby Homes
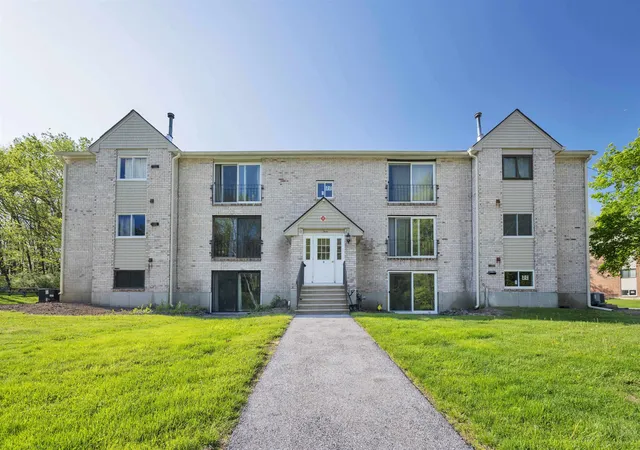
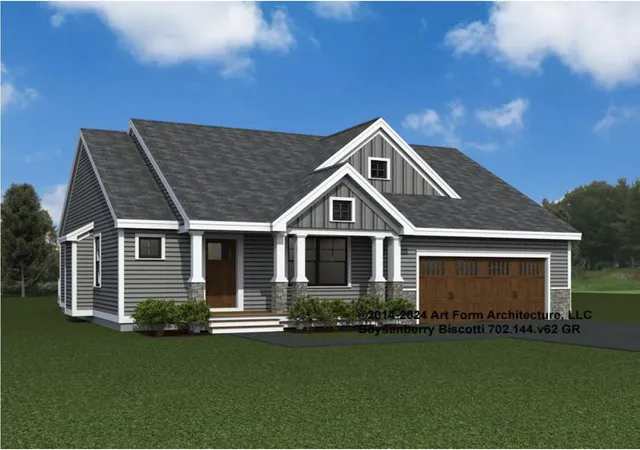
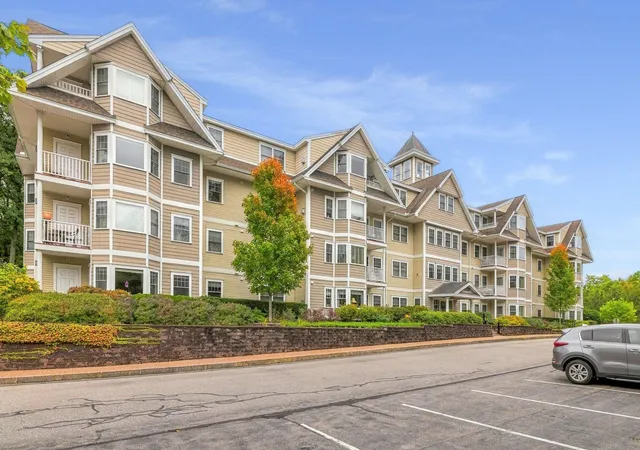
Find Homes by Property Features in Exeter, NH


Based on information from PrimeMLS Inc. through Nov 06, 2026, 10:49PM. This display of listings may or may not be the entire Compilation from the PrimeMLS database, and PrimeMLS does not guarantee the accuracy of such information. The listing broker's offer of compensation is made only to other real estate licensees who are participant members of PrimeMLS. This information is deemed reliable, but not guaranteed. The data relating to real estate displayed on this display comes in part from the IDX Program of PrimeMLS. The information being provided is for consumers' personal, non- commercial use and may not be used for any purpose other than to identify prospective properties consumers may be interested in purchasing. Data last updated Nov 06, 2026, 10:49PM. © 2026 PrimeMLS, Inc. All Rights Reserved.
 Advertising Broker: Derek Greene | The Greene Realty Group
