- Overview
- Description
- Property Details
- Location
- HOA Management
- Facts & Features
- Getting Around



$979,000
Monthly Est:$4,873
 4 Beds
 3 Baths
3 full baths
 2,651sqft
14 Carr 833 #1404, Guaynabo, PR 00966
$979,000
$4,873/moEst:
Get Pre-Approved
Condominium
Built in 2005
$819/mo HOA
-- sqft lot
$369/sq.ft
Description
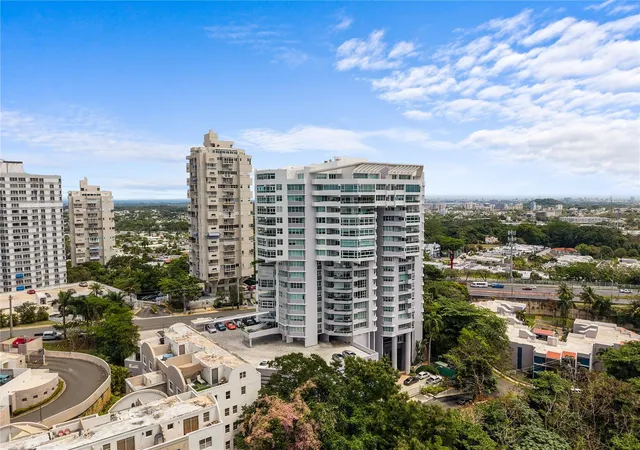
Under contract-accepting backup offers. Perched on the 14th floor high above Guaynabo in the sought-after La Cima de Torrimar, this exceptional sub-penthouse was designed for those entering a new chapter of life where comfort, peace of mind, and effortless living become the true luxuries. Whether you are a successful professional seeking a secure lock-and-leave lifestyle close to San Juan or an empty nester looking to downsize without sacrificing space, elegance, or privacy, this residence offers the perfect balance between sophistication and convenience. La Cima de Torrimar is one of Guaynabo’s most iconic condominium residences, known for its breathtaking panoramic views, privacy, and full-service amenities including 24/7 security, full power generator, water cistern, swimming pool, fully equipped gym, activity room, and dog park. Filled with natural light, the apartment features 4 bedrooms, 3 bathrooms, expansive living and dining areas, a spacious kitchen designed for both everyday living and entertaining, a dedicated laundry area, and 3 covered parking spaces. Expansive windows frame spectacular city, ocean, and mountain views from every room, creating a serene atmosphere that feels elevated yet welcoming. This is the kind of home where mornings begin peacefully above the city with coffee and endless views, while weekends are effortlessly enjoyed with visiting family, grandchildren, and friends without the maintenance of a large estate. Perfectly located near top schools, restaurants, shopping, and major highways, this residence offers a lifestyle centered around comfort, convenience, security, and effortless luxury. A rare opportunity to experience elevated living in one of Guaynabo’s most desirable addresses.
- Houzeo last checked: 12 minutes ago
- Listing updated: October 8, 2026 at 1:27 pm
- Listing Provided by: Rosalyn Gerardino Valentin (787) 448-0089 | THE RODE COLLECTION (787) 448-0089
- Source: Stellar MLS-FL | MLS#: PR9121154

Property Details
Status
Active Under Contract
Type
Condominium
No. of Stories
20
County
City
Neighborhood
--
Year Built
2005
HOA Fees
$819/mo
Finished Area
2,651 sqft
Lot Size
-- sqft lot
Basement Area
- sqft
MLS Name
Stellar MLS
MLS Number
PR9121154
MLS Status
Pending
Days on Market
163
Cumulative Days on Market
141

Continue Your Journey in App
Find your dream home, receive real-time updates, and many more!
Continue Your Journey in App
Find your dream home, receive real-time updates, and many more!
Location
HOA Management
Roselyn Colón
HOA Fees
$818.89/ Monthly
Amenities
 Amenities and services may be covered by one or multiple associations and service providers.
 Maintenance
 Pool
 Trash Pickup
 Security Guard
 Management
Disclaimer: Amenities are based on third-party information and may vary; buyers must independently verify all amenities, as information is deemed reliable but not guaranteed.
Facts & Features
Rooms
Bedrooms & bathrooms
Bedrooms: 4
Bathrooms: 3
Bedroom 1
Level: First
Bedroom 2
Level: First
Bedroom 3
Level: First
Primary Bedroom
Level: First
Bathroom 1
Level: First
Bathroom 2
Level: First
Primary Bathroom
Level: First
Dining Room
Level: First
Living Room
Level: First
Laundry
Level: First
Kitchen
Level: First
Family Room
Level: First
Interior
Interior Features
Crown Molding, Eat In Kitchen, High Ceilings, Living Room/dining Room Combo, Open Floorplan, Primary Bedroom Main Floor, Solid Surface Counters, Stone Counters, Walk In Closet(s), Window Treatments
Cooling
Central Air, Mini Split Unit(s)
Appliances
Built In Oven, Convection Oven, Dishwasher, Dryer, Microwave, Refrigerator, Washer, Wine Refrigerator
Exterior Features
Hurricane Shutters
Heating
None
Sewer
Public Sewer
Flooring
Marble
Construction
Year Built
Year Built: 2005
Home type
Condominium
Foundation Details
Concrete Perimeter
Roof
Concrete
Construction Materials
Concrete
Utilities & Energy
Pool Features
In Ground
Laundry Features
Electric Dryer Hookup, Laundry Room, Washer Hookup
Water Source
Public
Utilities
Cable Available, Cable Connected, Electricity Connected, Water Connected
Other Features
Subdivision Name
Condominio La Cima
Community Features
Clubhouse, Fitness Center, Gated Community Guard, Pool
Price History
| Date | Event | Price |
|---|---|---|
10/08/2026 Source: | Contingent (Active Under Contract) | $979,000 $369/sqft |
05/19/2026 Source: | Listed for Sale | $979,000 $369/sqft |

Find Homes by Property Features in Guaynabo, PR

Based on information from Stellar MLS® through Oct 30, 2026, 05:45AM as submitted to and distributed by MLS GRID. All data is obtained from various sources and may not have been verified by the broker or MLS GRID. Supplied Open House Information is subject to change without notice. All information should be independently reviewed and verified for accuracy. Properties may or may not be listed by the office/agent presenting the information. IDX information is provided exclusively for consumers’ personal non-commercial use. It may not be used for any purpose other than to identify prospective properties consumers may be interested in purchasing. The data is deemed reliable but is not guaranteed by MLS GRID. The use of the MLS GRID Data may be subject to an end-user license agreement prescribed by the Member Participant’s applicable MLS, if any, and as amended from time to time. © 2026 Stellar MLS. All Rights Reserved.
 Advertising Broker: Fred McGill | Simple Showing, Inc
