- Overview
- Description
- Property Details
- Location
- Facts & Features
- Getting Around
- Nearby Homes

Street View
Listed by: Lori A Holt (802) 793-6223 | BHHS Vermont Realty Group/Montpelier (802) 223-6302
$225,000
Monthly Est:$1,120
 -- Bed
 -- Bath
 2,264sqft
14 Clark St, Barre, VT 05641
$225,000
$1,120/moEst:
Get Pre-Approved
Multi Family
Built in 1892
$-- HOA
13,939 sqft lot
$99/sq.ft
Description
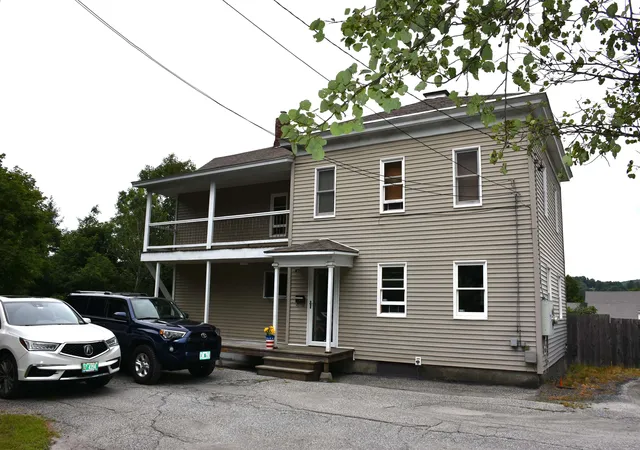
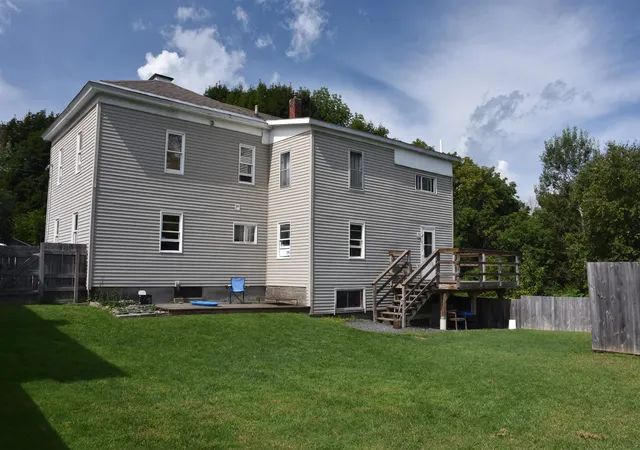
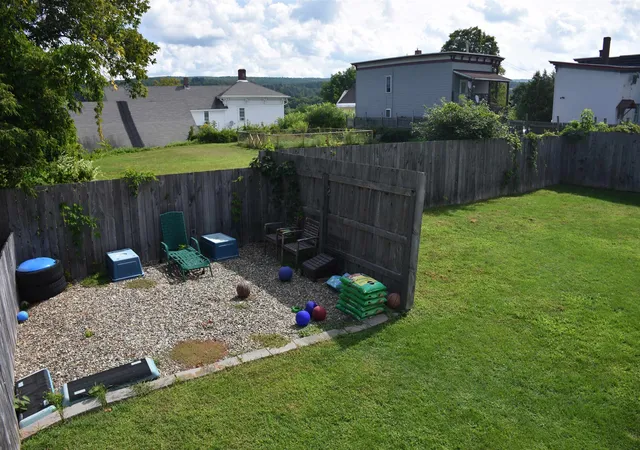
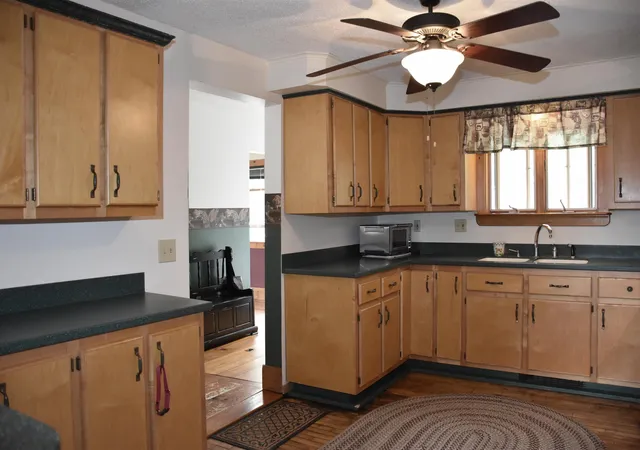
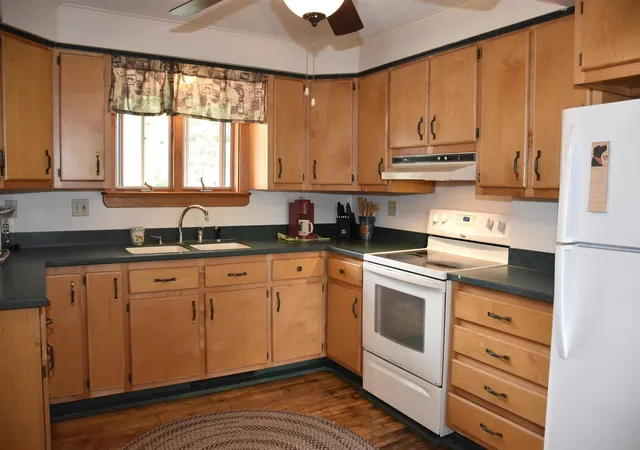
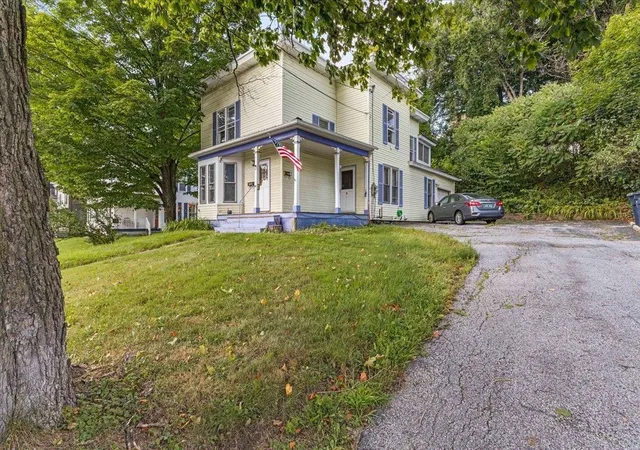
Originally configured as a 2-family at the time of purchase, but converted into a single-family dwelling when substantially remodeled. Property has a versatile layout that could accommodate an efficiency unit incorporated into the existing floor plan, with a little creativity and perhaps another stairwell. Just depends how you want to use the space. As it exists, the house works great for crafters, hobbyists, home schooling, home occupation, or just plenty of spread for its occupants to have private corners. It's end of the street location at the edge of the Downtown district, is "freaky" quiet. There's also an enormous fenced yard, ideal for pets, kids, or whatever you want to keep corralled. Nicely-equipped modern kitchen with plenty of Corian countertops and an impressive collection of cabinets. Walk-in pantry. Main-level full bath has a Corian-topped vanity, and shower/tub. Upstairs full bath has a luxurious jetted shower, providing a fine back message. Mix of hardwood and softwood flooring (no carpets). Most gutted in 1994 and rebuilt (new plumbing, wiring, most windows, bathrooms, spray foam insulation in basement, added insulating in attic, 5-zone Buderus boiler and more! First floor laundry room with washtub. Storage galore! The mudroom entry is a welcome place to unload when you walk in the front door. 2 Porches. 2 Decks. Walk-out basement. Log furniture, custom maple desk, 3-freestanding A/C units, battery-operated mower, trimmer included. Plenty of parking with 2 spaces in the driveway, plus 2 more spaces beyond the end of the street. May require a change-of-use permit to convert the property back to a 2-unit rental. How fortunate that your house search overlaps with the Seller's move! Exceptional opportunity.
- Houzeo last checked: 13 minutes ago
- Listing updated: November 5, 2026 at 6:13 pm
- Source: NEREN/Prime MLS-NH | MLS#: 5116901

Property Details
Status
Active
Type
Multi Family
No. of Stories
-
County
City
Neighborhood
--
Year Built
1892
HOA Fees
-
Finished Area
2,264 sqft
Lot Size
13,939 sqft lot
Basement Area
- sqft
MLS Name
NEREN/Prime MLS
MLS Number
5116901
MLS Status
(10) Active - Active
Days on Market
3

Continue Your Journey in App
Find your dream home, receive real-time updates, and many more!
Continue Your Journey in App
Find your dream home, receive real-time updates, and many more!
Location
Facts & Features
Rooms
Bedrooms & bathrooms
Bedroom: --
Bathroom: --
Interior
Exterior Features
Deck, Dog Fence, Patio, Porch, Covered Porch
Sewer
Metered, Public
Appliances
Water Heater Off Boiler
Flooring
Hardwood, Softwood
Cooling
None
Heating
Oil, Baseboard, Hot Water
Construction
Year Built
Year Built: 1892
Home type
Multi Family
Property Condition
Existing
Roof
Asphalt Shingle
Architectural Style
Multi Level, New Englander
Construction Materials
Wood Frame, Vinyl Exterior
Foundation Details
Stone
Utilities & Energy
Utilities
Cable Available, Phone Connected, Phone Available
Electric
Circuit Breakers
Parking Features
On Site, Parking Spaces 3 5
Basement
Full, Unfinished, Walk Out Access, Interior Entry
Water Source
Metered, Public
Other Features
Lot Features
Landscaped, Level, In Town, Near Paths, Near Shopping
Price History
| Date | Event | Price |
|---|---|---|
11/05/2026 Source: | Listed for Sale | $225,000 $99/sqft |

Nearby Homes
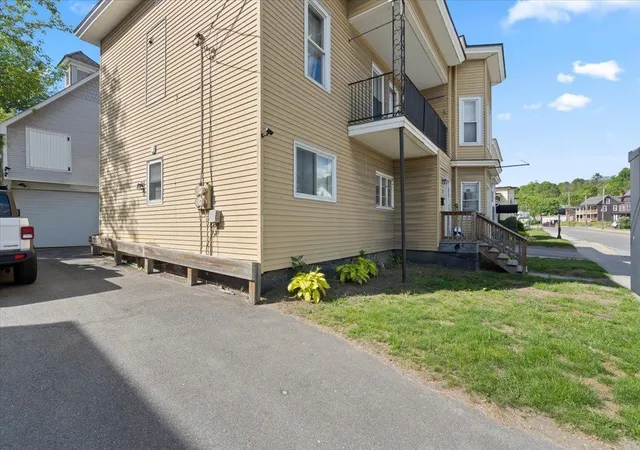
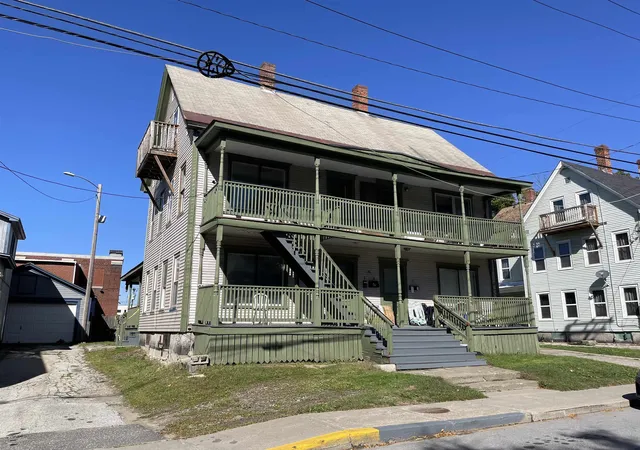

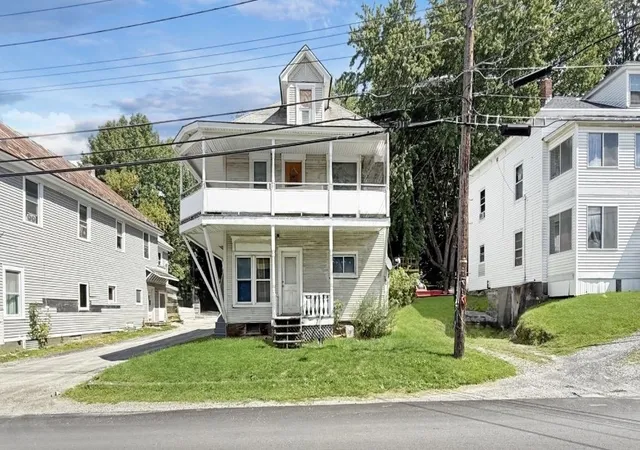
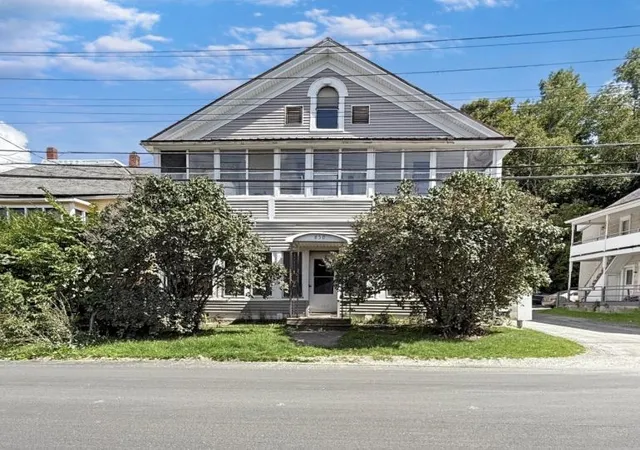
Find Homes by Property Features in Barre, VT


Based on information from PrimeMLS Inc. through Nov 08, 2026, 06:30AM. This display of listings may or may not be the entire Compilation from the PrimeMLS database, and PrimeMLS does not guarantee the accuracy of such information. The listing broker's offer of compensation is made only to other real estate licensees who are participant members of PrimeMLS. This information is deemed reliable, but not guaranteed. The data relating to real estate displayed on this display comes in part from the IDX Program of PrimeMLS. The information being provided is for consumers' personal, non- commercial use and may not be used for any purpose other than to identify prospective properties consumers may be interested in purchasing. Data last updated Nov 08, 2026, 06:30AM. © 2026 PrimeMLS, Inc. All Rights Reserved.
 Advertising Broker: Derek Greene | The Greene Realty Group
