- Overview
- Description
- Property Details
- Location
- HOA Management
- Facts & Features
- Getting Around
- Nearby Homes






$800,000
Monthly Est:$3,982
 5 Beds
 4 Baths
3 full baths + 1 half bath
 4,133sqft
14 Colony Rd, Gretna, LA 70056
$800,000
$3,982/moEst:
Get Pre-Approved
Single Family Residence
Built in 1967
$14.58/mo HOA
-- sqft lot
$194/sq.ft
Description
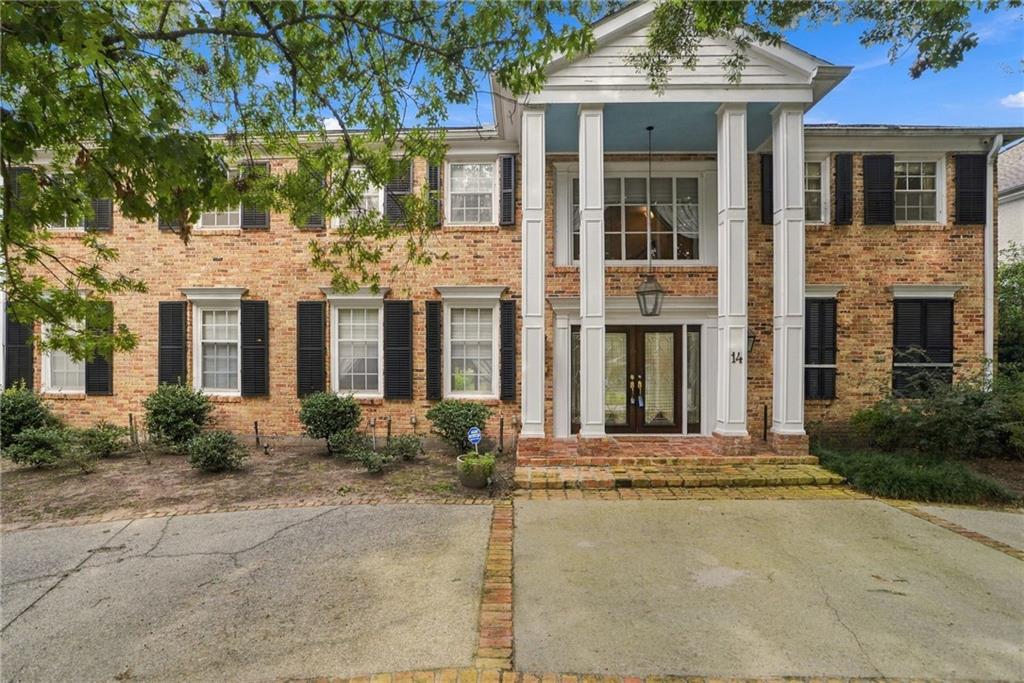
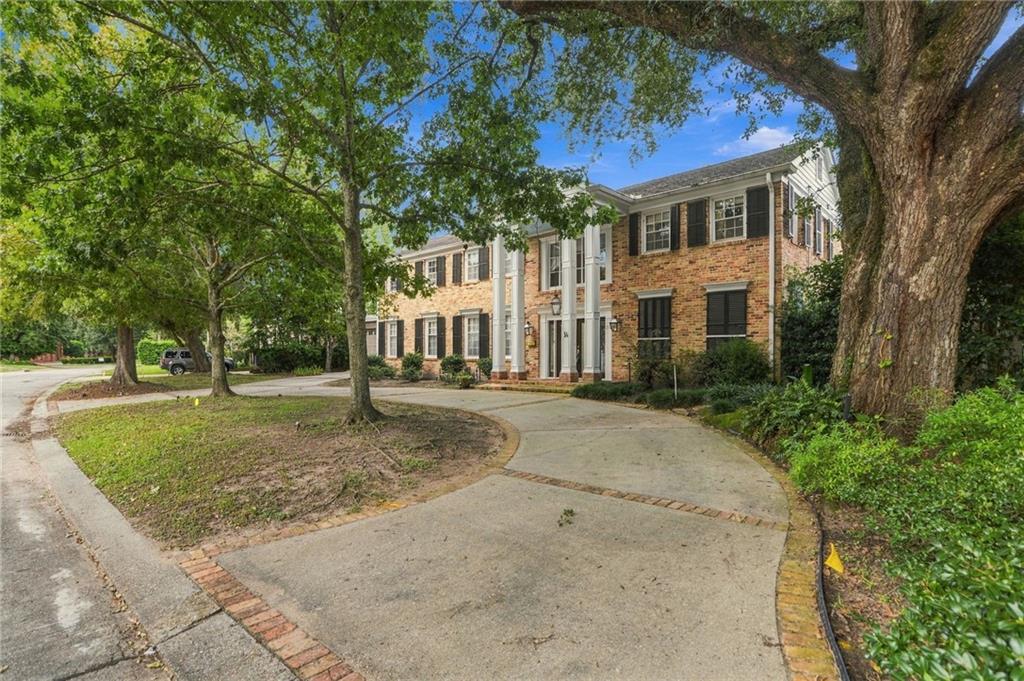
TIMELESS ELEGANCE MEETS GOLF COURSE LIVING IN TIMBERLANE ESTATES! This stately two-story brick Colonial offers classic Southern charm, architectural details, and breathtaking views of the golf course. A grand columned entrance welcomes you into an impressive two-story foyer featuring a sweeping staircase and elegant chandelier. Inside, discover spacious living and entertaining areas adorned with beautiful wood flooring, intricate crown molding, decorative columns, and exquisite lighting. The large formal living room, and generously sized formal dining room, provide an elegant setting for gatherings. The beautifully appointed kitchen features rich wood cabinetry, stone countertops, stainless appliances, and a convenient breakfast bar overlooking a light-filled breakfast area. Expansive windows across the rear of the home invite the outdoors in, offering lovely views of the lush grounds. Step outside to your own private retreat featuring an expansive covered patio, charming pergola, landscaping, and a sprawling backyard that opens to picturesque golf course scenery. Enjoy peaceful mornings, outdoor entertaining, and the beauty of nature right outside your door. A truly special property offering timeless character, generous living spaces, and an exceptional setting in one of the West Bank's most established golf course communities. An extraordinary opportunity to make this classic beauty your own!
- Houzeo last checked: 12 hours ago
- Listing updated: October 9, 2026 at 9:10 pm
- Listing Provided by: Tiffany Riddle (504) 289-4696 , Courtney Kattengell | TCK Realty LLC (504) 613-6560
- Source: New Orleans Metropolitan AOR (NOMAR) MLS-LA | MLS#: 2580951

Property Details
Status
Active
Type
Single Family Residence
No. of Stories
2
County
City
Neighborhood
--
Year Built
1967
HOA Fees
$14.58/mo
Finished Area
4,133 sqft
Lot Size
-- sqft lot
Basement Area
- sqft
MLS Name
New Orleans Metropolitan AOR (NOMAR) MLS
MLS Number
2580951
MLS Status
Active
Days on Market
1
Open House

Continue Your Journey in App
Find your dream home, receive real-time updates, and many more!
Download App
Continue Your Journey in App
Find your dream home, receive real-time updates, and many more!
Location
HOA Management
N/A
HOA Fees
$175/ Annually
Amenities
 Amenities and services may be covered by one or multiple associations and service providers.
 Club House
Disclaimer: Amenities are based on third-party information and may vary; buyers must independently verify all amenities, as information is deemed reliable but not guaranteed.
Facts & Features
Rooms
Bedrooms & bathrooms
Bedrooms: 5
Bathrooms: 4
Bedroom
Level: Second
Area: 209.98 Square Feet
Dimensions: 18.9X11.11
Bedroom
Level: Second
Area: 148.47 Square Feet
Dimensions: 14.7X10.10
Bedroom
Level: Second
Area: 237.23 Square Feet
Dimensions: 15.7X15.11
Bedroom
Level: Second
Area: 155.25 Square Feet
Dimensions: 11.5X13.5
PrimaryBedroom
Level: Second
Area: 213.05 Square Feet
Dimensions: 14.1X15.11
Laundry
Level: First
Area: 110.16 Square Feet
Dimensions: 15.3X7.2
Kitchen
Level: First
Area: 190.07 Square Feet
Dimensions: 18.8X10.11
BreakfastRoomNook
Level: First
Area: 208.19 Square Feet
Dimensions: 19.10X10.9
Den
Level: First
Area: 284.20 Square Feet
Dimensions: 20.3X14.0
LivingRoom
Level: First
Area: 323.40 Square Feet
Dimensions: 14.0X23.1
DiningRoom
Level: First
Area: 269.45 Square Feet
Dimensions: 14.1X19.11
Foyer
Level: First
Area: 231.23 Square Feet
Dimensions: 12.1X19.11
Interior
Heating
Central
Cooling
Central Air
Exterior Features
Porch
Appliances
Cooktop, Double Oven, Dishwasher, Microwave
Interior Features
Wet Bar, Stone Counters, Stainless Steel Appliances
Sewer
Public Sewer
Construction
Year Built
Year Built: 1967
Home type
Single Family Residence
Foundation Details
Slab
Property Condition
Very Good Condition
Roof
Shingle
Construction Materials
Brick
Architectural Style
Colonial
Utilities & Energy
Security Features
Security System, Gated Community
Fireplace Features
None
Association Amenities
Clubhouse
Pool Features
Community
Electric
Generator
Water Source
Public
Parking Features
Attached, Garage, Three Or More Spaces
Laundry Features
Washer Hookup, Dryer Hookup
Other Features
Lot Features
City Lot, Oversized Lot
Subdivision Name
Timberlane
Patio And Porch Features
Concrete, Covered, Porch
Community Features
Common Grounds Area, Gated, Pool
Price History
| Date | Event | Price |
|---|---|---|
10/09/2026 Source: | Listed for Sale | $800,000 $194/sqft |

Getting Around 14 Colony Rd
Bike Score®

Somewhat Bikeable
31/100
Walk Score®

Car-Dependent
26/100
Data provided by Redfin
Nearby Homes




Find Homes by Property Features in Gretna, LA
Nearby New Homes For Sale


Based on information from the ROAM MLS through Oct 09, 2026, 02:30PM. IDX information is provided exclusively for consumers' personal, non-commercial use. It may not be used for any purpose other than to identify prospective properties consumers may be interested in purchasing. Data is deemed reliable but is not guaranteed accurate by the MLS. This website may not include listings or property addresses of sellers who have directed their listing brokers to withhold their listing or their property address from display on the Internet. © 2026 ROAM MLS. All Rights Reserved.
 Advertising Broker: Jared Andrew English | Congress Realty, Inc