- Overview
- Description
- Property Details
- Location
- HOA Management
- Facts & Features
- Getting Around
- Nearby Homes

Street View
$338,900
Monthly Est:$1,687
 3 Beds
 3 Baths
2 full baths + 1 half bath
 --sqft
14 Corsica Ct, Simpsonville, SC 29681
$338,900
$1,687/moEst:
Get Pre-Approved
Single Family Residence
Built in 2021
$27.08/mo HOA
6,534 sqft lot
--/sqft
Description
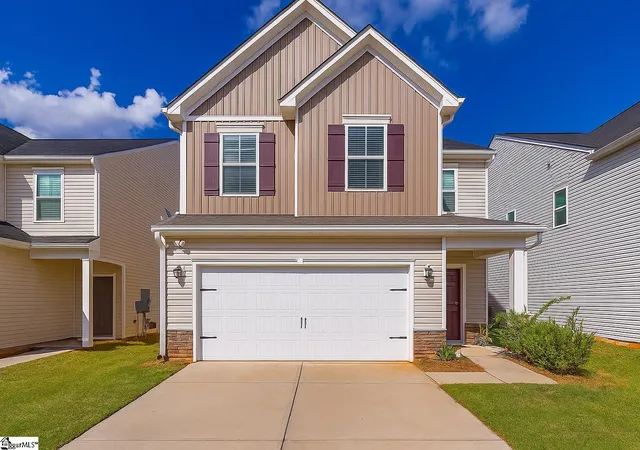
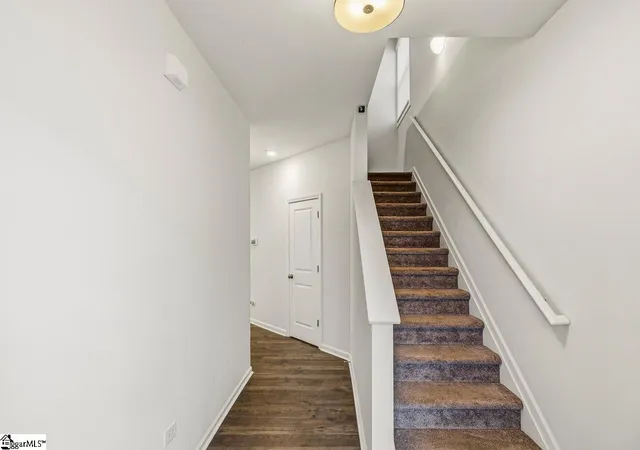
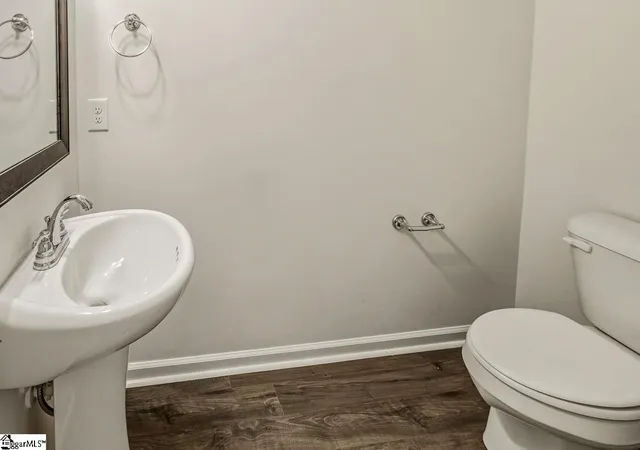
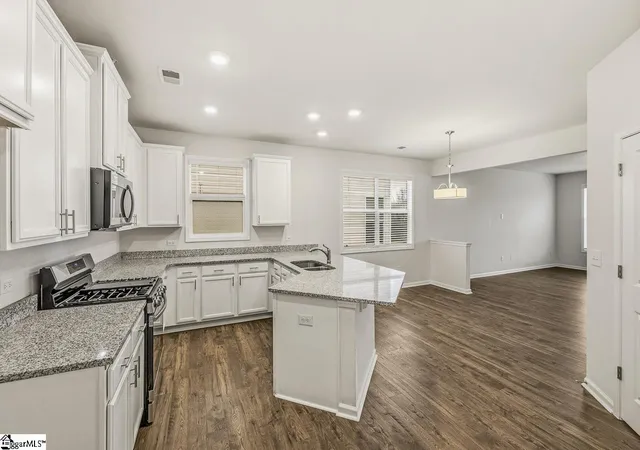
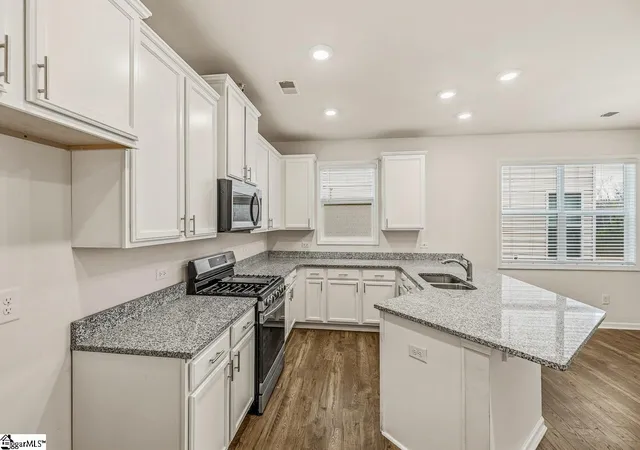
**Buyers can receive a FREE 1 point rate reduction the first year, with an acceptable contract and financed with Kendall Fox at PrimeLending. Available for qualifying loan types only.** Welcome to 14 Corsica Court in Simpsonville! This beautiful 3-bedroom, 2.5-bath home is perfectly located in the Holliston subdivision, within walking distance to Heritage Park—home to the CCNB Amphitheatre for live concerts, miles of scenic paved trails, picnic shelters, and seven ball fields. You’re also just minutes from Downtown Simpsonville and I-385, giving you the best of both convenience and community. Step inside to a welcoming foyer that leads into the main living area, with a convenient half bath in the hallway. The entire downstairs had new flooring installed just last month! The kitchen features granite countertops, a gas stove, and plenty of cabinet space, opening to a cozy breakfast area that flows seamlessly into the living room. The spacious primary bedroom is on the main level and includes a private bath with a garden tub and separate shower. Upstairs, a large loft provides endless possibilities—use it as a game room, second living space, or home office. Two additional bedrooms, a full bath, and a walk-in laundry room complete the upper level. Outside, enjoy a relaxing patio and backyard space perfect for unwinding or entertaining. The garage door has been upgraded to a double clad steel door (insulated) in the past year and the entire garage is now fully insulated, yet another space to enjoy at this home! Schedule your private showing today!
- Houzeo last checked: 13 minutes ago
- Listing updated: September 21, 2026 at 2:09 pm
- Listing Provided by: Daniel Rodgers (864) 616-1910 | Keller Williams Greenville Central (864) 400-4100
- Source: Greater Greenville MLS-SC | MLS#: 1604328

Property Details
Status
Active
Type
Single Family Residence
No. of Stories
2
County
City
Neighborhood
--
Year Built
2021
HOA Fees
$27.08/mo
Finished Area
- sqft
Lot Size
6,534 sqft lot
Basement Area
- sqft
MLS Name
Greater Greenville MLS
MLS Number
1604328
MLS Status
Active
Days on Market
49

Continue Your Journey in App
Find your dream home, receive real-time updates, and many more!
Continue Your Journey in App
Find your dream home, receive real-time updates, and many more!
Location
HOA Management
N/A
HOA Fees
$325/ Annually
Amenities
 Amenities and services may be covered by one or multiple associations and service providers.
 Street Light
Restrictive Covenants
Disclaimer: Amenities are based on third-party information and may vary; buyers must independently verify all amenities, as information is deemed reliable but not guaranteed.
Facts & Features
Rooms
Bedrooms & bathrooms
Bedrooms: 3
Bathrooms: 3
Interior
Heating
Natural Gas
Flooring
Carpet, Ceramic Tile, Laminate, Luxury Vinyl
Appliances
Gas Cooktop, Dishwasher, Electric Oven, Microwave, Tankless Water Heater
Sewer
Public Sewer
Interior Features
High Ceilings, Ceiling Smooth, Granite Counters, Open Floorplan, Soaking Tub, Walk In Closet(s), Pantry
Cooling
Electric
Construction
Year Built
Year Built: 2021
Home type
Single Family Residence
Property Condition
1 5
Roof
Architectural
Architectural Style
Craftsman
Foundation Details
Slab
Construction Materials
Stone, Vinyl Siding
Utilities & Energy
Parking Features
Attached, Paved, Driveway
Security Features
Smoke Detector(s)
Fireplace Features
None
Water Source
Public
Basement
None
Utilities
Cable Available
Laundry Features
2nd Floor, Walk In, Laundry Room
Other Features
Community Features
Sidewalks
Lot Features
1/2 Acre Or Less, Sloped, Sprklr In Grnd Full Yard
Disclosures
Seller Disclosure
Subdivision Name
Holliston
Patio And Porch Features
Patio, Front Porch
Price History
| Date | Event | Price |
|---|---|---|
09/21/2026 Source: | Listed for Sale | $338,900 -0.29% $0/sqft |
09/08/2026 Source: | Off Market | $339,900 $0/sqft |
06/16/2026 Source: | Listed for Sale | $339,900 -2.89% $0/sqft |
11/29/2025 Source: | Off Market | $350,000 $0/sqft |
11/21/2025 Source: | Listed for Sale | $350,000 +17.90% $0/sqft |

Show more
Nearby Homes
Find Homes by Property Features in Simpsonville, SC
Nearby New Homes For Sale

Based on information from the Multiple Listing Service of Greenville, South Carolina, Inc. through Nov 10, 2026, 04:45PM. IDX information is provided exclusively for consumers’ personal, non-commercial use, it may not be used for any purpose other than to identify prospective properties consumers may be interested in purchasing, and that the data is deemed reliable but is not guaranteed accurate by the MLS. The listing broker’s offer of compensation is made only to participants of the MLS where the listing is filed.
 Advertising Broker: Nicholas Huscroft | Chosen Realty
