- Overview
- Description
- Property Details
- Location
- HOA Management
- Facts & Features
- Getting Around
- Nearby Homes


Street View
$489,000
Monthly Est:$2,434
 3 Beds
 3 Baths
2 full baths + 1 half bath
 1,300sqft
14 Country Village Ln, Clinton, CT 06413
$489,000
$2,434/moEst:
Get Pre-Approved
Single Family Residence
Built in 1979
$-- HOA
1 acre lot
$376/sq.ft
Description
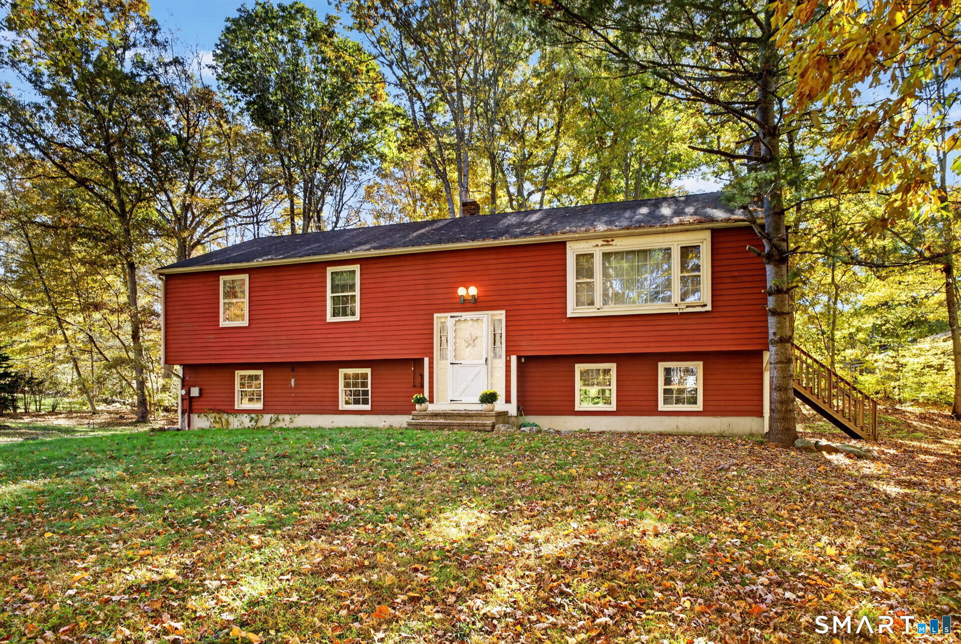
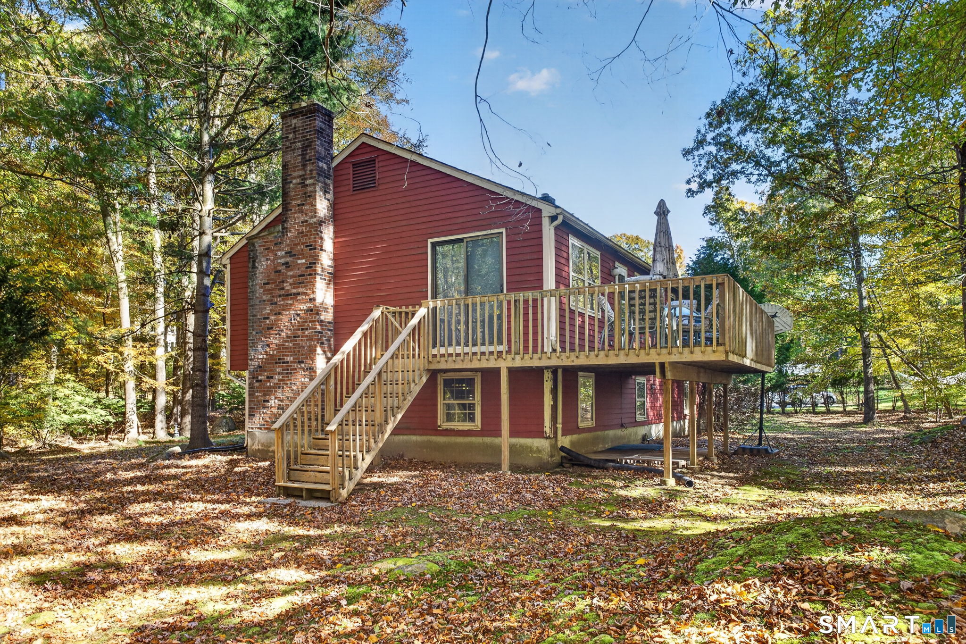
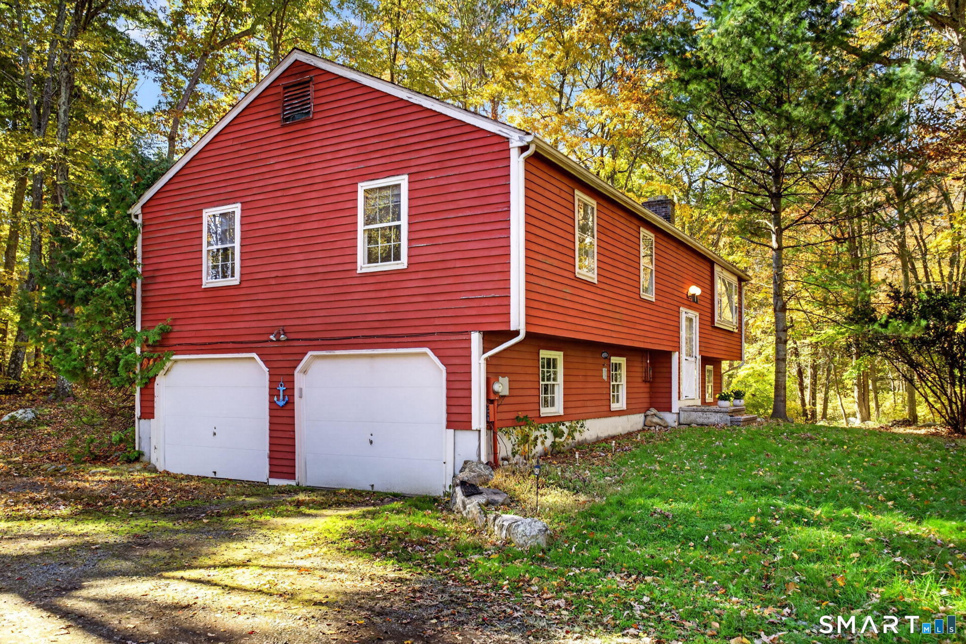
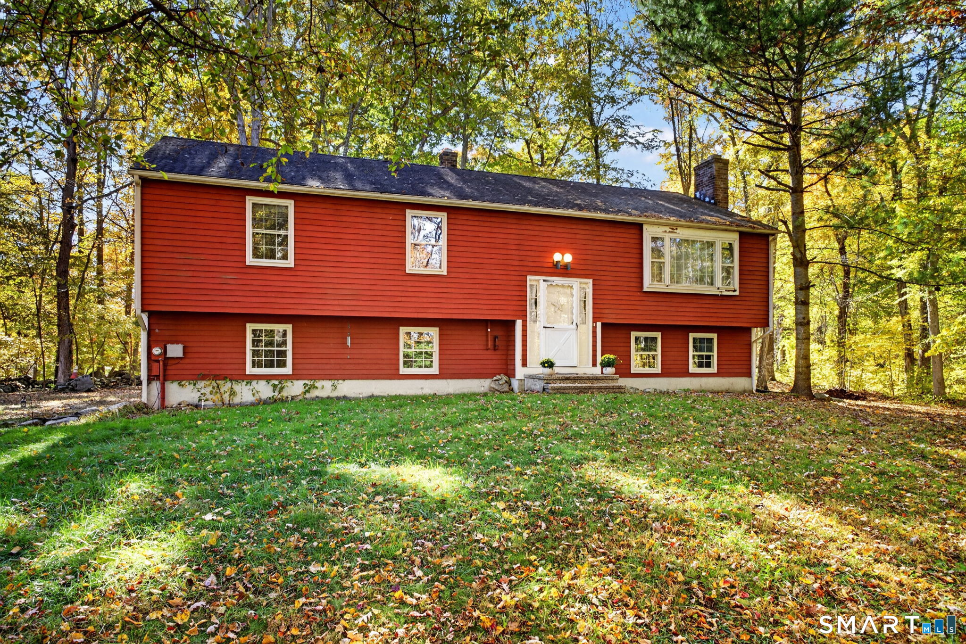
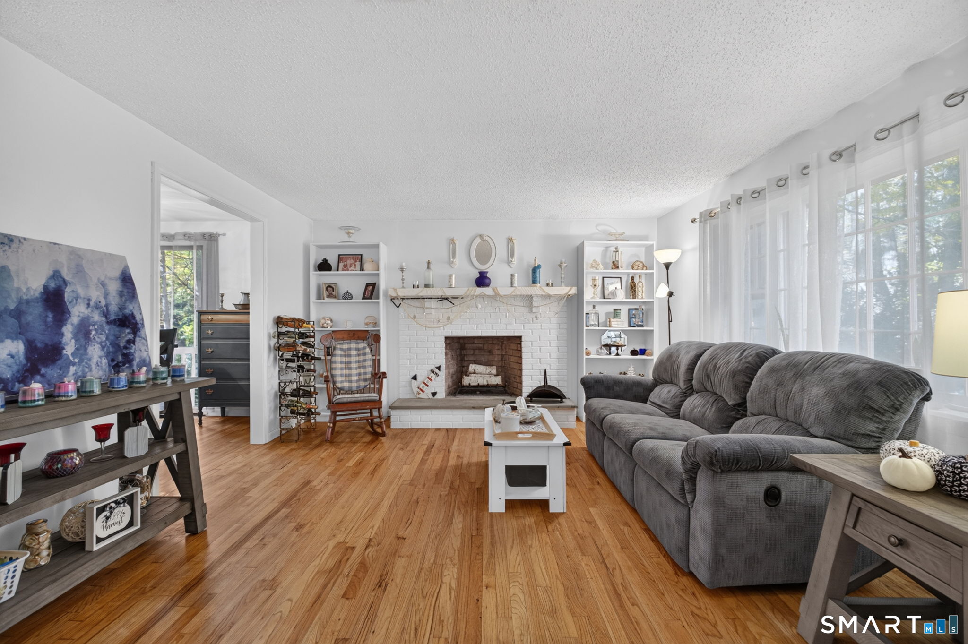
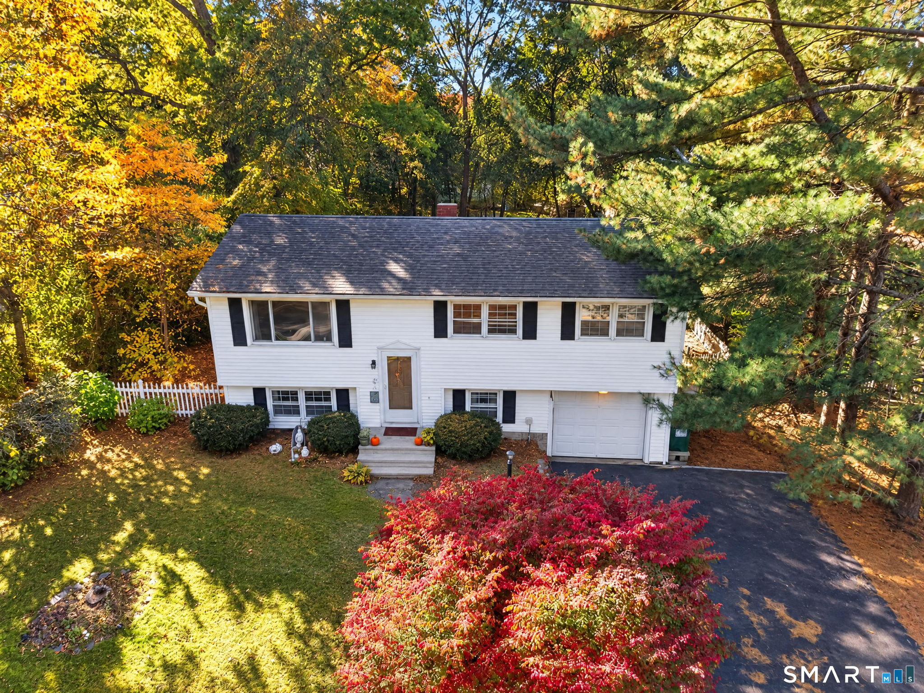
Welcome to 14 Country Village Lane! Set on a private interior lot, this solidly built 3-bedroom hi-ranch offers a wonderful opportunity to bring your vision and make it your own. Hardwood floors flow throughout the main living level, where a spacious living room features a classic brick wood-burning fireplace and opens to the dining room with sliders leading to a private rear deck. The updated kitchen offers granite countertops and ample cabinetry. Three bedrooms include a primary bedroom with a private full bath featuring a walk-in shower, along with a second full bath conveniently located on the main level. The lower level provides additional living space with a partially finished family room, a separate laundry room with a half bath, and access to the attached two-car garage. With its private setting, comfortable layout, and solid construction, this home offers plenty of potential for those looking to add their personal touches. Bring your ideas and make this home your own!
- Houzeo last checked: 15 minutes ago
- Listing updated: November 5, 2026 at 10:40 pm
- Listing Provided by: Gigi Giordano | Compass Connecticut, LLC
- Source: SMART MLS-CT | MLS#: 24214616

Property Details
Status
Active
Type
Single Family Residence
No. of Stories
-
County
City
Neighborhood
--
Year Built
1979
HOA Fees
-
Finished Area
1,300 sqft
Lot Size
1 acre lot
Basement Area
- sqft
MLS Name
SMART MLS
MLS Number
24214616
MLS Status
Active
Days on Market
13
Open House

Continue Your Journey in App
Find your dream home, receive real-time updates, and many more!
Continue Your Journey in App
Find your dream home, receive real-time updates, and many more!
Location
HOA Management
0
HOA Fees
$-/
Disclaimer: Amenities are based on third-party information and may vary; buyers must independently verify all amenities, as information is deemed reliable but not guaranteed.
Facts & Features
Rooms
Bedrooms & bathrooms
Bedrooms: 3
Bathrooms: 3
Interior
Sewer
Septic
Interior Features
Auto Garage Door Opener, Cable Available
Cooling
Window Unit
Heating
Hot Water, Oil
Exterior Features
Deck
Appliances
Oven/range, Range Hood, Refrigerator, Dishwasher, Washer, Dryer
Construction
Year Built
Year Built: 1979
Home type
Single Family Residence
Architectural Style
Raised Ranch
Foundation Details
Concrete
Roof
Asphalt Shingle
Utilities & Energy
Parking Features
Under House Garage
Basement
Full, Garage Access, Interior Access, Partially Finished
Water Source
Private Well
Other Features
Subdivision Name
N/a
Lot Features
Rear Lot, Lightly Wooded, Level Lot
Price History
| Date | Event | Price |
|---|---|---|
10/28/2026 Source: | Listed for Sale | $489,000 $376/sqft |
10/24/2026 Source: | Coming Soon | $489,000 +97.66% $376/sqft |
02/21/2019 Source: #170125287 | Listing Removed | $247,400 $190/sqft |

Nearby Homes
Find Homes by Property Features in Clinton, CT


Based on information provided to and compiled by the SMART MLS, Inc. through Nov 07, 2026, 04:45AM. IDX information is provided exclusively for consumers’ personal, non-commercial use. It may not be used for any purpose other than to identify prospective properties consumers may be interested in purchasing. The data is deemed reliable but is not guaranteed accurate by the MLS. ©2026 SMART MLS, Inc. All Rights Reserved.
 Advertising Broker: Derek Greene | The Greene Realty Group
