
Powered by 
- 0
- 5
- Overview
- Description
- Property Details
- Location
- HOA Management
- Facts & Features
- Getting Around
- Nearby Homes



$989,000
Monthly Est:$4,923
 3 Beds
 2 Baths
2 full baths
 1,937sqft
14 County Rd 2135, Alpine, AZ 85920
$989,000
$4,923/moEst:
Get Pre-Approved
Single Family Residence
Built in 2002
$8.33/mo HOA
3.18 acres lot
$511/sq.ft
Description
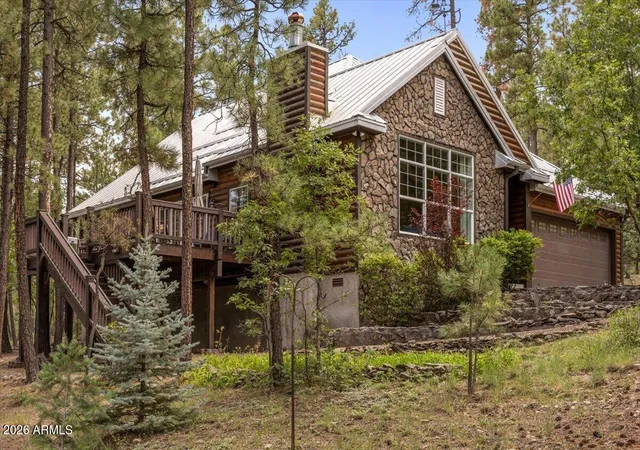
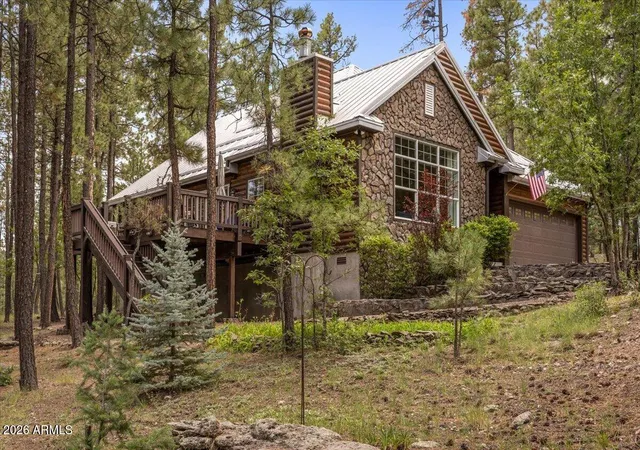
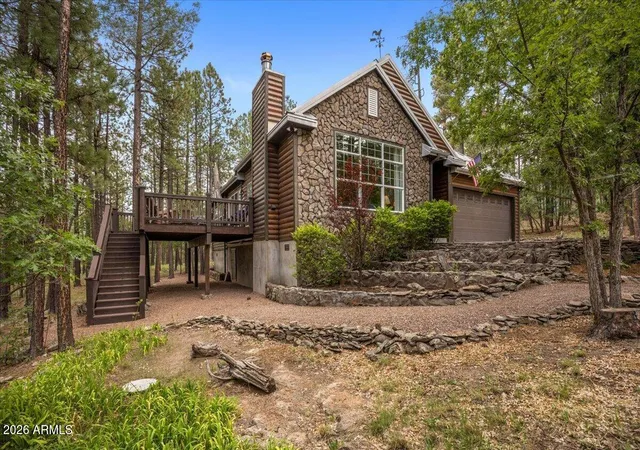
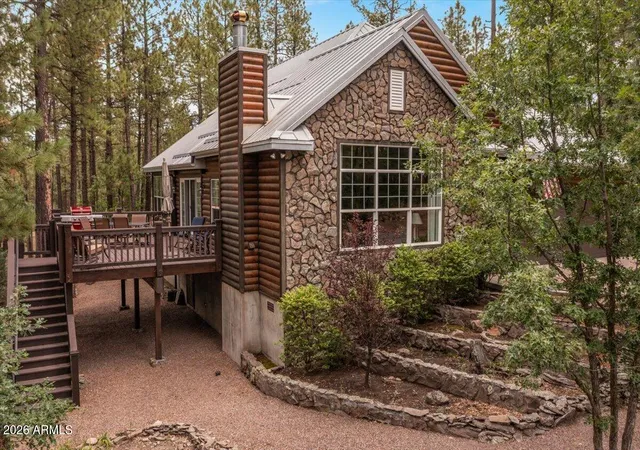
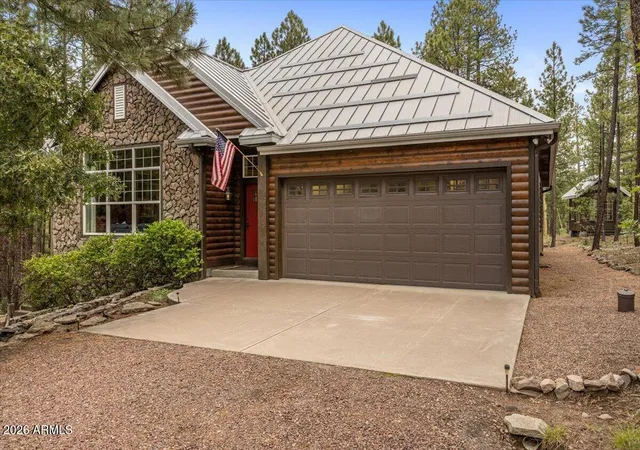
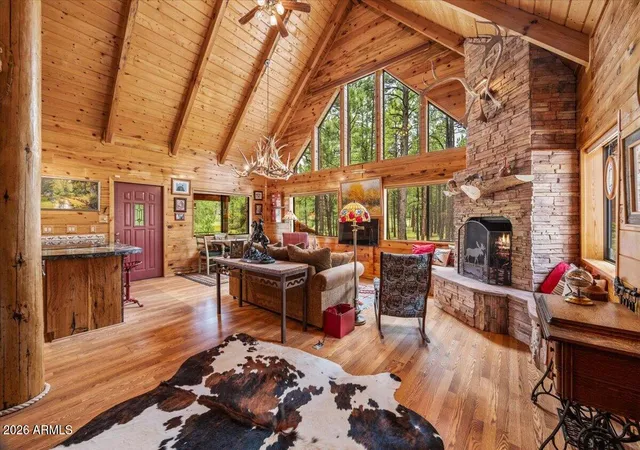
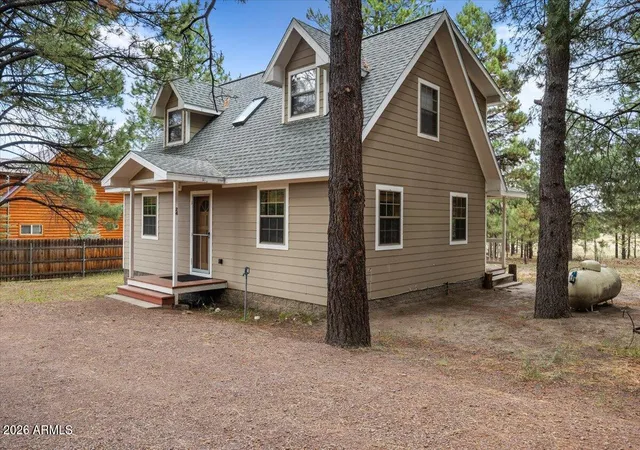
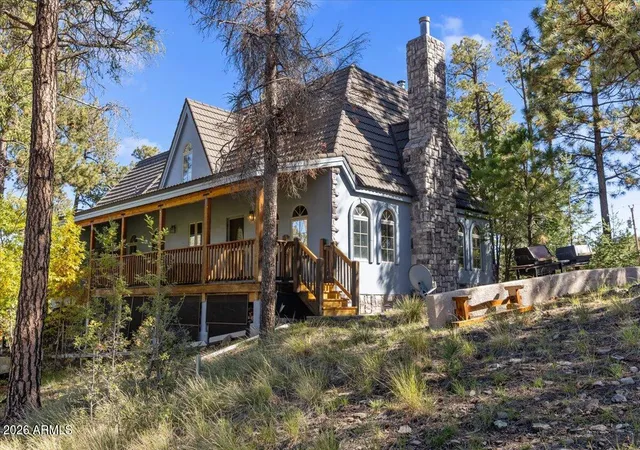
MOUNTAIN LUXURY WITH TIMELESS CLASS -- where exceptional craftsmanship meets the beauty of Alpine. Tucked among over 3 private wooded acres, this exceptional custom home offers a rare combination of warmth, character, quality, and thoughtful design. This home was crafted to feel like a true mountain retreat, yet offers the quality and comforts expected of a well-appointed custom residence. Inside, wide-plank pine floors, vaulted and beamed ceilings, custom bookshelves, cabinetry and a window seat create an inviting great room centered around a beautiful Malpais stone fireplace. The custom kitchen features custom wood countertops, Kohler apron-front sink, and upgraded appliances. The sunroom provides an elevated view, surrounded by windows for additional light, fresh air and a peaceful space to take in the surrounding forest. Thoughtful details continue throughout, including, antique claw-foot tub and sink, custom cultured-marble shower surrounds, a Moen shower system, transom windows, wood blinds, and an instant hot-water recirculating system. Energy-efficient LOE Milgard windows and doors, along with a Galvalume metal roof. Step outside onto the 14x24 Trex deck and into the peaceful beauty of the Alpine forest. The property also offers an oversized 21x23 garage with built-in cabinets and workbenches, a small yet adorable greenhouse/potting shed, partial walk-in basement with substantial mechanical/storage space. Metered water plus a private well with 1100 gallon storage tank. County-maintained roads. Beautifully appointed, exceptionally maintained, and filled with character, this is more than a cabin -- it is a quality-built Alpine retreat designed to be enjoyed for generations. Come check it out!
- Houzeo last checked: 12 hours ago
- Listing updated: September 9, 2026 at 9:51 pm
- Listing Provided by: Keri L Reidhead (928) 322-2251 | West USA Realty (602) 942-4200
- Source: Arizona Regional Multiple Listing Service-AZ | MLS#: 7067465

Property Details
Status
Active
Type
Single Family Residence
No. of Stories
1
County
City
Neighborhood
--
Year Built
2002
HOA Fees
$8.33/mo
Finished Area
1,937 sqft
Lot Size
3.18 acres lot
Basement Area
- sqft
MLS Name
Arizona Regional Multiple Listing Service
MLS Number
7067465
MLS Status
Active
Days on Market
54

Continue Your Journey in App
Find your dream home, receive real-time updates, and many more!
Download App
Continue Your Journey in App
Find your dream home, receive real-time updates, and many more!
Location
HOA Management
Alpinecountryclubest
HOA Fees
$100/ Annually
Disclaimer: Amenities are based on third-party information and may vary; buyers must independently verify all amenities, as information is deemed reliable but not guaranteed.
Facts & Features
Rooms
Bedrooms & bathrooms
Bedrooms: 3
Bathrooms: 2
Interior
Exterior Features
Storage
Sewer
Alternative System
Appliances
Dishwasher, Refrigerator, Microwave, Gas Range, Washer, Dryer
Window Features
Dual Pane, Low Emissivity Windows, Screens
Flooring
Wood
Cooling
Ceiling Fan(s)
Interior Features
Full Bth Master Bdrm, Separate Shwr & Tub, Double Vanity, Eat In Kitchen, Pantry, Kitchen Island, Vaulted Ceiling(s)
Heating
Forced Air
Construction
Year Built
Year Built: 2002
Home type
Single Family Residence
Construction Materials
Block, Wood Frame, Log, Log Siding
Architectural Style
Cabin
Foundation Details
Block
Roof
Metal
Utilities & Energy
Laundry Features
Inside
Parking Features
Attch'd Gar Cabinets, Attached Garage
Water Source
Public, Private Well
Utilities
Propane
Fireplace Features
Living Room
Other Features
Subdivision Name
None
Lot Features
Natural Desert Front, Natural Desert Back
Disclosures
Seller Discl Avail, Well Disclosure
Price History
| Date | Event | Price |
|---|---|---|
08/16/2026 Source: | Listed for Sale | $989,000 $511/sqft |

Nearby Homes



Find Homes by Property Features in Alpine, AZ

Based on information from the Arizona Regional Multiple Listing Service through Oct 09, 2026, 02:30PM. All information should be verified by the recipient and none is guaranteed as accurate by ARMLS. Listing Information presented by local MLS brokerage: Sell Your Home Services, local REALTOR®- Dan Demers (774) 265-0879. Information is provided exclusively for personal, non-commercial use. It may not be used for any purpose other than to identify prospective properties consumers may be interested in purchasing. This website may not include listings or property addresses of sellers who have directed their listing brokers to withhold their listing or their property address from display on the Internet. © 2026 Arizona Regional Multiple Listing Service, Inc. All rights reserved.
 Advertising Broker: Daniel Demers (267) 341-8337 | Sell Your Home Services