- Overview
- Description
- Property Details
- Location
- HOA Management
- Facts & Features
- Getting Around
- Nearby Homes
 Hot



Street View
$8,250,000
Monthly Est:$41,063
 6 Beds
 13 Baths
11 full baths + 2 half baths
 27,417sqft
14 Duxbury Park, San Antonio, TX 78257
$8,250,000
$41,063/moEst:
Get Pre-Approved
Single Family Residence
Built in 2001
$-- HOA
1.9 acres lot
$301/sq.ft
Description
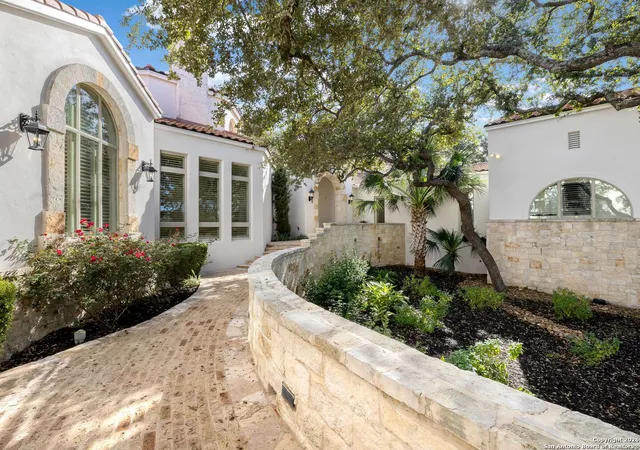
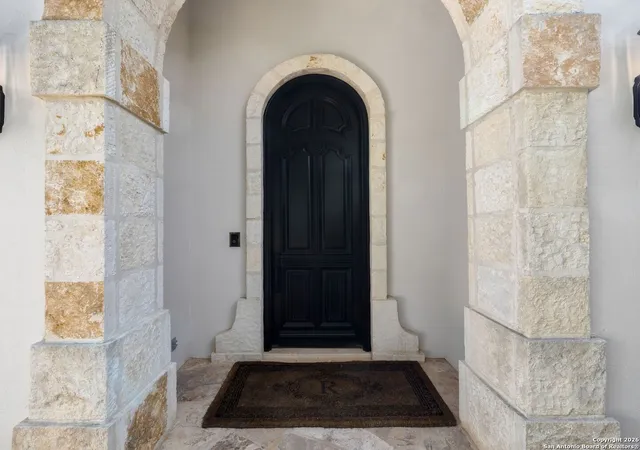
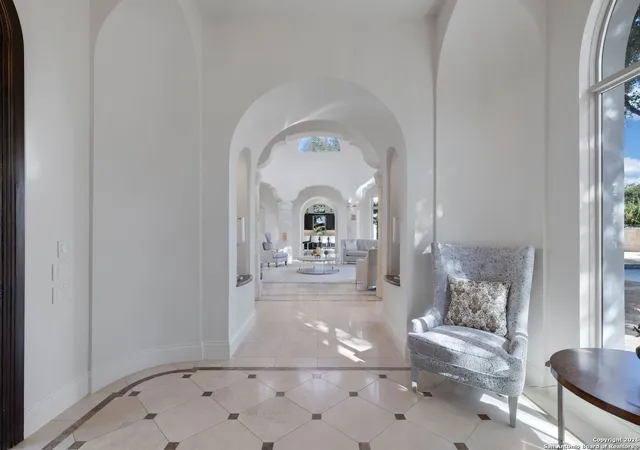
Positioned within The Dominion's most exclusive enclave, one of the most significant private estates at 14 Duxbury Park commands a prominent corner setting at Duxbury and Highgate, spanning nearly two meticulously landscaped acres. Rooted in Mediterranean architecture yet presenting a refined, transitional aesthetic, the property unfolds as a residential compound composed of a main residence, guest house, and a purpose built sports and wellness pavilion. The scale, composition, and privacy of the offering place it among San Antonio's most distinguished private estates. The main residence is anchored by a dramatic two story octagonal formal living room and unfolds into a thoughtfully curated sequence of formal and informal spaces designed for refined daily living and formal entertaining at scale. A chef's kitchen with professional grade stainless steel appliances is supported by a catering kitchen, allowing seamless hosting without disruption to primary living areas. Additional highlights include a true theater room with stadium seating, a private study with custom built-ins and wood ceiling detailing, and expansive entertaining areas enhanced by integrated sound and smart home automation connecting all structures throughout the estate. The primary suite is privately positioned and functions as a true retreat, featuring a sitting room with Cantera stone fireplace and direct outdoor access. The spa inspired bath showcases extensive travertine and marble finishes, dual vanities, and a showroom level presentation, complemented by massive his and her walk in closets. Guest accommodations within the main residence are generously proportioned, offering privacy and comfort throughout. A detached guest house provides complete independence and architectural character, with vaulted wood paneled ceilings, Cantera stone fireplace, private living quarters, loft space, and immediate access to outdoor grilling and entertaining areas. Completing the compound is a purpose built sports and wellness pavilion constructed with commercial grade steel integration across three levels. This facility includes a full size indoor basketball court, regulation racquetball court, comprehensive weight training area, resistance pool, sauna facilities, multiple restrooms, a full service chef's kitchen, game and viewing lounge with double sided fireplace, and rooftop level entertaining spaces. Outdoor living is equally refined, with extensive flagstone and herringbone patterned brick decking, masonry stone walls, resort style pool and spa with waterfall and elevated hot tub, and multiple covered patios designed for gathering and leisure. The property is supported by a side entry garage, expansive motor court, and additional parking serving the sports pavilion, providing seamless circulation for residents and guests while supporting hosting at scale with ease and discretion. Mature landscaping and water features frame the grounds, creating a private and composed estate environment befitting its stature.
- Houzeo last checked: 12 hours ago
- Listing updated: July 22, 2026 at 3:49 pm
- Listing Provided by: Binkan Cinaroglu | Kuper Sotheby's Int'l Realty (210) 698-3100
- Source: LERA MLS-TX | MLS#: 1933180

Property Details
Status
Active
Type
Single Family Residence
No. of Stories
-
County
City
Neighborhood
Year Built
2001
HOA Fees
-
Finished Area
27,417 sqft
Lot Size
1.9 acres lot
Basement Area
- sqft
MLS Name
LERA MLS
MLS Number
1933180
MLS Status
ACT
Days on Market
295

Continue Your Journey in App
Find your dream home, receive real-time updates, and many more!
Continue Your Journey in App
Find your dream home, receive real-time updates, and many more!
Location
HOA Management
DOMINION HILLS HOMEOWNERS ASSOCIATION
HOA Fees
$295/
Amenities
 Amenities and services may be covered by one or multiple associations and service providers.
 Park Playground
 Bike Trails
 Air Conditioning
 Security Gate
 Tennis
 Club House
 Golf
 Sports Court
Disclaimer: Amenities are based on third-party information and may vary; buyers must independently verify all amenities, as information is deemed reliable but not guaranteed.
Facts & Features
Rooms
Bedrooms & bathrooms
Bedrooms: 6
Bathrooms: 13
Interior
Window Features
All
Utilities & Energy
Fireplace Features
Livrm, Famrm, Mstbd, Lginc, Gas
Association Amenities
Cntrl, Tnnis, Golf, Clbhs, Park, Trail, Court, Guardedaccess
Other Features
Subdivision Name
The Dominion
Price History
| Date | Event | Price |
|---|---|---|
01/12/2026 Source: | Listed for Sale | $8,250,000 $301/sqft |

The Dominion Ranks #1 in San Antonio, TX


Homes

Rental Prices

Median Home Price
Nearby Homes

Find Homes by Property Features in San Antonio, TX

Based on information from the San Antonio Board of REALTORS® MLS through Nov 02, 2026, 02:15PM. Information is provided exclusively for consumers’ personal, non-commercial use, and it may not be used for any purpose other than to identify prospective properties consumers may be interested in purchasing. The data is deemed reliable but is not guaranteed. © 2026 San Antonio Board of REALTORS - All Rights Reserved.
 Advertising Broker: David Montalvo | CapTex Realty
