
- Overview
- Description
- Property Details
- Location
- HOA Management
- Facts & Features
- Getting Around

Street View
$2,795,000
Monthly Est:$13,912
 2 Beds
 2 Baths
2 full baths
 1,438sqft
14 E 4th Street #803, New York City, NY 10012
$2,795,000
Get Pre-Approved
Apartment
Built in 1909
$1,599/mo HOA
12,455.06 sqft lot
$1,944/sq.ft
Description
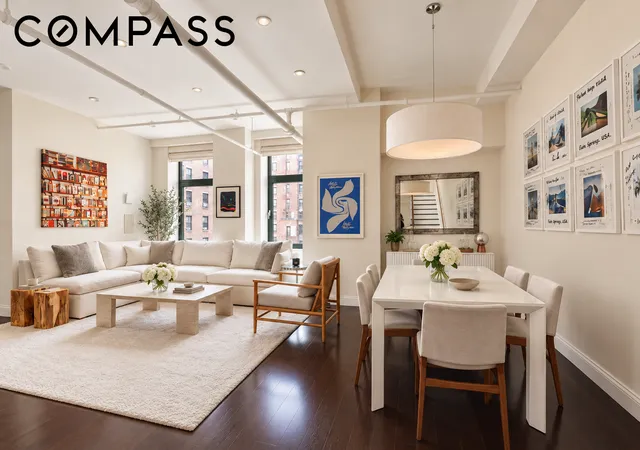
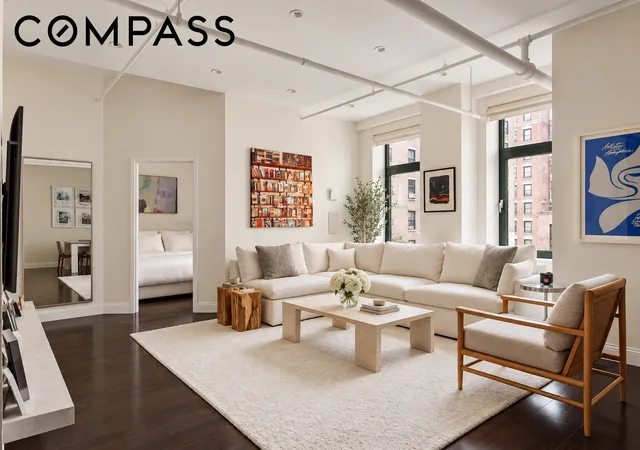
Residence 803 at the Silk Building is a renovated two-level, two-bedroom, two-bath condominium with an
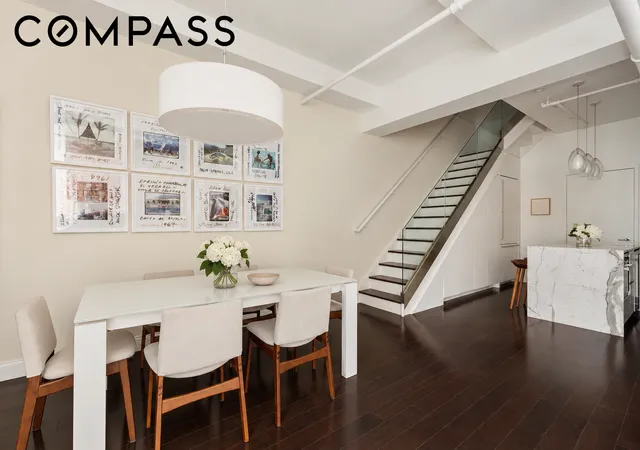
entrance on each floor, a layout few homes in the building offer and one that adapts as life changes. Soaring
ceilings, wide-plank floors, expansive gallery walls and designer lighting run throughout, and west-facing
windows over quiet Great Jones Alley bring in beautiful afternoon light, especially at golden hour.
The main entrance opens onto the upper level, home to the second bedroom with a walk-in closet, a second
full bath with a steam shower, and an in-unit Miele washer and dryer. With its own bath and space apart from
the main living area, this level works as a guest suite, home office or private bedroom.
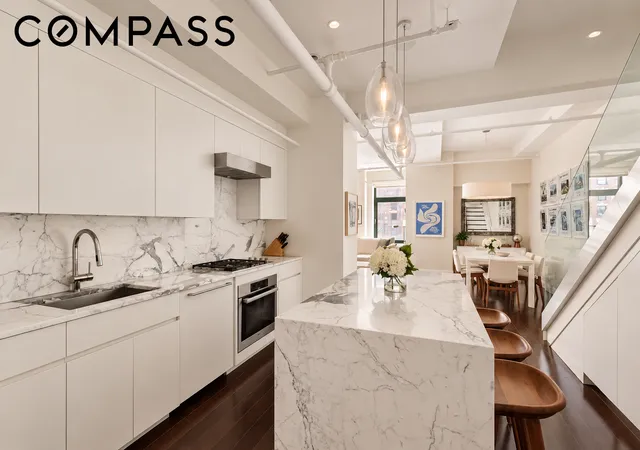
A sleek glass staircase leads down to the great room, with generous space for living and dining. The open
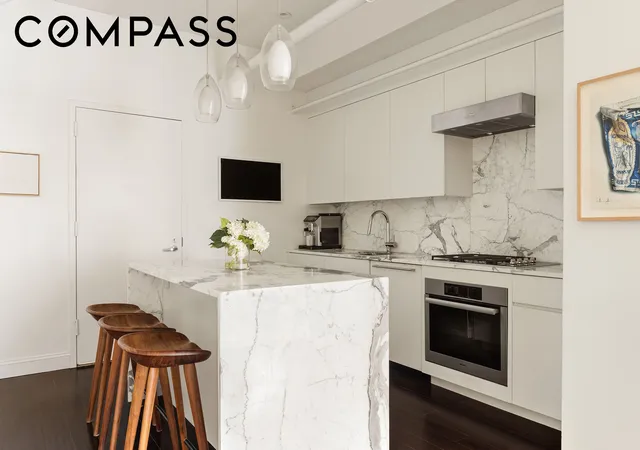
kitchen is anchored by a waterfall marble island, with lacquer cabinetry, a paneled Gaggenau refrigerator and
freezer, Miele oven and range, a wine refrigerator, and a built-out pantry tucked beneath the stairs. A second,
service entrance on this level makes everyday life easier, from groceries and luggage to trash and recycling.
The primary suite fits a king-size bed and offers a wall of custom closets plus a spacious walk-in. The spa-like
primary bath features an extra-long floating double vanity and a deep soaking tub with rain shower, wrapped
in soothing blue glass tile. Sonos with built-in speakers in every room, surround sound in the living room and
remote-controlled shades complete this serene, pin-drop-quiet home.
Completed in 1912 and designed by Clinton & Russell, the Silk Building is a landmark prewar loft building of
brick, limestone and terra cotta, converted to condominiums in 1987. Residents enjoy a 24-hour doorman and
concierge, a live-in superintendent, a service elevator, laundry on every floor and a bike room, and a
renovation of the roof deck is planned. Pets are welcome.
Set within the NoHo Historic District and surrounded by Greenwich Village, SoHo, the Bowery and the Lower
East Side, the home is minutes from Washington Square Park and Union Square, with great dining and
nightlife on the surrounding blocks. The 6, N/R/W and B/D/F/M trains are all nearby.
A monthly assessment of $1,309.59 is currently in place through June 2027.
- Houzeo last checked: 1 minute ago
- Listing updated: October 25, 2026 at 4:46 pm
- Listing Provided by: Alexander Daigh (917) 971-8214 , Kellyn GOUDIE (315) 491-0661 | Compass (212) 913-9058
- Source: Rebny MLS-NY | MLS#: RLS20122181

This condo is in:
Property Details
Status
Active
Type
Condominium
No. of Stories
12
County
City
Neighborhood
--
Year Built
1909
HOA Fees
$1599/mo
Finished Area
1,438 sqft
Lot Size
12,455.06 sqft lot
Basement Area
- sqft
MLS Name
Rebny MLS
MLS Number
RLS20122181
Days on Market
23

Continue Your Journey in App
Find your dream home, receive real-time updates, and many more!
Continue Your Journey in App
Find your dream home, receive real-time updates, and many more!
Location
HOA Management
N/A
HOA Fees
$1,599/ Monthly
Disclaimer: Amenities are based on third-party information and may vary; buyers must independently verify all amenities, as information is deemed reliable but not guaranteed.
Facts & Features
Rooms
Bedrooms & bathrooms
Bedrooms: 2
Bathrooms: 2
Interior
Flooring
Hardwood
Interior Features
Double Vanity, High Ceilings, Sound System
Exterior Features
Building Roof Deck
Utilities & Energy
Laundry Features
Common On Floor, Common Area
Other Features
Subdivision Name
No Ho
Price History
| Date | Event | Price |
|---|---|---|
07/08/2026 Source: | Price Decreased | $2,795,000 -3.45% $1,944/sqft |
04/08/2026 Source: | Price Increased | $2,895,000 +3.58% $2,013/sqft |
01/13/2026 Source: | Listed for Sale | $2,795,000 $1,944/sqft |

Find Homes by Property Features in New York City, NY


The real estate listing data marked with this icon comes from the IDX program of the RLS at REBNY Listing Service (RLS). Listing information for certain New York City properties provided courtesy of the Real Estate Board of New York's Residential Listing Service (the "RLS") through Nov 14, 2026, 05:00PM. Information deemed reliable but not guaranteed. Information is provided exclusively for consumers' personal, non-commercial use, and may not be used for any purpose other than the identification of potential properties for purchase. The information contained in this listing has not been verified by the RLS and should be verified by the consumer. The listing information provided here is for the consumer's personal, non-commercial use. Retransmission, redistribution or copying of this listing information is strictly prohibited except in connection with a consumer's consideration of the purchase and/or sale of an individual property. This listing information is not verified for authenticity or accuracy and is not guaranteed and may not reflect all real estate activity in the market. Buyer to verify all information. © 2026 The Real Estate Board of New York, Inc. All rights reserved.
 Advertising Broker: Derek Greene | The Greene Realty Group
