
- Overview
- Description
- Property Details
- Location
- HOA Management
- Facts & Features
- Getting Around

Street View
$2,150,000
Monthly Est:$10,701
 1 Bed
 1 Bath
1 full bath
 1,132sqft
14 E 4th Street #827, New York, NY 10012
$2,150,000
Get Pre-Approved
Condominium
Built in 1908
$1,175/mo HOA
-- sqft lot
$1,899/sq.ft
Description
14 East 4th Street, Apt 827 NoHo, Manhattan
A Duplex Like No Other - Raw Volume, Refined Detail, Infinite Possibility
The Silk Building, First time to market in 18 years
1,132 SF Duplex 1 BD / 1 BA. Conversion-Ready Layout. Landmark Prewar Condo
Ceiling height: 10'5"
Great room span: 42 ft
Built: 1908
Floors: 8th & 9th
Some apartments ask you to live within them. This one asks what you want to become.
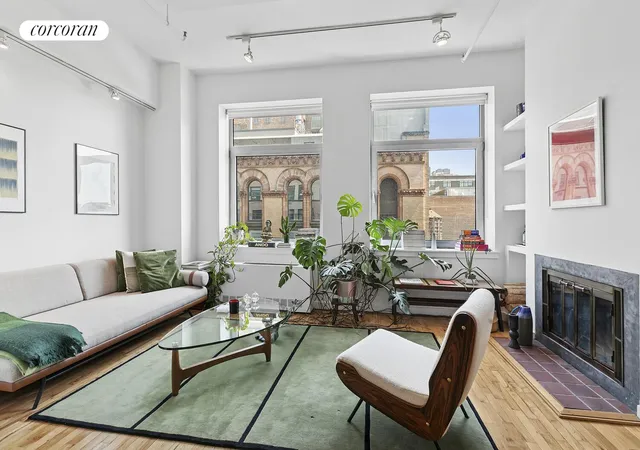
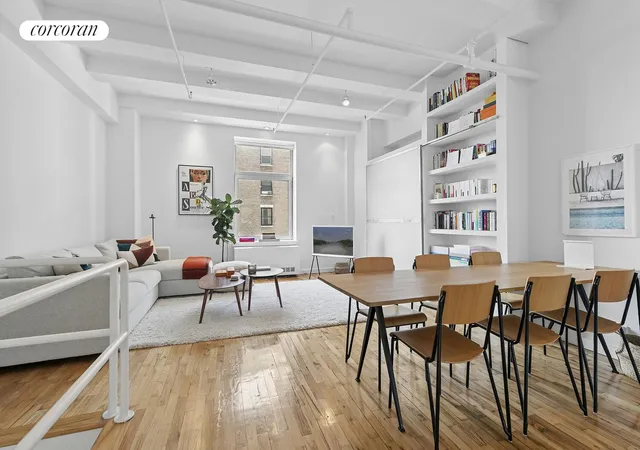
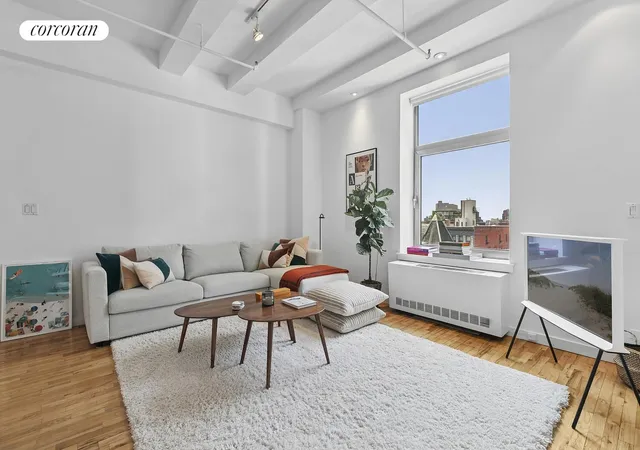
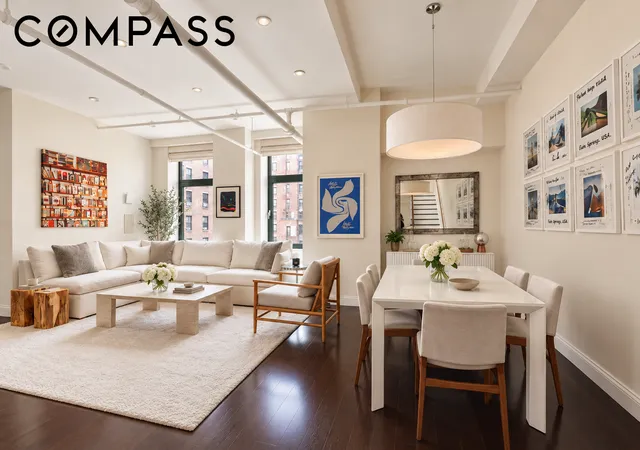
Apartment 827 at The Silk Building is a true architectural duplex - a genuine two-floor loft residence with 10'5" beamed ceilings, 42 feet of open great room, and the kind of raw, light-soaked volume that simply cannot be built today. North and South exposures bring in daylight from morning to evening, framing protected landmark views across two of downtown Manhattan's most coveted streetscapes.
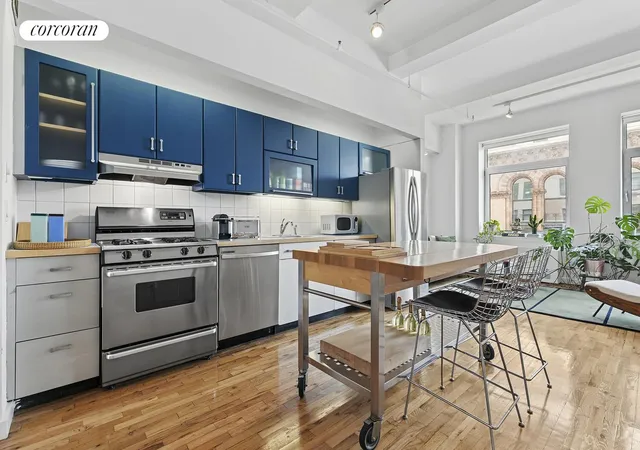
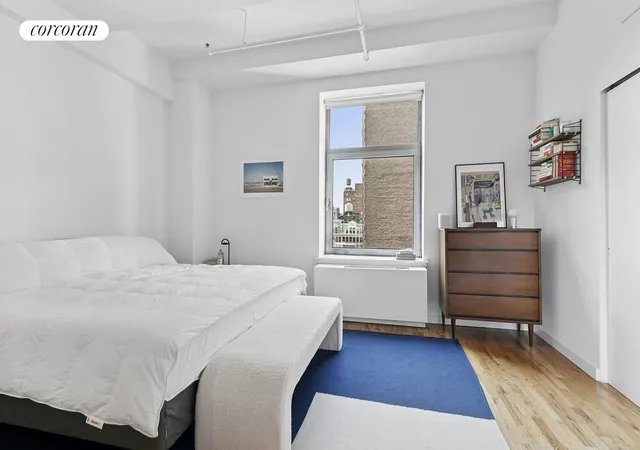
The lower level anchors the home with a tranquil bedroom suite, generous closets, and a newly renovated bath. A sliding glass door would make the first floor space a private bedroom space. A custom-designed staircase - itself a sculptural element - ascends to the upper great room: an expanse of polished oak floors and dramatic beamed ceiling that functions equally as a gallery, a workspace, an entertainer's stage, or a future second bedroom suite. The wood-burning fireplace centers the open kitchen, where Italian blue cabinetry, a butcher-block island, and vented stainless-steel appliances reward the cook without sacrificing aesthetics.
For the buyer with vision: Most comparable residences in this line have been converted to two-bedroom, two-bath configurations. The upper great room's footprint accommodates a second bedroom and ensuite bath with ease - creating a two-bed, two-bath duplex at a fraction of the cost of buying one. Build it out on your timeline, to your spec.
Thoughtful built-ins, under-stair storage, custom European lighting, and a curated material palette throughout make this a home that is already exceptional - and a canvas that rewards ambition.
The building:
Originally a silk factory built in 1908, The Silk Building was reimagined as a full-service condominium in 1983 and has remained one of downtown Manhattan's true cultural addresses. The building offers 24-hour concierge, a live-in superintendent, laundry on every floor, and a beautifully landscaped roof deck with panoramic views of the Manhattan skyline.
The location:
At the precise intersection of NoHo, SoHo, and Greenwich Village - an address that places you within steps of the city's finest restaurants, boutiques, and institutions. Washington Square Park, NYU, and The New School are moments away. The N/R, 6, B/D/F/M, and 4/5 trains are all within a few blocks, connecting you to the rest of the city in minutes.
At a glance:
10'5" beamed ceilings
42-ft upper great room
North + south exposures
Wood-burning fireplace
Italian blue kitchen cabinetry
Butcher block island
Custom-designed staircase
Newly renovated bath
Oak floors throughout
Landmark-protected views
24-hr concierge, live-in super
Landscaped roof deck
Shown by private appointment only.
- Houzeo last checked: 1 minute ago
- Listing updated: May 5, 2026 at 1:42 pm
- Listing Provided by: Dorothy Zeidman (917) 912-8006 | Corcoran Group (212) 355-3550
- Source: Rebny MLS-NY | MLS#: RLS20039161

This condo is in:
Property Details
Status
Active
Type
Condominium
No. of Stories
12
County
City
Neighborhood
Year Built
1908
HOA Fees
$1175/mo
Finished Area
1,132 sqft
Lot Size
-- sqft lot
Basement Area
- sqft
MLS Name
Rebny MLS
MLS Number
RLS20039161
Days on Market
476

Continue Your Journey in App
Find your dream home, receive real-time updates, and many more!
Continue Your Journey in App
Find your dream home, receive real-time updates, and many more!
Location
HOA Management
N/A
HOA Fees
$1,175/ Monthly
Disclaimer: Amenities are based on third-party information and may vary; buyers must independently verify all amenities, as information is deemed reliable but not guaranteed.
Facts & Features
Rooms
Bedrooms & bathrooms
Bedroom: 1
Bathroom: 1
Interior
Cooling
Central Air
Appliances
Dishwasher
Interior Features
Dining Area, High Ceilings
Exterior Features
Building Roof Deck, Private Outdoor Space Under60sqft
Utilities & Energy
Laundry Features
Building Other
Fireplace Features
Other
Basement
Other
Other Features
Patio And Porch Features
None
Subdivision Name
No Ho
Price History
| Date | Event | Price |
|---|---|---|
07/25/2025 Source: | Listed for Sale | $2,150,000 $1,899/sqft |

Greenwich Village Ranks # in New York, NY


Homes

Rental Prices

Median Home Price
Find Homes by Property Features in New York, NY


The real estate listing data marked with this icon comes from the IDX program of the RLS at REBNY Listing Service (RLS). Listing information for certain New York City properties provided courtesy of the Real Estate Board of New York's Residential Listing Service (the "RLS") through Nov 14, 2026, 05:00PM. Information deemed reliable but not guaranteed. Information is provided exclusively for consumers' personal, non-commercial use, and may not be used for any purpose other than the identification of potential properties for purchase. The information contained in this listing has not been verified by the RLS and should be verified by the consumer. The listing information provided here is for the consumer's personal, non-commercial use. Retransmission, redistribution or copying of this listing information is strictly prohibited except in connection with a consumer's consideration of the purchase and/or sale of an individual property. This listing information is not verified for authenticity or accuracy and is not guaranteed and may not reflect all real estate activity in the market. Buyer to verify all information. © 2026 The Real Estate Board of New York, Inc. All rights reserved.
 Advertising Broker: Derek Greene | The Greene Realty Group
