- Overview
- Description
- Property Details
- Location
- Facts & Features
- Getting Around
- Nearby Homes

Street View
Listed by: Carol Gartland | Realty Leaders (603) 539-9595
$425,000
Monthly Est:$2,115
 3 Beds
 1 Bath
 1,520sqft
14 Elm St Ext, Ossipee, NH 03864
$425,000
$2,115/moEst:
Get Pre-Approved
Single Family Residence
Built in 2007
$-- HOA
2.96 acres lot
$280/sq.ft
Description
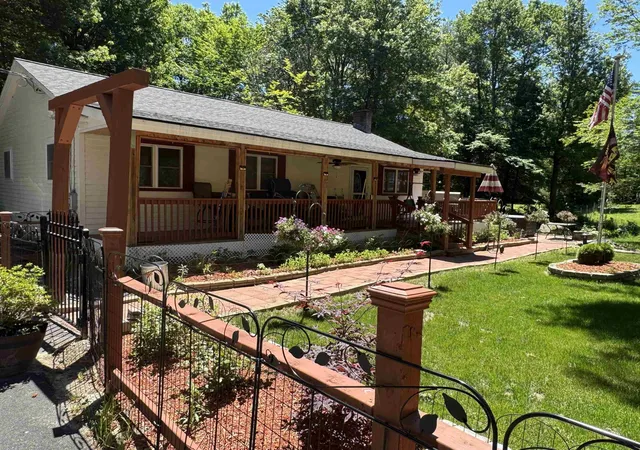
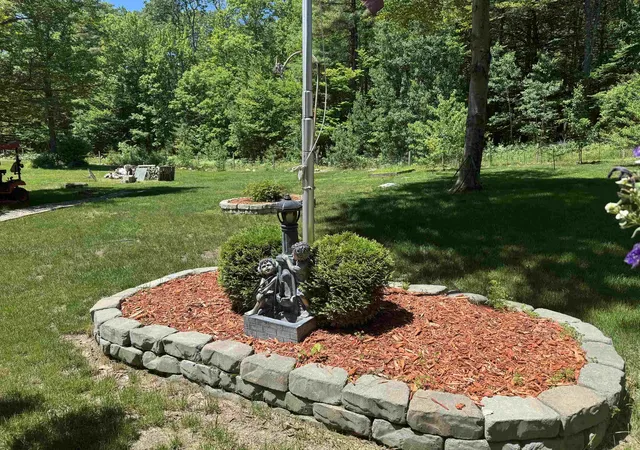
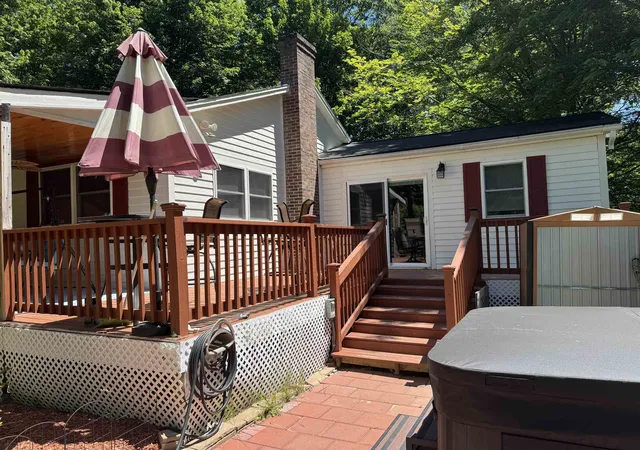
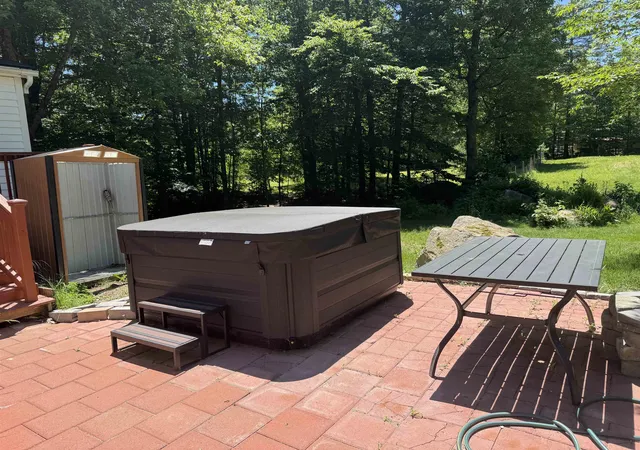
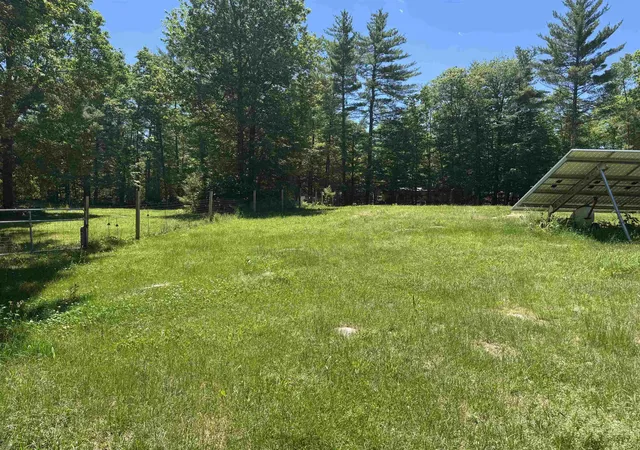
Toby's been told that people are looking for one level living, he says if that is true, this one won't last long! Pull into the paved drive, go through the self-closing gate, up the wide gentle staircase, across the inviting porch, or maybe stop here a moment to relax. Step inside to the open kitchen dining room, enjoy dinner here or out on the porch. Cool night, step through to the living room, here you can relax, with a view of deck which overlooks the hot tub area! Down the short hallway you'll find the recently updated 3/4 bath with step in shower. Next the handy laundry room, this area is great for letting the pets out into the fenced yard or for keeping them contained on rainy days. And at the end of the hallway, 3 bedrooms. And if you need even more room, there is a full basement waiting for you to finish, some building has been started and materials to finish are here ready to go! Now let's talk about the yard, level and lots of wide-open spaces. Your owned solar array is out in the fenced field. It provides you with enough power to run the whole house and free you from an electric bill for about 6 months of the year! The big barn/garage can contain animals or toys, quads, cars, snowmobiles, and the fenced field can make them comfortable too! And speaking of comfort, did Toby mention that the garage is heated! Standby generator is here too, just in case! This home is located just minutes from Rt 16 and Rt 28 and the local grocery, drug, and feed stores. Commuting is easy with north, south access on Rt 16. Duncan Lake is just around the corner, enjoy a cool dip at the town beach. So many possibilities here. So, what's missing? Just you, picture it, start the day out fishing on trout stock Duncan Lake, come home and grill up a steak, soak in the hot tub and watch the stars come out overhead! More photos coming after pack up is finished! Showings to start June 22.
- Houzeo last checked: 12 hours ago
- Listing updated: June 24, 2026 at 4:41 pm
- Source: NEREN/Prime MLS-NH | MLS#: 5094887

Property Details
Status
Active Under Contract
Type
Single Family Residence
No. of Stories
-
County
City
Neighborhood
--
Year Built
2007
HOA Fees
-
Finished Area
1,520 sqft
Lot Size
2.96 acres lot
Basement Area
- sqft
MLS Name
NEREN/Prime MLS
MLS Number
5094887
MLS Status
(31) Under Contract - Active Under Contract
Days on Market
115

Continue Your Journey in App
Find your dream home, receive real-time updates, and many more!
Download App
Continue Your Journey in App
Find your dream home, receive real-time updates, and many more!
Location
Facts & Features
Rooms
Bedrooms & bathrooms
Bedrooms: 3
Bathroom: 1
Interior
Heating
Solar, Electric
Flooring
Vinyl, Wood
Cooling
Central Air
Exterior Features
Deck, Dog Fence, Garden, Hot Tub, Natural Shade, Covered Porch, Storage, Window Screens
Appliances
Dishwasher, Dryer, Electric Range, Refrigerator, Washer, Heat Pump Water Heater
Interior Features
Dining Area, Hearth, Kitchen/family, Wood Stove Hook Up, 1st Floor Laundry
Sewer
Concrete, Leach Field On Site, On Site Septic Exists, Private Sewer, Septic Tank
Construction
Year Built
Year Built: 2007
Home type
Single Family Residence
Foundation Details
Concrete
Property Condition
Existing
Roof
Asphalt Shingle
Construction Materials
Clapboard
Architectural Style
Ranch
Utilities & Energy
Utilities
Cable Connected, Propane, Phone Available
Basement
Climate Controlled, Concrete, Unfinished, Interior Access
Electric
200+ Amp Service
Water Source
Drilled Well, Private
Parking Features
Storage Above, Driveway, Garage, Off Street, On Site, Parking Spaces 1 10, Paved, Rv Access/parking, Covered, Detached
Other Features
Lot Features
Corner Lot, Country Setting, Level, Secluded, Near Shopping, Private
Price History
| Date | Event | Price |
|---|---|---|
06/24/2026 Source: | Contingent (Active Under Contract) | $425,000 $280/sqft |

Nearby Homes




Find Homes by Property Features in Ossipee, NH


Based on information from PrimeMLS Inc. through Oct 09, 2026, 02:32PM. This display of listings may or may not be the entire Compilation from the PrimeMLS database, and PrimeMLS does not guarantee the accuracy of such information. The listing broker's offer of compensation is made only to other real estate licensees who are participant members of PrimeMLS. This information is deemed reliable, but not guaranteed. The data relating to real estate displayed on this display comes in part from the IDX Program of PrimeMLS. The information being provided is for consumers' personal, non- commercial use and may not be used for any purpose other than to identify prospective properties consumers may be interested in purchasing. Data last updated Oct 09, 2026, 02:32PM. © 2026 PrimeMLS, Inc. All Rights Reserved.
 Advertising Broker: Derek Greene | The Greene Realty Group