- Overview
- Description
- Property Details
- Location
- Facts & Features
- Getting Around
- Nearby Homes
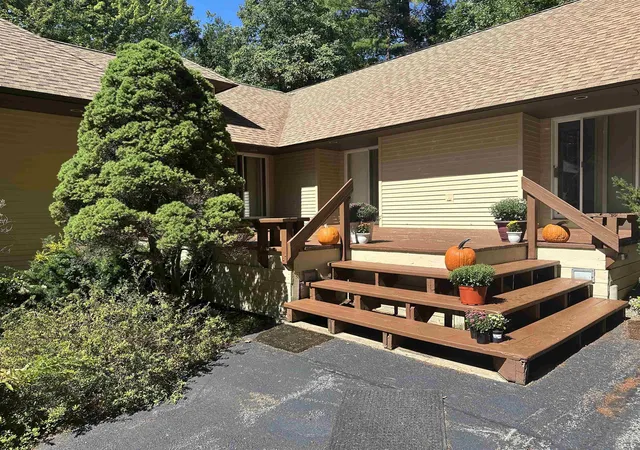
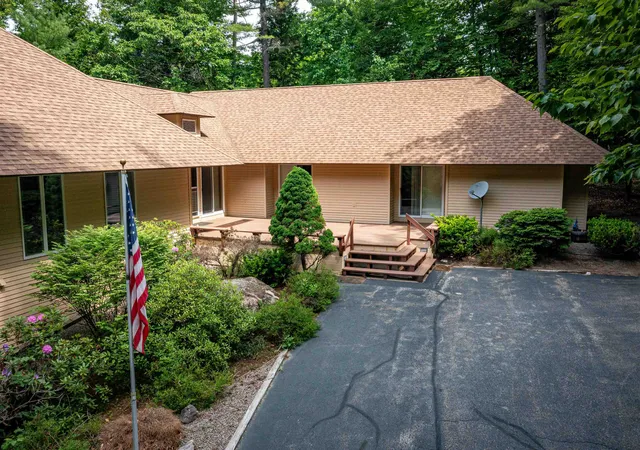


Street View
Listed by: Adam Dow | KW Coastal and Lakes & Mountains Realty/Wolfeboro (603) 610-8500
$750,000
Monthly Est:$3,733
 4 Beds
 7 Baths
6 full baths + 1 half bath
 3,387sqft
14 Forest Ring Dr, Intervale, NH 03845
$750,000
$3,733/moEst:
Get Pre-Approved
Single Family Residence
Built in 1985
$-- HOA
40,075 sqft lot
$221/sq.ft
Description
Motivated Seller! Don't miss this exceptionally spacious home located in the highly desirable Hurricane Mountain neighborhood of Kearsarge. Perfect for multi-generational living, or those seeking abundant space for guests, hobbies, or a home office. Ideal for anyone seeking single-floor living, three large bedrooms are conveniently located on the main level, each with an ensuite bath. In addition to four bedrooms with ensuite baths, there are three additional bonus rooms. The updated kitchen features granite countertops, stainless appliances, ample cabinetry and generous storage, flowing seamlessly into the open-concept dining and living areas for easy entertaining and everyday living. Step outside to enjoy the low-maintenance backyard, complete with mature shade trees, established gardens, and expansive wraparound decks that provide plenty of room for outdoor gatherings and relaxation. A standout feature of the home is the enormous living room, anchored by a stunning stone-hearth gas log fireplace that creates a warm and inviting atmosphere. The lower walkout level offers an additional bedroom with an ensuite bath as well as three bonus rooms, two more baths, and a spacious recreation area, ideal for a billiards table, game room, media space, or gathering area.
The association offers a tennis court, road and driveway plowing, and mowing along the roadside. Offering exceptional square footage, versatile living spaces, and a sought-after location, this home presents a rare opportunity to own one of the largest properties in the neighborhood.
- Houzeo last checked: 3 hours ago
- Listing updated: September 30, 2026 at 6:20 pm
- Source: NEREN/Prime MLS-NH | MLS#: 5094283

Property Details
Status
Active Under Contract
Type
Single Family Residence
No. of Stories
-
County
City
Neighborhood
--
Year Built
1985
HOA Fees
-
Finished Area
3,387 sqft
Lot Size
40,075 sqft lot
Basement Area
- sqft
MLS Name
NEREN/Prime MLS
MLS Number
5094283
MLS Status
(31) Under Contract - Active Under Contract
Days on Market
139

Continue Your Journey in App
Find your dream home, receive real-time updates, and many more!
Continue Your Journey in App
Find your dream home, receive real-time updates, and many more!
Location
Facts & Features
Rooms
Bedrooms & bathrooms
Bedrooms: 4
Bathrooms: 7
Interior
Interior Features
Blinds, Cathedral Ceiling(s), Dining Area, Gas Fireplace, 1 Fireplace, Hearth, Kitchen/dining, Living/dining, Primary Br W/ Ba, Natural Light, 1st Floor Laundry
Cooling
None
Appliances
Dishwasher, Dryer, Freezer, Electric Range, Refrigerator, Washer, Domestic Water Heater
Exterior Features
Deck, Natural Shade, Enclosed Porch, Window Screens
Heating
Propane, Baseboard, Hot Water
Sewer
Septic Tank
Flooring
Carpet, Tile, Wood
Construction
Year Built
Year Built: 1985
Home type
Single Family Residence
Property Condition
Existing
Architectural Style
Contemporary
Foundation Details
Concrete Slab
Roof
Asphalt Shingle
Construction Materials
Wood Frame
Utilities & Energy
Association Amenities
Landscaping, Snow Removal, Tennis Court(s)
Electric
Circuit Breakers
Basement
Finished, Unfinished
Parking Features
Driveway, Parking Spaces 1 10, Paved, Covered, Carport, Detached
Water Source
Drilled Well
Utilities
Cable Available, Propane
Other Features
Lot Features
Landscaped, Level, Subdivided, Near Golf Course, Near Paths, Near Shopping, Near Skiing, Neighborhood, Near Hospital
Subdivision Name
Hurricane Mountain Association
Price History
| Date | Event | Price |
|---|---|---|
09/30/2026 Source: | Contingent (Active Under Contract) | $750,000 -9.09% $221/sqft |
07/13/2026 Source: | Listed for Sale | $825,000 $244/sqft |

Nearby Homes


Find Homes by Property Features in Intervale, NH


Based on information from PrimeMLS Inc. through Oct 29, 2026, 02:16PM. This display of listings may or may not be the entire Compilation from the PrimeMLS database, and PrimeMLS does not guarantee the accuracy of such information. The listing broker's offer of compensation is made only to other real estate licensees who are participant members of PrimeMLS. This information is deemed reliable, but not guaranteed. The data relating to real estate displayed on this display comes in part from the IDX Program of PrimeMLS. The information being provided is for consumers' personal, non- commercial use and may not be used for any purpose other than to identify prospective properties consumers may be interested in purchasing. Data last updated Oct 29, 2026, 02:16PM. © 2026 PrimeMLS, Inc. All Rights Reserved.
 Advertising Broker: Derek Greene | The Greene Realty Group
