The Greene Realty
Powered by 
- 3
- Overview
- Description
- Property Details
- Location
- HOA Management
- Facts & Features
- Getting Around
- Nearby Homes
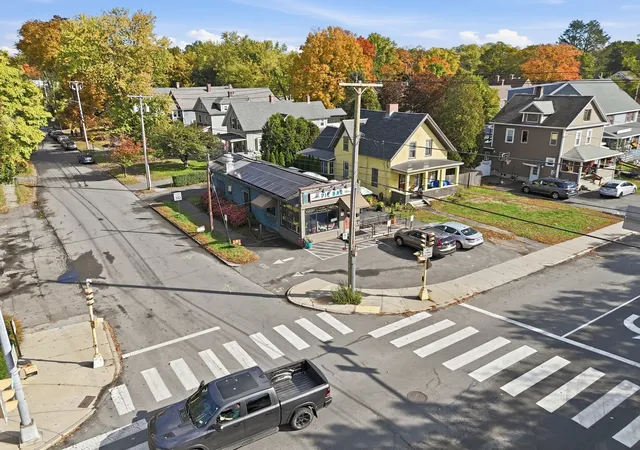

Street View
$724,900
Monthly Est:$3,608
 2 Beds
 2 Baths
2 full baths
 1,174sqft
14 Garfield St #B3, Florence, MA 01062
$724,900
$3,608/moEst:
Get Pre-Approved
Condominium
Built in 2025
$407/mo HOA
0.36 acre lot
$617/sq.ft
Description
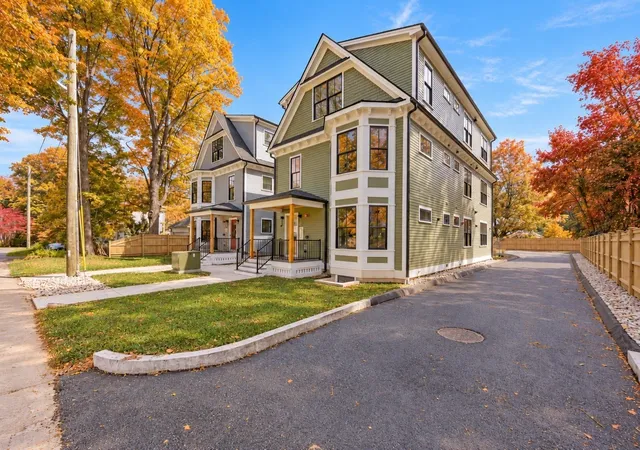
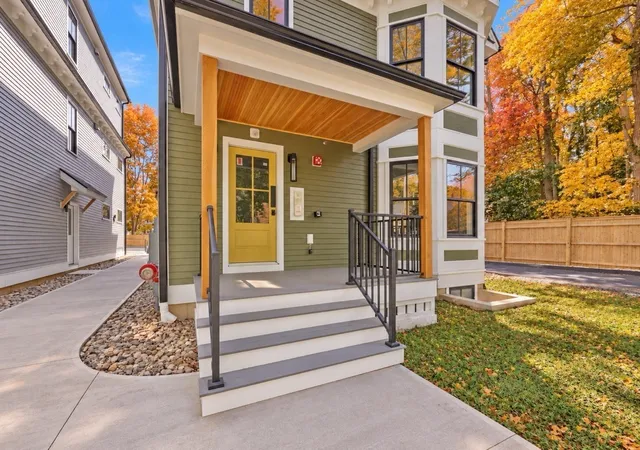
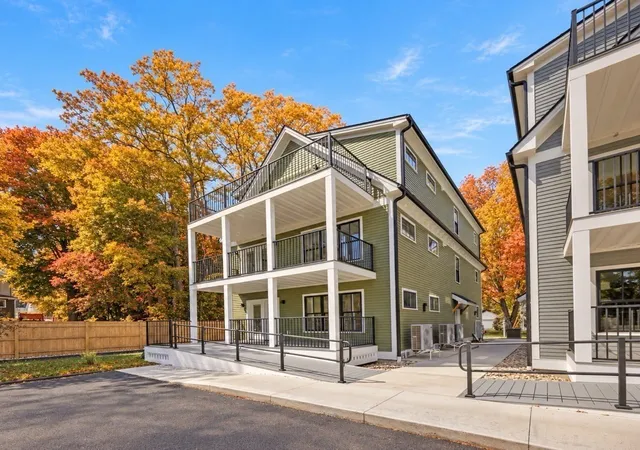
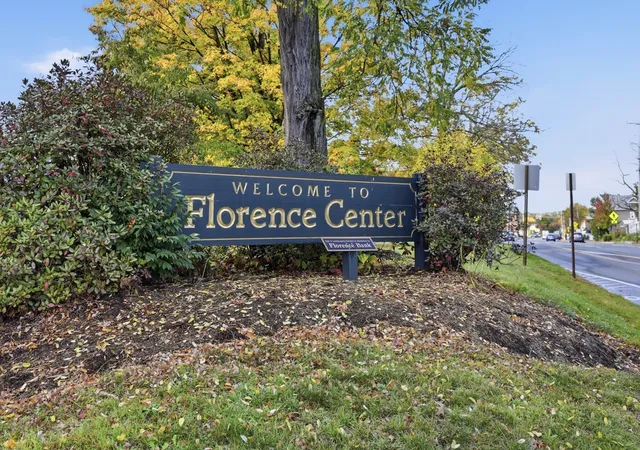
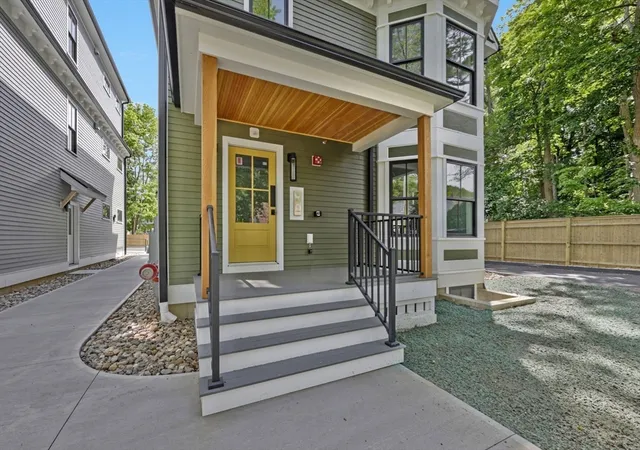
The last remaining third-floor residence at Tully’s Landing, with the first phase now sold out! This beautiful, light-filled home in the heart of Florence offers an elevated treetop setting, with vibrant fall foliage and seasonal mountain views. A welcoming mudroom with a built-in bench and coat closet leads upstairs to an open, airy living area featuring soaring cathedral ceilings, abundant natural light, and custom built-ins. Offering 2 bedrooms and 2 full baths, including a spacious primary suite with walk-in closet and tiled ensuite shower. The kitchen features quartz countertops, dove-white shaker cabinetry, a contrasting island, a tile backsplash, and premium stainless steel appliances. Warm wood floors throughout and a private open-air deck provide comfortable indoor and outdoor living. Deeded basement storage and two deeded parking spaces, including one with an EV charger. Located on a quiet street near the bike path, just 0.4 miles from Cooper’s Corner and The Pie Bar in Florence Center, one of Northampton’s most desirable neighborhoods.
- Houzeo last checked: 10 minutes ago
- Listing updated: October 19, 2026 at 7:05 am
- Listing Provided by: John Handzel (413) 563-0085 | William Raveis R.E. & Home Services (413) 549-3700
- Source: MLS Property Information Network-MA | MLS#: 73591660

This condo is in:
Property Details
Status
Active
Type
Condominium
No. of Stories
1
County
City
Neighborhood
--
Year Built
2025
HOA Fees
$407/mo
Finished Area
1,174 sqft
Lot Size
0.36 acre lot
Basement Area
- sqft
MLS Name
MLS Property Information Network
MLS Number
73591660
MLS Status
Active
Days on Market
27

Continue Your Journey in App
Find your dream home, receive real-time updates, and many more!
Continue Your Journey in App
Find your dream home, receive real-time updates, and many more!
Location
HOA Management
N/A
HOA Fees
$407/ Monthly
Amenities
 Amenities and services may be covered by one or multiple associations and service providers.
 Insurance
 Maintenance
 Snow Removal
 Trash Pickup
 Road Maintenance
 Reserve Funds
Disclaimer: Amenities are based on third-party information and may vary; buyers must independently verify all amenities, as information is deemed reliable but not guaranteed.
Facts & Features
Rooms
Bedrooms & bathrooms
Bedrooms: 2
Bathrooms: 2
Interior
Cooling
Central Air, Air Source Heat Pumps (ashp)
Interior Features
Finish Sheetrock
Heating
Forced Air, Heat Pump, Electric, Individual, Air Source Heat Pumps (ashp)
Window Features
Insulated Windows, Screens
Appliances
Range, Dishwasher, Disposal, Microwave, Refrigerator, Freezer, Washer, Dryer, Range Hood, Plumbed For Ice Maker
Exterior Features
Porch, Deck, Deck Composite, Screens, Rain Gutters, Professional Landscaping, Sprinkler System
Sewer
Public Sewer
Flooring
Tile, Hardwood
Construction
Year Built
Year Built: 2025
Home type
Condominium
Construction Materials
Frame, Conventional (2x4 2x6), Cement Board
Roof
Shingle
Architectural Style
Other (see Remarks)
Utilities & Energy
Basement
Y
Laundry Features
Dryer Hookup Electric, Main Level, Electric Dryer Hookup, First Floor, In Unit, Washer Hookup
Electric
220 Volts
Parking Features
Off Street, Assigned, Deeded, Paved
Water Source
Public
Utilities
For Electric Range, For Electric Oven, For Electric Dryer, Washer Hookup, Icemaker Connection
Security Features
Intercom
Other Features
Patio And Porch Features
Porch, Deck, Deck Composite
Community Features
Public Transportation, Shopping, Park, Walk/jog Trails, Golf, Medical Facility, Laundromat, Bike Path, Conservation Area, House Of Worship, Private School, Public School, T Station, University
Disclosures
The Listing Agent Is The Owner/contractor. Photos Show The Staged Units A1 & A2 And Reflect The Finishes And Layout. The Developer Is The Sole Hoa Trustee Until All Units Are Sold. Property Taxes Are Not Yet Finalized; The Current $0 Tax Amount Is A Placeholder.
Price History
| Date | Event | Price |
|---|---|---|
10/16/2026 Source: | Listed for Sale | $724,900 $617/sqft |

Nearby Homes

Find Homes by Property Features in Florence, MA

Based on information provided to and compiled by MLS Property Information Network, Inc. covering through Nov 12, 2026, 09:30AM. The property listing data and information, or the Images, set forth herein were provided to MLS Property Information Network, Inc. from third-party sources, including sellers, lessors and public records, and were compiled by MLS Property Information Network, Inc. The property listing data and information, and the Images, are for the personal, non-commercial use of consumers having a good faith interest in purchasing or leasing listed properties of the type displayed to them and may not be used for any purpose other than to identify prospective properties which such consumers may have a good faith interest in purchasing or leasing. MLS Property Information Network, Inc. and its subscribers disclaim any and all representations and warranties as to the accuracy of the property listing data and information, or as to the accuracy of any of the Images, set forth herein. All information provided is deemed reliable, but is not guaranteed to be accurate and should be independently verified. © 2026 MLS Property Information Network, Inc. All Rights Reserved.
 Advertising Broker: Derek Greene | The Greene Realty Group
