- Overview
- Description
- Property Details
- Location
- HOA Management
- Facts & Features
- Getting Around
- Nearby Homes


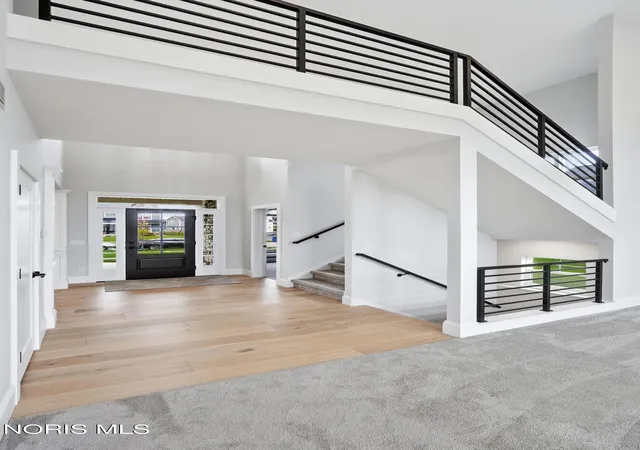


$699,900
Monthly Est:$3,484
 4 Beds
 3 Baths
2 full baths + 1 half bath
 3,110sqft
14 Hawthorne Xing, Perrysburg, OH 43551
$699,900
$3,484/moEst:
Get Pre-Approved
Single Family Residence
Built in 2025
$16.67/mo HOA
0.29 acre lot
$225/sq.ft
Description
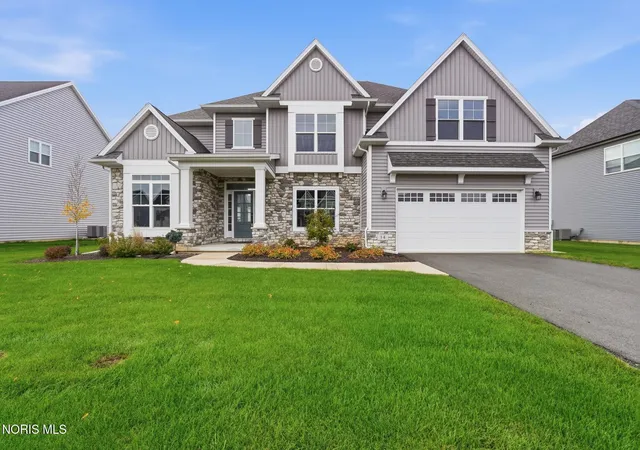
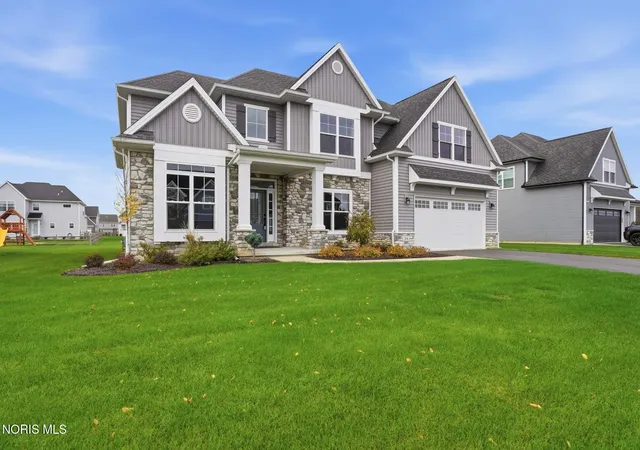
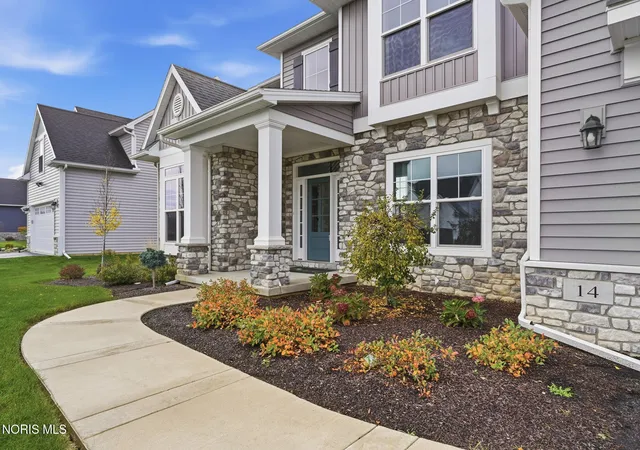
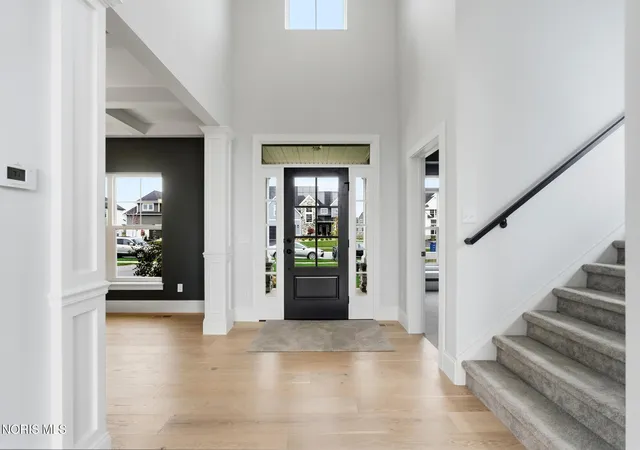
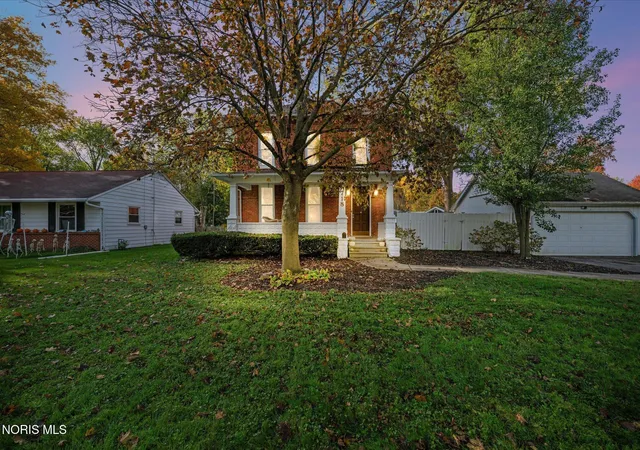
FORMER SABA MODEL HOME NOW AVAILABLE FOR PURCHASE! INCLUDES IRRIGATION SYSTEM AND LANDSCAPING! QUICK MOVE IN! HAWTHORNE IS PERRYSBURG'S PREMIER COMMUNITY, OFFERING TIMELESS DESIGN, EXCEPTIONAL CRAFTSMANSHIP AND A WELCOMING NEIGHBORHOOD ATMOSPHERE! Built with 2X6 exterior construction and Pella windows this home offers added efficiency and lasting quality! Our Juniper model features an open concept with 9 ft ceilings and a covered porch perfect for entertaining and everyday living! The kitchen, with huge center island, flows seamlessly into the great room! Vorst custom cabinetry and an upgraded appliance package that includes range hood and drawer microwave! Walk-in pantry, quartz countertops and under cabinet lighting! A large breakfast room with built-in buffet completes this space! 2 story great room showcases a beautiful wall of windows, allowing for loads of natural light, and also features a stone fireplace complete with custom wood mantle! The first floor den with wood beamed cathedral ceiling and formal dining room with wine bar and coffered ceiling add to the functionality of this home! Engineered hardwood floors in dining room, kitchen, dinette, mud room, foyer and powder room! Primary ensuite, with sitting room and huge walk-in closet, has double vanity, free standing tub, custom 6' tile shower and vaulted ceiling! Modern black metal stair rail, flat stock casing, solid core interior doors and matte black hinges/handles! Large mud room has custom lockers and convenient drop zone! Laundry room comes complete with upper cabinetry, utility sink, counter space and both gas and electric dryer connections! Full basement drywalled and rough plumbed for full bath! Extra deep garage allows for additional storage!
- Houzeo last checked: 6 minutes ago
- Listing updated: November 5, 2026 at 3:24 pm
- Listing Provided by: Richard T. Prokup (419) 350-7011 | The Danberry Co (419) 931-1000
- Source: Northwest Ohio Real Estate Information System (NORIS), Maumee, OH | MLS#: 10015606

Property Details
Status
Active
Type
Single Family Residence
No. of Stories
2
County
City
Neighborhood
--
Year Built
2025
HOA Fees
$16.67/mo
Finished Area
3,110 sqft
Lot Size
0.29 acre lot
Basement Area
- sqft
MLS Name
Northwest Ohio Real Estate Information System (NORIS), Maumee, OH
MLS Number
10015606
MLS Status
Active
Days on Market
2

Continue Your Journey in App
Find your dream home, receive real-time updates, and many more!
Continue Your Journey in App
Find your dream home, receive real-time updates, and many more!
Location
HOA Management
N/A
HOA Fees
$200/ Annually
Amenities
 Amenities and services may be covered by one or multiple associations and service providers.
 Maintenance
Disclaimer: Amenities are based on third-party information and may vary; buyers must independently verify all amenities, as information is deemed reliable but not guaranteed.
Facts & Features
Rooms
Bedrooms & bathrooms
Bedrooms: 4
Bathrooms: 3
Interior
Sewer
Sanitary Sewer
Interior Features
Cathedral Ceiling(s), Ceiling Fan(s), Double Vanity, Entrance Foyer, Open Floorplan, Pan Ceiling(s), Pantry, Primary Bathroom, Separate Shower, Tray Ceiling(s), Vaulted Ceiling(s), Walk In Closet(s)
Heating
Forced Air, Natural Gas
Appliances
Dishwasher, Microwave, Water Heater, Disposal, Gas Range, Humidifier, Range Hood
Window Features
Double Pane Windows, Insulated Windows, Window Screen(s)
Flooring
Carpet, Engineered Hardwood, Porcelain Tile
Cooling
Central Air
Construction
Year Built
Year Built: 2025
Home type
Single Family Residence
Construction Materials
Stone, Vinyl Siding
Roof
Shingle
Property Condition
New Construction
Foundation Details
Poured Concrete
Architectural Style
Traditional
Utilities & Energy
Parking Features
Asphalt, Attached Garage, Driveway, Garage Door Opener, Storage
Security Features
Carbon Monoxide Detector(s), Smoke Detector(s)
Water Source
Public
Utilities
Cable Connected, Electricity Connected, Natural Gas Connected, Sewer Connected, Water Connected
Laundry Features
Electric Dryer Hookup, Gas Dryer Hookup, Main Level, Sink, Washer Hookup
Basement
Bath/stubbed, Concrete, Full, Sump Pump
Electric
200+ Amp Service, Circuit Breakers
Fireplace Features
Family Room, Glass Doors
Other Features
Subdivision Name
Hawthorne
Patio And Porch Features
Covered Porch, Rear Porch, Front Porch
Disclosures
None
Lot Features
Landscaped, Sprinklers In Front, Sprinklers In Rear
Community Features
Curbs, Sidewalks, Street Lights
Price History
| Date | Event | Price |
|---|---|---|
11/05/2026 Source: | Price Decreased | $699,900 -4.10% $225/sqft |
09/30/2026 Source: | Listed for Sale | $729,850 +175.52% $235/sqft |
09/03/2026 Source: | Pending | $264,900 $85/sqft |
09/03/2026 Source: | Off Market | $264,900 $85/sqft |
08/13/2026 Source: | Price Decreased | $264,900 -64.67% $85/sqft |


Show more
Nearby Homes


Find Homes by Property Features in Perrysburg, OH
Nearby New Homes For Sale
Based on information from the Northwest Ohio Real Estate Information Systems, Inc. Multiple Listing Service through Nov 07, 2026, 08:45PM. All information is provided exclusively for personal, non-commercial use, and may not be used for any purpose other than to identify prospective properties consumers may be interested in purchasing. Information is deemed reliable but not guaranteed. ©2026 NORIS. All rights reserved.
 Advertising Broker: Nicholas Huscroft | Chosen Realty
