- Overview
- Description
- Property Details
- Location
- HOA Management
- Facts & Features
- Getting Around
- Nearby Homes
 Price Drop: $100K (10/24)
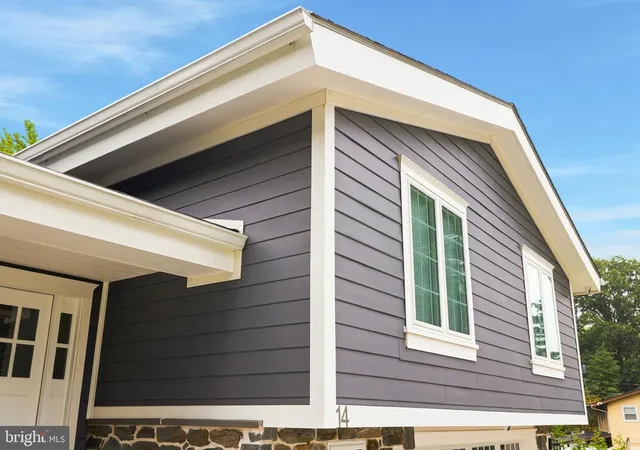

Street View
$1,595,000
Monthly Est:$7,939
 6 Beds
 6 Baths
6 full baths
 4,313sqft
14 Hedgerow Ct, Haddon Township, NJ 08107
$1,595,000
$7,939/moEst:
Get Pre-Approved
Single Family Residence
Built in 1959
$0.08/mo HOA
21,572 sqft lot
$370/sq.ft
Description
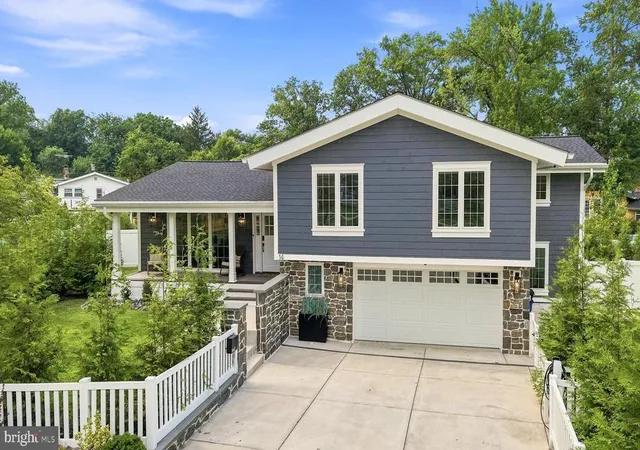
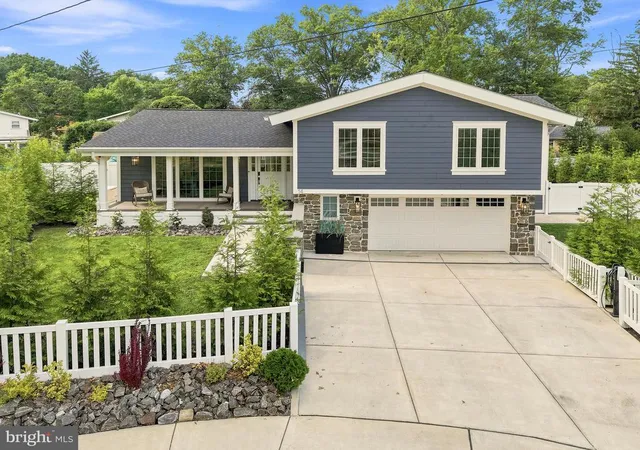
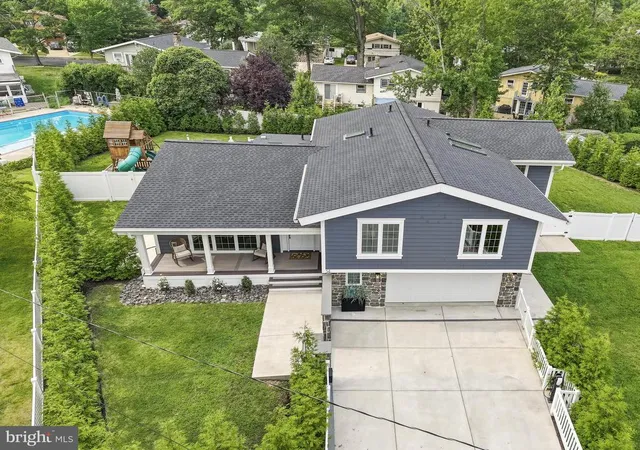
Tucked at the end of a quiet cul-de-sac just steps from Newton Lake, 14 Hedgerow Court offers design, craftsmanship, and innovation rarely found in South Jersey. Engineered for comfort, cleaner air, healthier water, quieter interiors, and long-term durability, every detail serves a purpose. Set on an oversized double lot of approximately half an acre, nearly 200 Green Giant arborvitae create a living privacy wall and private retreat.
Oversized windows fill the interior with natural light, highlighting wide-plank engineered hickory flooring throughout the bedrooms and living areas. The open dining area and showpiece kitchen combine Italian Carrara marble, Ohio White limestone, premium appliances, and thoughtful custom details.
At the center of the kitchen is a nearly 12-by-5-foot Carrara marble island with mitered waterfall edges and extensive storage. Custom cabinetry includes a concealed stand-mixer lift, charging outlets, and an Elkay chilled water-bottle filling station. A 48-inch refrigerator, Bosch smart induction cooktop, and smart double wall ovens with three cooking zones, convection, and steam cooking complete the chef’s setup. Even the faucet responds to voice commands, dispensing water at a requested amount and temperature.
Carrara marble finishes the bathrooms, Calacatta marble elevates the mudroom and pool bathroom, and Turkish marble distinguishes the lower level and garage.
An expansive family room is ideal for entertaining or movie nights. Three built-ins span the rear wall, but one conceals a hidden door leading to a private guest suite with a walk-in closet, Carrara marble bathroom, and large windows. It feels like a private wing, not simply a bonus room.
The lowest level continues with Turkish marble floors and large egress windows providing abundant natural light. Bright, inviting, and versatile, it feels like an extension of the home rather than a traditional basement.
Upstairs, generously sized bedrooms are connected by wide hallways in a layout inspired by a five-star hotel. The secondary bathrooms feel anything but secondary, featuring Carrara marble, cast-iron tubs, Toto bidet fixtures, multifunction shower systems, and custom stone niches. Custom closets and detailed millwork complete every room.
The primary suite features a sitting room connecting the tucked-away bedroom to a spa-like bathroom. Skylights fill the space with natural light, while the shower offers four adjustable body sprays, a rain head, and a hand wand—all controlled through a touchscreen, mobile app, or voice command. Set your preferred temperature and the shower warms before you step inside.
Behind the finishes is an equally impressive level of engineering. A 10-zone Fujitsu VRF heat-pump system allows every room to maintain its own temperature. A whole-house ERV supplies HEPA-filtered fresh air to the bedrooms, removes stale and humid air from the bathrooms, and recovers energy from outgoing air.
The water system includes a one-inch copper main, whole-house carbon filtration, a 64,000-plus-grain softener, and seven-stage reverse osmosis with remineralization. A 24 kW Generac generator provides backup power, while four Tesla Wall Connectors charge four vehicles simultaneously with automatic load sharing.
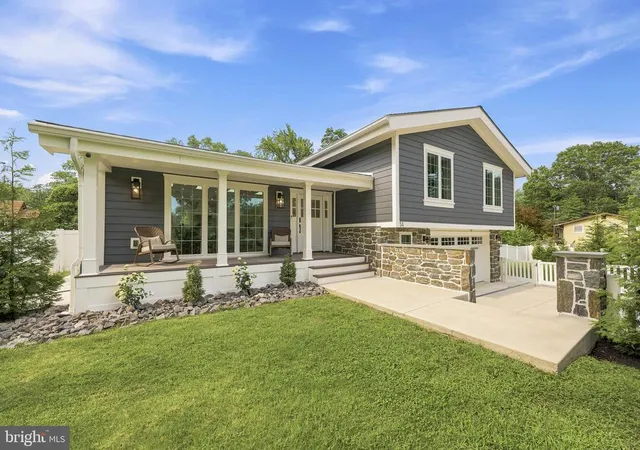
Superior construction includes an airtight envelope with continuous exterior insulation, James Hardie siding, Versatex trim, real stone veneer, and a true rainscreen exterior. An insulated inner roof and separate ventilated over-roof keep the home cool, dry, and protected.
Outside, a covered front porch, expansive rear deck and patio overlook the fenced yard, play area, and living wall of greenery. Through an HOA, 5 households also enjoy access to the neighborhood pool just steps away.
All-electric and meticulously built, this home combines sophisticated materials, advanced technology, exceptional privacy, healthier living, and enduring craftsmanship. A true one-of-one home that cannot be replicated at this price.
- Houzeo last checked: 0 minutes ago
- Listing updated: November 11, 2026 at 3:27 pm
- Listing Provided by: Joseph Anthony Malcarney (609) 828-2607 | Greenside Realty (856) 438-0660
- Source: Bright MLS-NJ | MLS#: NJCD2123286

Property Details
Status
Active
Type
Single Family Residence
No. of Stories
-
County
City
Neighborhood
--
Year Built
1959
HOA Fees
$0.08/mo
Finished Area
4,313 sqft
Lot Size
21,572 sqft lot
Basement Area
- sqft
MLS Name
Bright MLS
MLS Number
NJCD2123286
MLS Status
ACTIVE-BRIGHT
Days on Market
109

Continue Your Journey in App
Find your dream home, receive real-time updates, and many more!
Continue Your Journey in App
Find your dream home, receive real-time updates, and many more!
Location
HOA Management
N/A
HOA Fees
$1/ Annually
Amenities
 Amenities and services may be covered by one or multiple associations and service providers.
 Pool
Disclaimer: Amenities are based on third-party information and may vary; buyers must independently verify all amenities, as information is deemed reliable but not guaranteed.
Facts & Features
Rooms
Bedrooms & bathrooms
Bedrooms: 6
Bathrooms: 6
Interior
Exterior Features
Extensive Hardscape, Exterior Lighting, Gutter System, Play Area, Stone Retaining Walls
Cooling
Air Purification System, Central A/c, Hrv/erv
Sewer
Public Sewer
Appliances
Cooktop, Dishwasher, Disposal, Extra Refrigerator/freezer, Oven/range Electric, Stainless Steel Appliances
Interior Features
Air Filter System, Bathroom Soaking Tub, Bathroom Walk In Shower, Built Ins, Efficiency, Floor Plan Open, Kitchen Eat In, Kitchen Island, Primary Bath(s), Skylight(s), Wainscotting, Walk In Closet(s), Water Treat System, Wood Floors, Wine Storage, Wet/dry Bar, Sprinkler System
Heating
Heat Pump(s)
Flooring
Engineered Wood, Marble
Construction
Year Built
Year Built: 1959
Home type
Single Family Residence
Foundation Details
Slab, Other, Concrete Perimeter
Construction Materials
Frame
Architectural Style
Split Level, Other
Roof
Shingle
Property Condition
Excellent
Utilities & Energy
Security Features
Exterior Cameras
Basement
Daylight, Partial, Fully Finished
Association Amenities
Pool Outdoor
Electric
Generator, 200+ Amp Service
Water Source
Public, Filter
Parking Features
Concrete Driveway, Electric Vehicle Charging Stations, Heated
Other Features
Patio And Porch Features
Deck, Patio, Porch
Subdivision Name
Heather Glen
Lot Features
Side Yard(s)
Price History
| Date | Event | Price |
|---|---|---|
10/12/2026 Source: | Off Market | $1,595,000 -5.90% $370/sqft |
07/25/2026 Source: | Listed for Sale | $1,695,000 +1058.97% $393/sqft |
08/22/2019 Source: | Sold | $146,251 $34/sqft |

Nearby Homes
Find Homes by Property Features in Haddon Township, NJ


Based on information from Bright MLS through Nov 15, 2026, 01:45PM. Listing information is from various brokers who participate in the Bright MLS IDX program and not all listings may be visible on the site. The property information being provided on or through the website is for the personal, non-commercial use of consumers and such information may not be used for any purpose other than to identify prospective properties consumers may be interested in purchasing. Some properties which appear for sale on the website may no longer be available because they are for instance, under contract, sold or are no longer being offered for sale. Property information displayed is deemed reliable but is not guaranteed. IDX information is provided exclusively for personal, non-commercial use, and may not be used for any purpose other than to identify prospective properties consumers may be interested in purchasing. Information is deemed reliable but not guaranteed. © 2026 Bright MLS, Inc. All Rights Reserved. Click here for more information
 Advertising Broker: Joe Hawkins | Hawkins Real Estate Services
