- Overview
- Description
- Property Details
- Location
- Facts & Features
- Getting Around
- Nearby Homes
 Price Drop: $5K (09/11)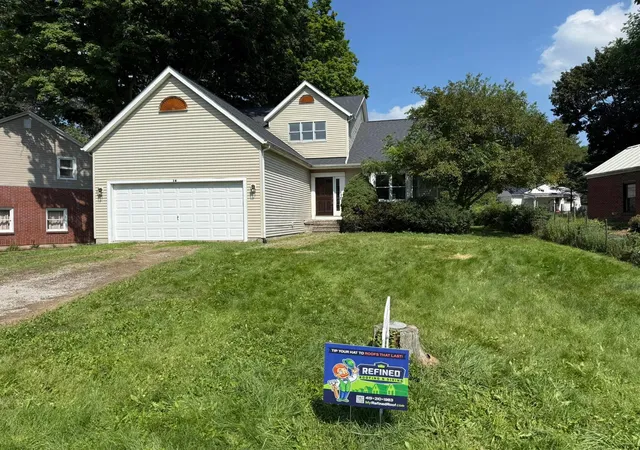


Street View
$285,000
Monthly Est:$1,419
 3 Beds
 3 Baths
2 full baths + 1 half bath
 2,352sqft
14 Highland Dr, Mount Vernon, OH 43050
$285,000
$1,419/moEst:
Get Pre-Approved
Single Family Residence
Built in 1995
$-- HOA
3,920.4 sqft lot
$121/sq.ft
Description
Bring your vision to this spacious 3-bedroom, 2.5-bath, two-story home with great bones and endless potential. The main-level primary suite features a soaking tub, separate shower, two walk-in closets, and convenient access to the first-floor laundry. Upstairs, you'll find two additional bedrooms and a full bath, while the partially finished basement provides extra living or recreation space.
Recent improvements include a **brand-new roof with a transferable warranty**, giving the next owner added peace of mind. While the home needs cosmetic updates, it offers a solid layout, generous room sizes, and the opportunity to build instant equity. Whether you're an investor or a buyer looking to customize your dream home, this is a fantastic opportunity in a desirable Mount Vernon location.
Schedule your showing today and discover the possibilities at 14 Highland Dr.!
- Houzeo last checked: 12 hours ago
- Listing updated: September 11, 2026 at 5:03 pm
- Listing Provided by: William Edmund Davis (740) 358-2190 | Howard Hanna Real Estate Svcs (614) 891-7400
- Source: Columbus and Central Ohio Regional MLS-OH | MLS#: 226022288

Property Details
Status
Active Under Contract
Type
Single Family Residence
No. of Stories
-
County
City
Neighborhood
--
Year Built
1995
HOA Fees
-
Finished Area
2,352 sqft
Lot Size
3,920.4 sqft lot
Basement Area
- sqft
MLS Name
Columbus and Central Ohio Regional MLS
MLS Number
226022288
MLS Status
Contingent
Days on Market
46

Continue Your Journey in App
Find your dream home, receive real-time updates, and many more!
Download App
Continue Your Journey in App
Find your dream home, receive real-time updates, and many more!
Location
Facts & Features
Rooms
Bedrooms & bathrooms
Bedrooms: 3
Bathrooms: 3
Interior
Heating
Forced Air
Appliances
Dishwasher, Electric Water Heater, Gas Range, Humidifier, Microwave, Refrigerator
Flooring
Wood, Carpet
Window Features
Insulated All
Interior Features
Garden/soak Tub
Sewer
Public Sewer
Cooling
Central Air
Construction
Year Built
Year Built: 1995
Home type
Single Family Residence
Foundation Details
Block
Architectural Style
Traditional
Utilities & Energy
Water Source
Public
Laundry Features
Electric Dryer Hookup
Parking Features
Garage Door Opener, Attached Garage
Fireplace Features
One, Gas Log
Basement
Full
Other Features
Patio And Porch Features
Deck
Price History
| Date | Event | Price |
|---|---|---|
08/06/2026 Source: | Contingent (Active Under Contract) | $285,000 -1.72% $121/sqft |
06/24/2026 Source: | Listed for Sale | $290,000 +11.54% $123/sqft |
06/21/2026 Source: | Contingent (Active Under Contract) | $260,000 $111/sqft |
06/18/2026 Source: | Listed for Sale | $260,000 $111/sqft |

Nearby Homes


Find Homes by Property Features in Mount Vernon, OH
Nearby New Homes For Sale

Based on information from the Columbus Association of REALTORS (alternatively, from Multiple Listing Service of the Columbus Association of Realtors, Inc.) through Oct 07, 2026, 06:00AM. Information is provided exclusively for consumers’ personal, non-commercial use. It may not be used for any purpose other than to identify prospective properties that consumers may be interested in purchasing. The data is deemed reliable but is not guaranteed accurate by the MLS. No guarantee, warranty or representation of any kind is made regarding the completeness or accuracy of property information; such should be independently verified. Columbus Association of REALTORS expressly disclaims any liability in connection therewith. This website may not include listings or property addresses of sellers who have directed their listing brokers to withhold their listing or their property address from display on the Internet. © 2026 Copyright Columbus Association of REALTORS. All rights reserved.
 Advertising Broker: Nicholas Huscroft | Chosen Realty