- Overview
- Description
- Property Details
- Location
- Facts & Features
- Getting Around
- Nearby Homes
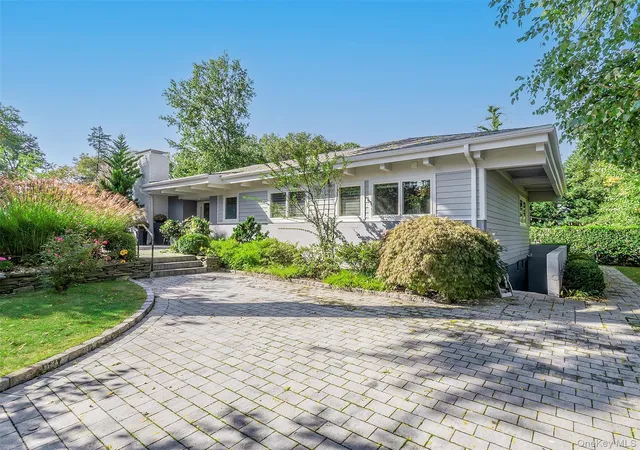
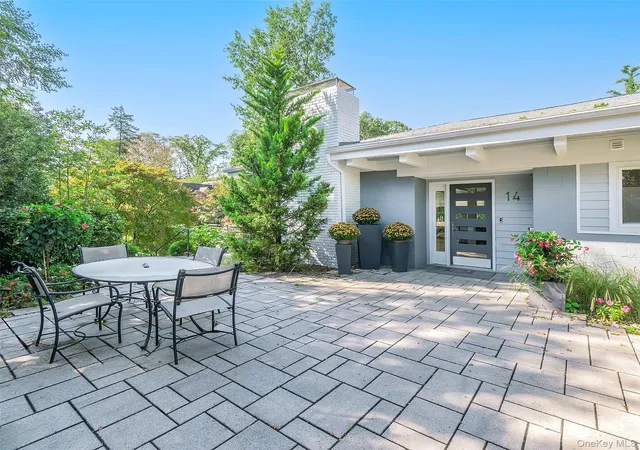
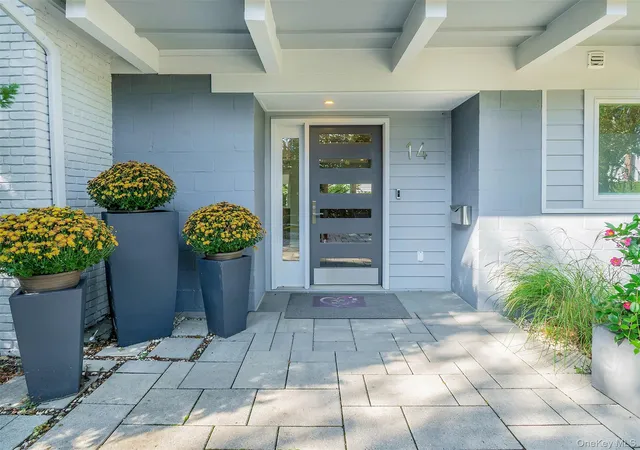
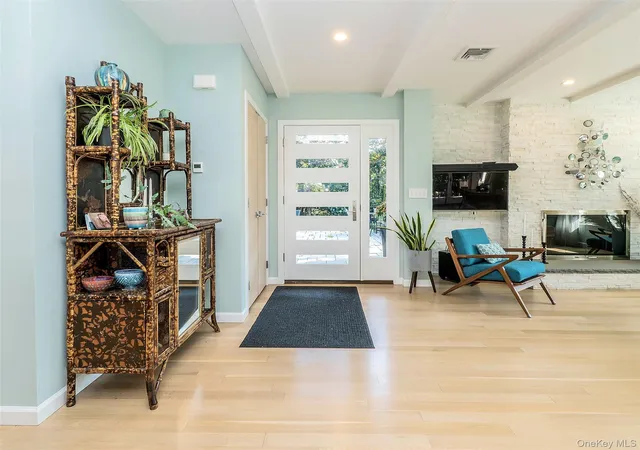
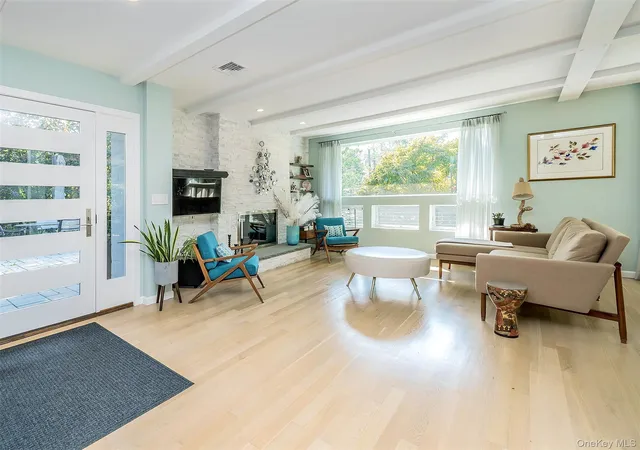

Street View
$1,799,000
Monthly Est:$8,954
 4 Beds
 3 Baths
3 full baths
 1,740sqft
14 Highland Pl, Oyster Bay, NY 11579
$1,799,000
$8,954/moEst:
Get Pre-Approved
Single Family Residence
Built in 1954
$-- HOA
14,876 sqft lot
$1,034/sq.ft
Description
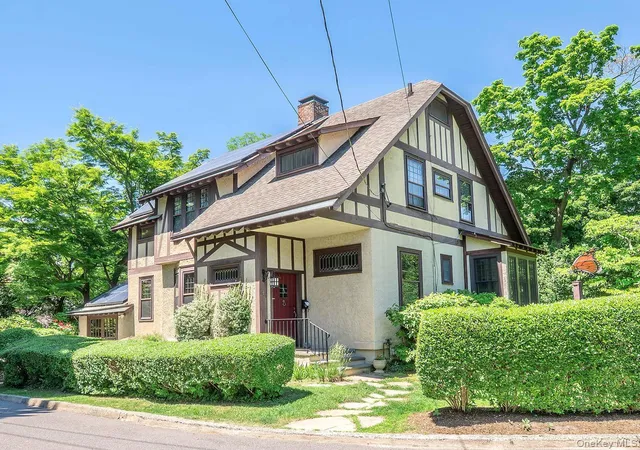
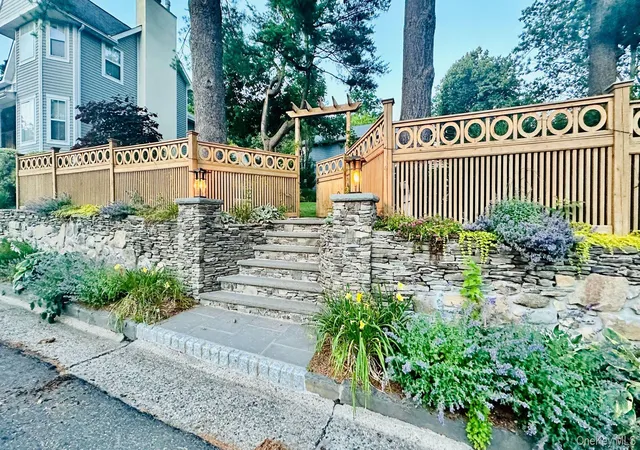
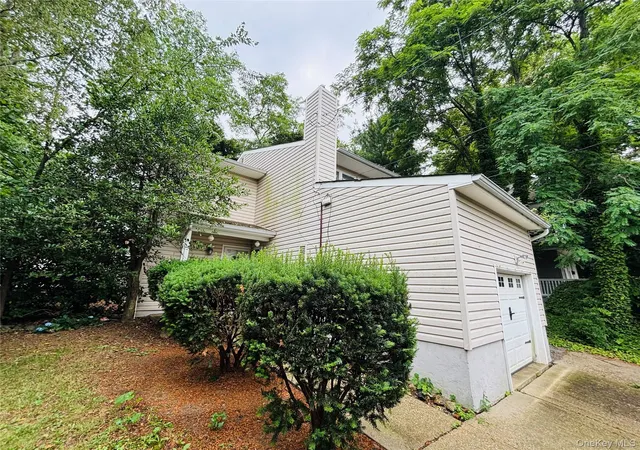
Beautifully renovated and exceptionally private, this stunning home offers a wonderful blend of luxury, comfort and thoughtful design. Totally renovated in 2014, the home features CAC, radiant heated floors with 7 zones, new windows, an impressive primary suite complete with walk-in closet and washer/dryer hookup. Gourmet kitchen is beautifully appointed with premium Wolf appliances, wine refrigerator, and a built-in coffee maker. The property offers inviting outdoor spaces, including balcony, patio and charming catwalk, all surrounded by beautiful grounds with inground sprinklers and underground electric. A separate exterior entrance provides privacy and flexibility for guest suite. Additional highlights include an oversized two-car garage and 2 driveways, offering plenty of parking. The exceptional property combines sophisticated amenities, privacy, and convenience to create a truly special home.
- Houzeo last checked: 3 hours ago
- Listing updated: October 7, 2026 at 6:39 pm
- Listing Provided by: Barbara Sinenberg (516) 650-2758 | Daniel Gale Sothebys Intl Rlty (516) 759-6822
- Source: OneKey MLS-NY | MLS#: 1056953

Property Details
Status
Active
Type
Single Family Residence
No. of Stories
-
County
City
Neighborhood
--
Year Built
1954
HOA Fees
-
Finished Area
1,740 sqft
Lot Size
14,876 sqft lot
Basement Area
- sqft
MLS Name
OneKey MLS
MLS Number
1056953
MLS Status
Active
Days on Market
1
Cumulative Days on Market
1

Continue Your Journey in App
Find your dream home, receive real-time updates, and many more!
Download App
Continue Your Journey in App
Find your dream home, receive real-time updates, and many more!
Location
Facts & Features
Rooms
Bedrooms & bathrooms
Bedrooms: 4
Bathrooms: 3
Living Room
Level: Other
Dining Room
Level: Other
Kitchen
Level: Other
Primary Bedroom
Level: Other
Bedroom 2
Level: Other
Bathroom 2
Level: Other
Bathroom 3
Level: Lower
Bedroom 4
Level: Lower
Laundry
Level: Lower
Den
Level: Lower
Auxiliary Room
Level: Lower
Interior
Window Features
Energy Star Qualified Windows
Appliances
Cooktop, Dishwasher, Exhaust Fan, Freezer, Gas Cooktop, Gas Oven, Gas Range, Microwave, Oven, Refrigerator, Washer, Gas Water Heater, Wine Refrigerator
Heating
Natural Gas, Radiant Floor
Interior Features
First Floor Bedroom, First Floor Full Bath, Chefs Kitchen, Eat In Kitchen, High Ceilings, Kitchen Island, Marble Counters, Natural Woodwork, Open Floorplan, Open Kitchen, Primary Bathroom, Recessed Lighting, Soaking Tub, Storage, Walk In Closet(s), Washer/dryer Hookup
Flooring
Hardwood
Sewer
Cesspool
Cooling
Central Air
Construction
Year Built
Year Built: 1954
Home type
Single Family Residence
Construction Materials
Brick
Architectural Style
Ranch
Property Condition
Updated/remodeled
Utilities & Energy
Fireplace Features
Living Room
Parking Features
Driveway
Utilities
Electricity Connected, Natural Gas Connected, Trash Collection Public
Water Source
Public
Laundry Features
Gas Dryer Hookup, Washer Hookup
Price History
| Date | Event | Price |
|---|---|---|
10/06/2026 Source: | Listed for Sale | $1,799,000 +166.52% $1,034/sqft |
12/08/2024 Source: | Sold | $675,000 $388/sqft |

Nearby Homes
Find Homes by Property Features in Oyster Bay, NY


Based on information from OneKey MLS, through Oct 08, 2026, 11:01AM. IDX information is provided exclusively for personal, non-commercial use, and may not be used for any purpose other than to identify prospective properties consumers may be interested in purchasing. Information is deemed reliable but not guaranteed. © 2026 OneKey® MLS. All rights reserved.
 Advertising Broker: Derek Greene | The Greene Realty Group