- Overview
- Description
- Property Details
- Location
- Facts & Features
- Getting Around
- Nearby Homes

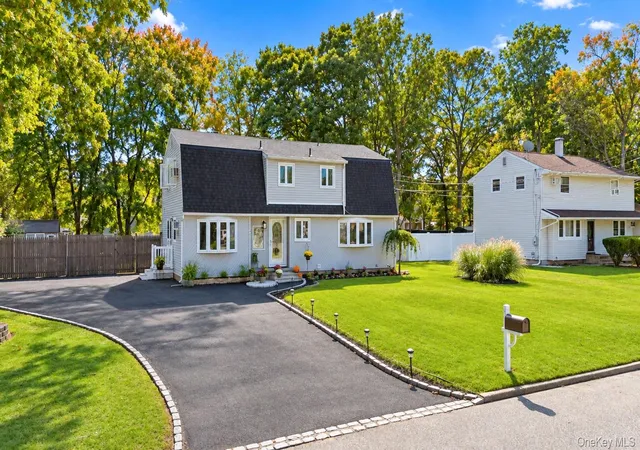
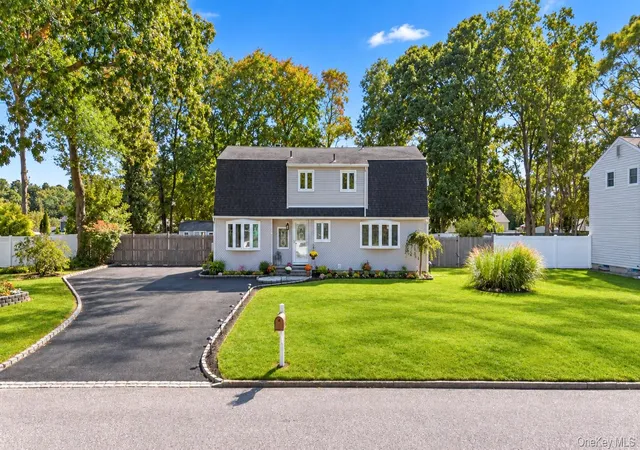
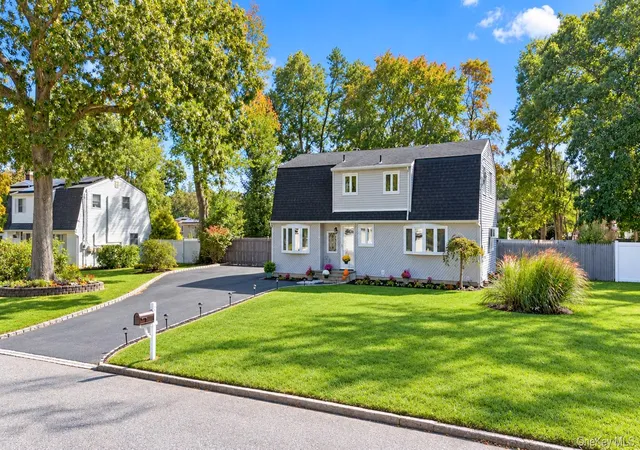
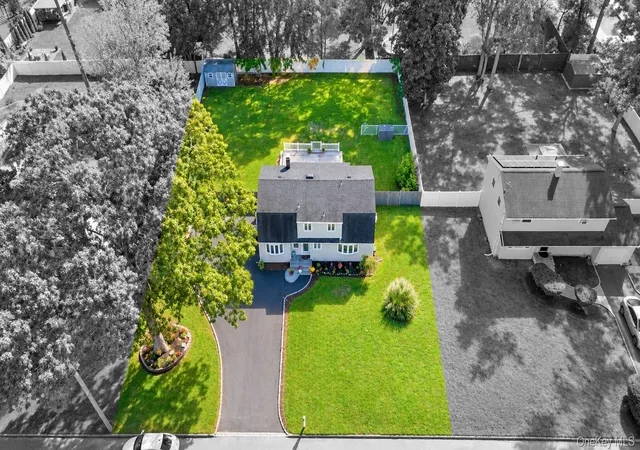
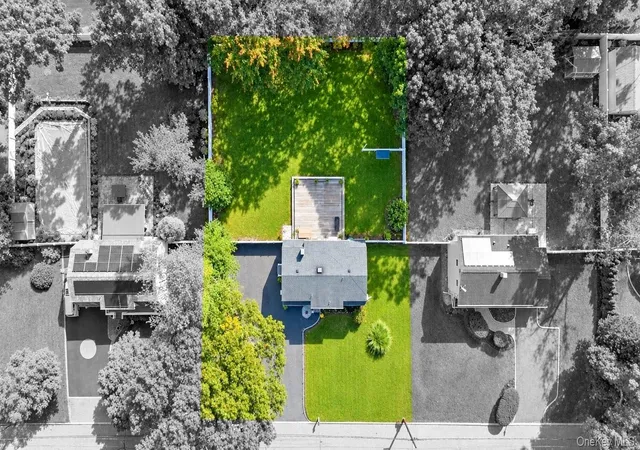

Street View
$699,999
Monthly Est:$3,484
 5 Beds
 3 Baths
2 full baths + 1 half bath
 1,900sqft
14 Hollingwood Dr, Brookhaven, NY 11727
$699,999
$3,484/moEst:
Get Pre-Approved
Single Family Residence
Built in 1968
$-- HOA
15,246 sqft lot
$368/sq.ft
Description
An incredible opportunity awaits in this expanded five-bedroom, two-and-a-half-bath Dutch Colonial! Set in a midblock location, this home makes a beautiful first impression with an expansive front lawn, mature trees, landscaped garden beds, vinyl siding, and a distinctive gambrel roof with a centered dormer. An extra-wide blacktop driveway with Belgian block edging and an apron provides generous parking, while decorative walkway lighting enhances the welcoming entry. A beautiful stained-glass front door and coordinating stained-glass sidelight open to freshly painted interiors featuring hardwood floors, recessed lighting, and custom molding. The formal living room fills with natural light through a large window and flows into an oversized dining room accented by a chandelier. At the heart of the home, the spacious eat-in kitchen showcases rich gray cabinetry with crown molding, glass-front display cabinets, granite countertops, and a white subway tile backsplash with decorative mosaic accents. Stainless steel appliances include a refrigerator with a water and ice dispenser, while tile flooring, recessed lighting, and generous cabinet and counter space complete this inviting gathering spot. An oversized sliding glass door leads from the kitchen’s dining area to a spacious wood deck, creating an effortless setting for outdoor entertaining. A newly renovated powder room adds first-floor convenience. A standout highlight is the expansive additional living area off the side of the home, offering its own separate entrance, potential for a second kitchen, and a private full bathroom with a glass-enclosed walk-in shower! This impressive space adds exceptional versatility to the layout, with room to spread out and accommodate a variety of living arrangements. Upstairs, spacious bedrooms include a primary bedroom with a home office nook and an additional generously sized bedroom with laminate flooring. Other bedrooms feature wood flooring, with ceiling fans and wainscoting adding character throughout select rooms. The full hallway bathroom offers a double vanity and decorative wire spindles. A full basement and 200-amp electrical service complete this exceptional offering!
- Houzeo last checked: 1 hour ago
- Listing updated: October 7, 2026 at 3:05 pm
- Listing Provided by: Bryan J. Karp CBR (631) 759-5277 | Coldwell Banker American Homes (631) 863-9800
- Source: OneKey MLS-NY | MLS#: 1053828

Property Details
Status
Active
Type
Single Family Residence
No. of Stories
-
County
City
Neighborhood
--
Year Built
1968
HOA Fees
-
Finished Area
1,900 sqft
Lot Size
15,246 sqft lot
Basement Area
- sqft
MLS Name
OneKey MLS
MLS Number
1053828
MLS Status
Active
Days on Market
1
Cumulative Days on Market
1
Open House

Continue Your Journey in App
Find your dream home, receive real-time updates, and many more!
Download App
Continue Your Journey in App
Find your dream home, receive real-time updates, and many more!
Location
Facts & Features
Rooms
Bedrooms & bathrooms
Bedrooms: 5
Bathrooms: 3
Interior
Sewer
Cesspool
Cooling
None
Interior Features
Crown Molding, Eat In Kitchen, Granite Counters, Recessed Lighting
Flooring
Wood
Appliances
Dishwasher, Dryer, Range, Refrigerator, Washer
Heating
Hot Water, Oil
Construction
Year Built
Year Built: 1968
Home type
Single Family Residence
Construction Materials
Frame
Architectural Style
Colonial
Utilities & Energy
Parking Features
Driveway, Private
Basement
Full, Unfinished
Water Source
Public
Utilities
Cable Available, Electricity Available, Phone Available
Other Features
Patio And Porch Features
Deck, Porch
Price History
| Date | Event | Price |
|---|---|---|
10/06/2026 Source: | Listed for Sale | $699,999 $368/sqft |

Nearby Homes
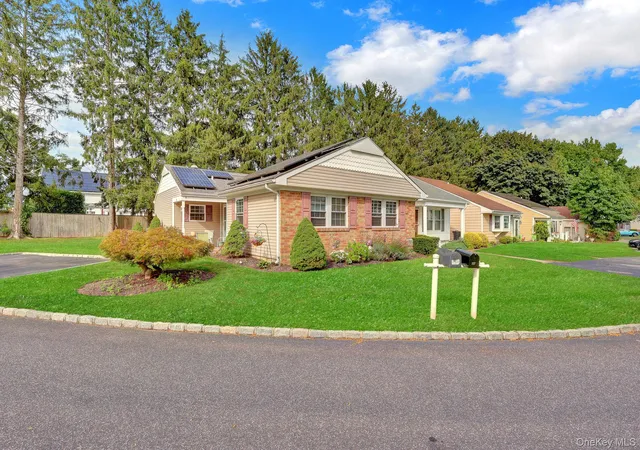
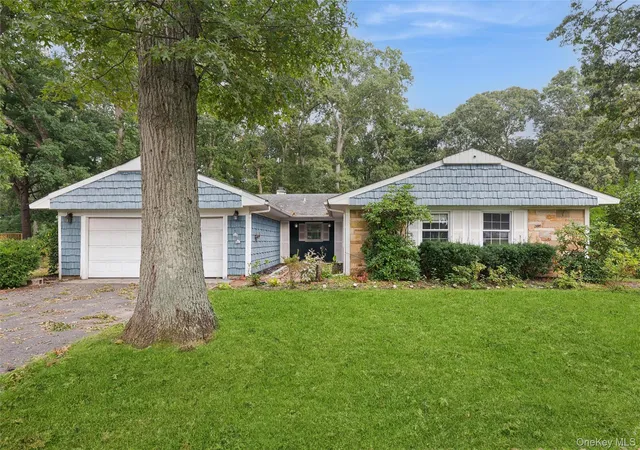
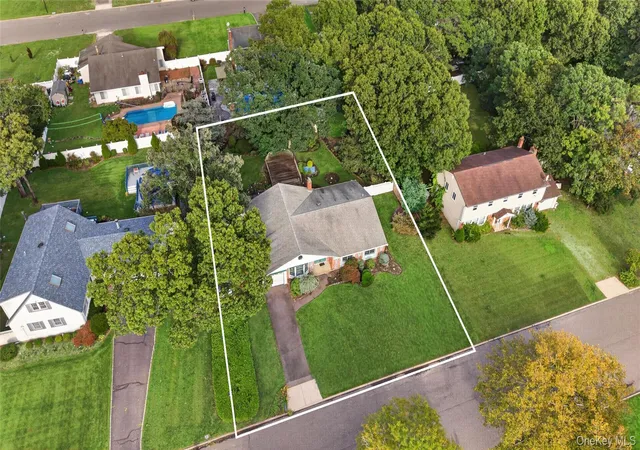
Find Homes by Property Features in Brookhaven, NY


Based on information from OneKey MLS, through Oct 08, 2026, 07:31AM. IDX information is provided exclusively for personal, non-commercial use, and may not be used for any purpose other than to identify prospective properties consumers may be interested in purchasing. Information is deemed reliable but not guaranteed. © 2026 OneKey® MLS. All rights reserved.
 Advertising Broker: Derek Greene | The Greene Realty Group