- Overview
- Description
- Property Details
- Location
- HOA Management
- Facts & Features
- Getting Around
- Nearby Homes

Street View
$529,900
Monthly Est:$2,638
 3 Beds
 3 Baths
3 full baths
 2,485sqft
14 Honeysuckle Ct N, Homosassa, FL 34446
$529,900
$2,638/moEst:
Get Pre-Approved
Single Family Residence
Built in 2001
$14.58/mo HOA
23,977 sqft lot
$213/sq.ft
Description
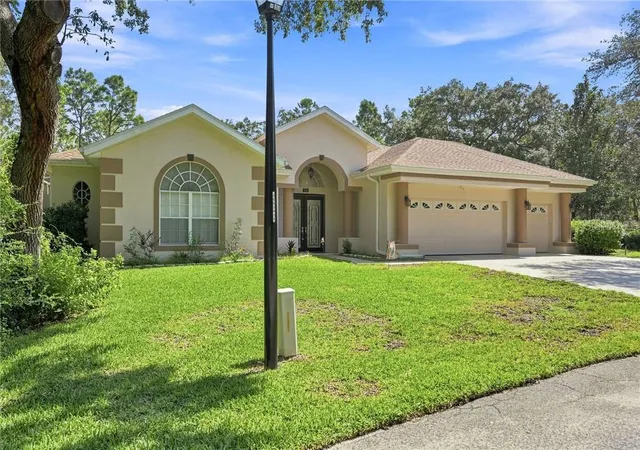
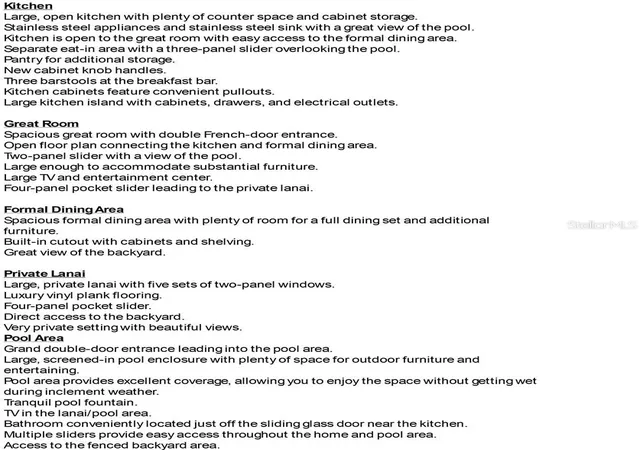
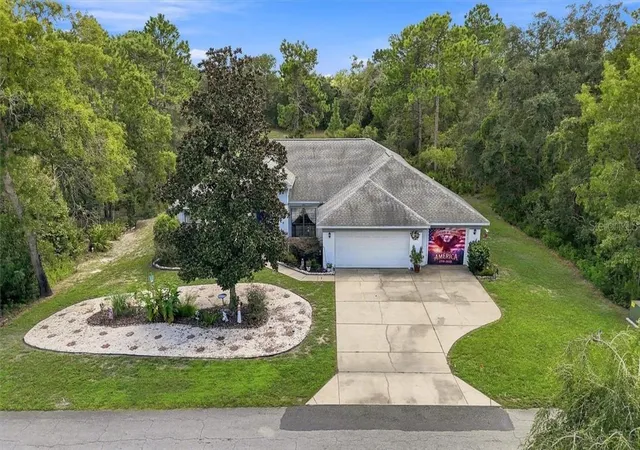
SPECTACULAR SUGAR MILL WOODS SOLAR-POWERED POOL HOME W/HUGE ENERGY-SAVING POTENTIAL! This impressive 3-bedroom, 3-bath, 3-car garage home offers exceptional indoor-outdoor living, a separate private guest suite, double lot totaling approximately .55 acres, and a SMW Greenbelt directly behind the property for added privacy. The crown jewel is the spectacular screened pool & lanai, creating a private outdoor oasis featuring multiple covered seating areas, sparkling rectangular pool with fountain and access from multiple rooms. Be sure to watch the virtual to appreciate the unique floor plan! Since 2022 there has been OVER $100,000 IN IMPROVEMENTS, PLUS the sale includes a $70,000, 72-PANEL SOLAR ENERGY SYSTEM! The current solar payment is approximately $75 per month to Duke Energy, offering the potential for significant energy savings compared with higher electric costs without solar. Let’s talk about your dream home. From the grand double-door foyer, you'll appreciate the spaciousness, natural light, and seamless connection to the pool and lanai. The open kitchen features abundant cabinetry, generous counter space, stainless steel appliances, pantry, breakfast bar w/seating for three, & large center island with cabinets, drawers, and electrical. Cabinet pullouts and newer hardware add convenience. The kitchen opens to the great room & formal dining area, while the eat-in area features a three-panel slider with pool views. The expansive great room features a large entertainment center, double French-door entry, and four-panel pocket slider opening to the lanai. The formal dining area includes built-in cabinetry and shelving. The spacious primary suite features a beautiful ceiling fan, and impressive bath with dual sinks, jetted tub, separate shower, private commode area, large linen closet, and oversized walk-in closet with abundant storage. The additional bedroom features a French-door entrance, closet, pool-view slider, and convenient access to a full bath that also serves the main living and pool areas. The SEPARATE GUEST SUITE offers excellent privacy with its own entrance, making it useful for in-laws, guests, children, or multigenerational living. It features a French-door entry, closet, and full bath with shower and brand-new shower door. The huge laundry room offers abundant cabinetry, shelving, counter space, utility sink, desk/work area, and additional storage. The oversized three-car garage accommodates large vehicles and offers substantial storage, freshly painted epoxy flooring, and convenient access to the home, exterior, and pool area. Luxury vinyl plank flooring flows throughout the home, including the guest suite and lanai. Outside, enjoy the private cul-de-sac setting, minimal lawn maintenance, greenbelt privacy, rock wall, patio, and wrought-iron fenced area for pets. With an exceptional pool and lanai, private guest suite, oversized three-car garage, .55-acre double lot, and greenbelt privacy, this home is truly designed to enjoy the Florida lifestyle!
- Houzeo last checked: 13 minutes ago
- Listing updated: November 5, 2026 at 12:35 pm
- Listing Provided by: David Collins (352) 422-5297 | LPT REALTY, LLC (877) 366-2213
- Source: Stellar MLS-FL as distributed by MLS GRID | MLS#: CC857372

Property Details
Status
Active
Type
Single Family Residence
No. of Stories
1
County
City
Neighborhood
--
Year Built
2001
HOA Fees
$14.58/mo
Finished Area
2,485 sqft
Lot Size
23,977 sqft lot
Basement Area
- sqft
MLS Name
Stellar MLS
MLS Number
CC857372
MLS Status
Active
Days on Market
72
Cumulative Days on Market
72

Continue Your Journey in App
Find your dream home, receive real-time updates, and many more!
Continue Your Journey in App
Find your dream home, receive real-time updates, and many more!
Location
HOA Management
Sugarmill Woods
HOA Fees
$175/ Annually
Amenities
 Amenities and services may be covered by one or multiple associations and service providers.
 Golf
 Pool
 Club House
 Sports Court
Other
Disclaimer: Amenities are based on third-party information and may vary; buyers must independently verify all amenities, as information is deemed reliable but not guaranteed.
Facts & Features
Rooms
Bedrooms & bathrooms
Bedrooms: 3
Bathrooms: 3
Kitchen
Level: First
Primary Bedroom
Level: First
Great Room
Level: First
Interior
Sewer
Public Sewer
Flooring
Luxury Vinyl
Interior Features
Vaulted Ceiling(s), Open Floorplan, Split Bedroom
Appliances
Electric Cooktop, Dishwasher, Dryer, Microwave, Oven, Refrigerator, Washer, Other
Cooling
Central Air
Heating
Electric
Window Features
Drapes
Construction
Year Built
Year Built: 2001
Home type
Single Family Residence
Construction Materials
Stucco, Block
Roof
Shingle
Utilities & Energy
Parking Features
Driveway
Water Source
Public
Laundry Features
Inside
Association Amenities
Clubhouse, Pool, Golf Course, Pickleball Court(s), Other
Pool Features
In Ground, Gunite, Other, Screen Enclosure
Other Features
Lot Features
Wooded
Community Features
Clubhouse, Pool, Golf, Restaurant, Tennis Court(s)
Price History
| Date | Event | Price |
|---|---|---|
08/26/2026 Source: | Listed for Sale | $529,900 +18.02% $213/sqft |
02/03/2022 Source: | Price Increased | $449,000 +66.91% $181/sqft |
03/21/2019 Source: | Sold | $269,000 $108/sqft |

Nearby Homes
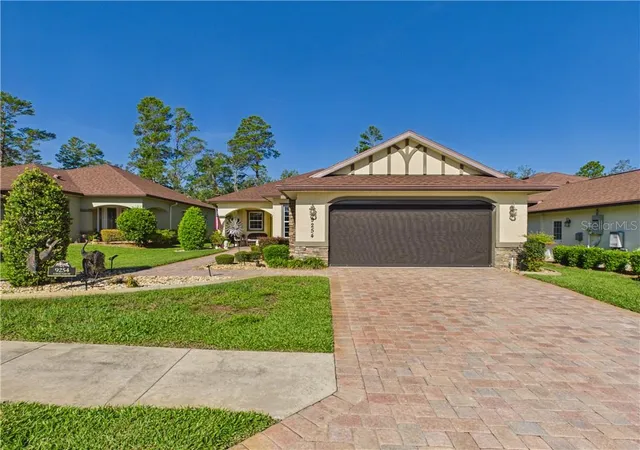
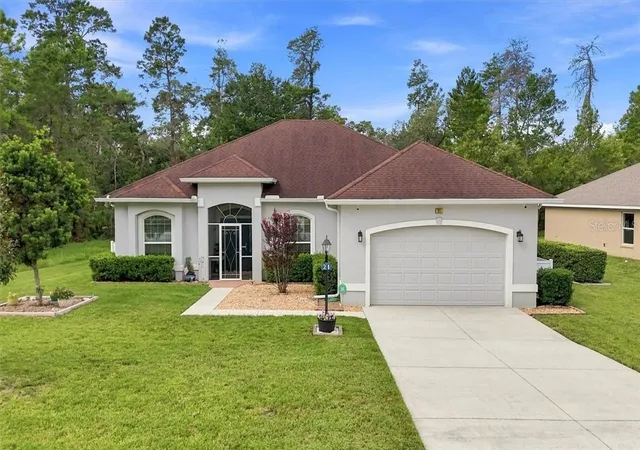
Find Homes by Property Features in Homosassa, FL
Nearby New Homes For Sale

Based on information from Stellar MLS® through Nov 06, 2026, 10:15PM as submitted to and distributed by MLS GRID. All data is obtained from various sources and may not have been verified by the broker or MLS GRID. Supplied Open House Information is subject to change without notice. All information should be independently reviewed and verified for accuracy. Properties may or may not be listed by the office/agent presenting the information. IDX information is provided exclusively for consumers’ personal non-commercial use. It may not be used for any purpose other than to identify prospective properties consumers may be interested in purchasing. The data is deemed reliable but is not guaranteed by MLS GRID. The use of the MLS GRID Data may be subject to an end-user license agreement prescribed by the Member Participant’s applicable MLS, if any, and as amended from time to time. © 2026 Stellar MLS. All Rights Reserved.
 Advertising Broker: Fred McGill | Simple Showing, Inc
