The Greene Realty
Powered by 
- 0
- 10
- Overview
- Description
- Property Details
- Location
- HOA Management
- Facts & Features
- Getting Around
- Nearby Homes


Street View
$9,850,000
Monthly Est:$49,027
 5 Beds
 5 Baths
3 full baths + 2 half baths
 3,087sqft
14 Indian Trail, Osterville, MA 02655
$9,850,000
$49,027/moEst:
Get Pre-Approved
Single Family Residence
Built in 2004
$385/mo HOA
1.78 acres lot
$3,191/sq.ft
Description
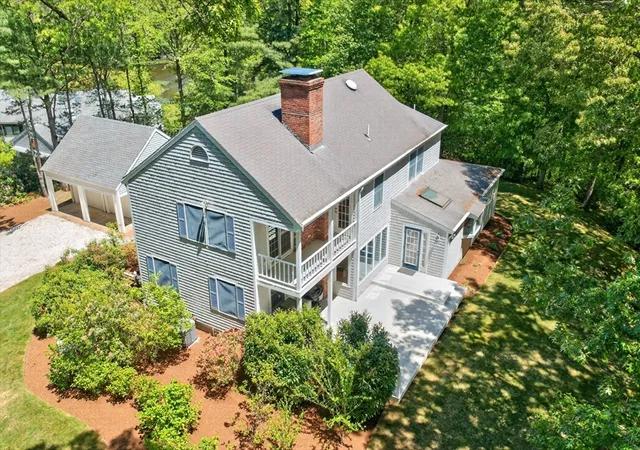
Legacy, Lifestyle & Opportunity - A discreet treasure in one of Cape Cod's most prestigious enclaves, this exceptional waterfront property offers rare access to legacy, lifestyle, and limitless potential. Originally part of a historic compound long held by the Mellon family and now by noted philanthropist and collector William Koch, the property stands as a rare opportunity to own a slice of coastal legacy. This waterfront estate offers 1.78 acres of private grounds, a beautifully preserved five-bedroom residence, and a substantial deep-water dock with direct access to Nantucket Sound—accommodating six or more vessels with ease. Inside, the home exudes understated charm with a seamless connection to outdoor living—screened porch, expansive deck, and water views from most rooms. A welcoming main-level primary suite with adjoining study anchors the floor plan, while the heart of the home features a stone fireplace, an open-concept kitchen, and a screened porch that opens to an expansive deck—perfect for entertaining or quiet reflection. Upstairs, guest bedrooms are enhanced by gracious proportions and stunning vistas. With additional buildable parcels from the same legacy estate also available, this is a rare opportunity to establish a private compound in one of New England's most exclusive waterfront enclaves. A sanctuary of coastal beauty and historic significance, all within the beloved village of Osterville - home to world-class golf, protected waters, and the timeless allure of Cape Cod. The information contained herein has been obtained through sources deemed reliable but cannot be guaranteed as to its accuracy. Buyers are encouraged to do their own due diligence through independent verification.
- Houzeo last checked: 12 hours ago
- Listing updated: July 27, 2026 at 8:49 pm
- Listing Provided by: Robert Kinlin (508) 648-2739 | Berkshire Hathaway HomeServices Robert Paul Properties (508) 420-1414
- Source: MLS Property Information Network-MA | MLS#: 73395925

Property Details
Status
Active
Type
Single Family Residence
No. of Stories
-
County
City
Neighborhood
--
Year Built
2004
HOA Fees
$385/mo
Finished Area
3,087 sqft
Lot Size
1.78 acres lot
Basement Area
- sqft
MLS Name
MLS Property Information Network
MLS Number
73395925
MLS Status
Active
Days on Market
472

Continue Your Journey in App
Find your dream home, receive real-time updates, and many more!
Download App
Continue Your Journey in App
Find your dream home, receive real-time updates, and many more!
Location
HOA Management
N/A
HOA Fees
$4,620/ Annually
Disclaimer: Amenities are based on third-party information and may vary; buyers must independently verify all amenities, as information is deemed reliable but not guaranteed.
Facts & Features
Rooms
Bedrooms & bathrooms
Bedrooms: 5
Bathrooms: 5
Interior
Sewer
Private Sewer
Heating
Central, Oil
Flooring
Wood, Tile, Carpet
Cooling
Central Air
Exterior Features
Porch, Porch Screened, Professional Landscaping, Outdoor Shower
Construction
Year Built
Year Built: 2004
Home type
Single Family Residence
Architectural Style
Cape
Foundation Details
Concrete Perimeter
Roof
Shingle
Utilities & Energy
Laundry Features
Bathroom Half, Electric Dryer Hookup, Washer Hookup, First Floor
Fireplace Features
Living Room
Parking Features
Off Street
Security Features
Security System
Basement
Full, Interior Entry, Unfinished
Utilities
For Gas Range, For Electric Dryer, Washer Hookup
Water Source
Public
Other Features
Community Features
Shopping, Golf, Conservation Area, House Of Worship, Marina, Private School
Lot Features
Cleared, Level
Patio And Porch Features
Porch, Screened
Price History
| Date | Event | Price |
|---|---|---|
03/17/2026 Source: | Price Decreased | $9,850,000 -6.19% $3,191/sqft |
06/24/2025 Source: | Listed for Sale | $10,500,000 $3,401/sqft |

Nearby Homes





Find Homes by Property Features in Osterville, MA

Based on information provided to and compiled by MLS Property Information Network, Inc. covering through Oct 09, 2026, 02:30PM. The property listing data and information, or the Images, set forth herein were provided to MLS Property Information Network, Inc. from third-party sources, including sellers, lessors and public records, and were compiled by MLS Property Information Network, Inc. The property listing data and information, and the Images, are for the personal, non-commercial use of consumers having a good faith interest in purchasing or leasing listed properties of the type displayed to them and may not be used for any purpose other than to identify prospective properties which such consumers may have a good faith interest in purchasing or leasing. MLS Property Information Network, Inc. and its subscribers disclaim any and all representations and warranties as to the accuracy of the property listing data and information, or as to the accuracy of any of the Images, set forth herein. All information provided is deemed reliable, but is not guaranteed to be accurate and should be independently verified. © 2026 MLS Property Information Network, Inc. All Rights Reserved.
 Advertising Broker: Derek Greene | The Greene Realty Group