- Overview
- Description
- Property Details
- Location
- HOA Management
- Facts & Features
- Getting Around
- Nearby Homes
 Price Drop: $1.9K (10/07)

Street View
$748,000
Monthly Est:$3,723
 4 Beds
 4 Baths
3 full baths + 1 half bath
 2,723sqft
14 Jewell Dr SE, Rome, GA 30161
$748,000
$3,723/moEst:
Get Pre-Approved
Single Family Residence
Built in 2025
$-- HOA
33,105.6 sqft lot
$275/sq.ft
Description
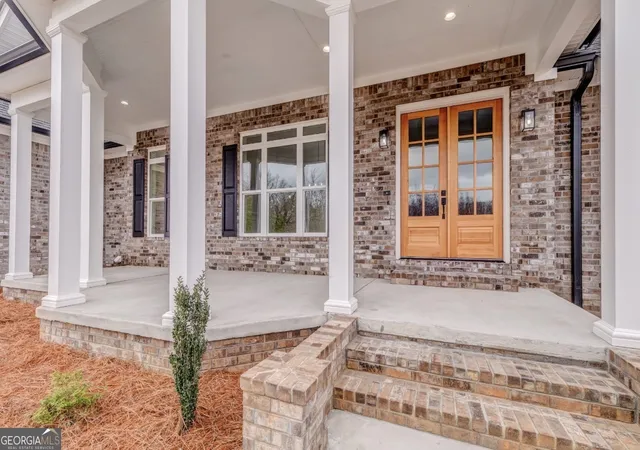
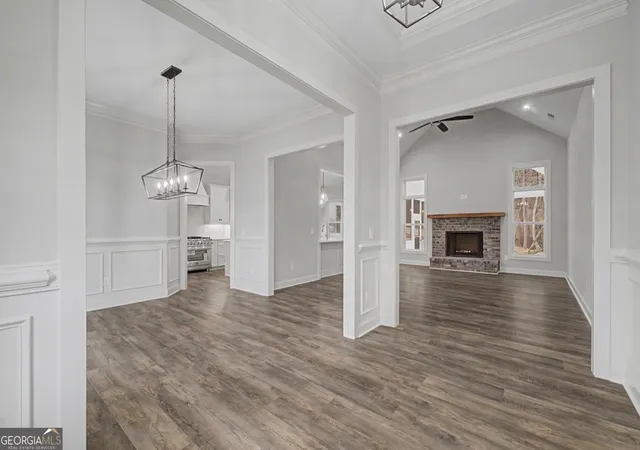
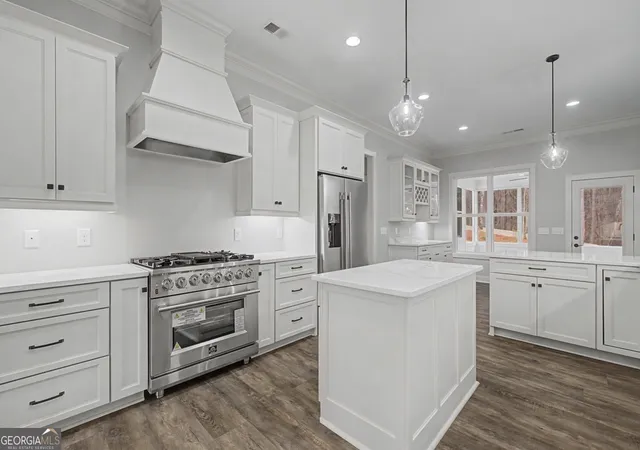
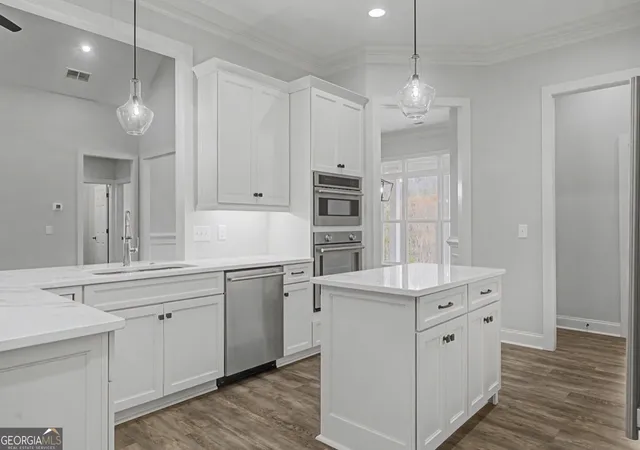
***Motivated Seller*** Love this beautiful home but concerned about the interest rate? We may have a solution! With this property, we're offering a rate buydown designed to help lower your interest rate, negotiable rate reduction with written contract. Don't let today's rates keep you from owning the home you love. Let's see how much we can save you! Bring your offer for this stunning 4-Bedroom New Construction with Breathtaking Views & Privacy... Welcome to your dream home! This beautifully crafted 4-bedroom, 3.5-bath new construction offers the perfect blend of comfort, style, and functionality-all set on a private lot with sweeping views that you can enjoy from both the covered front porch and the oversized, covered back porch. Step inside to find a spacious open layout anchored by a cozy fireplace that burns wood or propane-your choice! The main level features a luxurious master suite with a spa-like bathroom, complete with a separate tub and shower for ultimate relaxation. Upstairs, a private bedroom and full bathroom create an ideal space for guests, a home office, or multi-generational living. The home also boasts of approximately 2100 sq footage unfinished basement with a studded bathroom and a built-in storm shelter-ready for your custom finishing touches. Additional highlights include a two-car garage with ample extra parking, irrigation system, and a thoughtfully designed floor plan offering privacy and comfort for the whole family. And did we mention the views? Whether you're sipping coffee on the front porch or entertaining on the oversized private back porch, you'll be surrounded by peace, privacy, and picturesque scenery. ---- Location, location, location! ----- This home is perfectly situated just minutes from shopping, eatery, and Hwy 411, making for a quick hop to downtown Rome, Cartersville, or Calhoun. Plus, top-rated schools like Darlington Private School, East Central, and the Montessori School are all just a short 5-10 minute drive away. Don't miss this rare opportunity of a home with so much to offer. Let's schedule your appointment to preview this beauty- today!
- Houzeo last checked: 12 minutes ago
- Listing updated: October 7, 2026 at 9:58 pm
- Listing Provided by: | Shonna Bailey R/E Consulting (762) 327-6378
- Source: Georgia MLS-GA | MLS#: 10808288

Property Details
Status
Active
Type
Single Family Residence
No. of Stories
-
County
City
Neighborhood
--
Year Built
2025
HOA Fees
-
Finished Area
2,723 sqft
Lot Size
33,105.6 sqft lot
Basement Area
- sqft
MLS Name
Georgia MLS
MLS Number
10808288
MLS Status
Price Change
Days on Market
83
Cumulative Days on Market
81

Continue Your Journey in App
Find your dream home, receive real-time updates, and many more!
Download App
Continue Your Journey in App
Find your dream home, receive real-time updates, and many more!
Location
HOA Management
N/A
HOA Fees
$250/
Amenities
 Amenities and services may be covered by one or multiple associations and service providers.
 Other
Other
Disclaimer: Amenities are based on third-party information and may vary; buyers must independently verify all amenities, as information is deemed reliable but not guaranteed.
Facts & Features
Rooms
Bedrooms & bathrooms
Bedrooms: 4
Bathrooms: 4
Interior
Sewer
Septic Tank
Appliances
Dishwasher, Range, Refrigerator, Stainless Steel Appliance(s)
Cooling
Central Air
Heating
Central
Interior Features
Master On Main Level, Separate Shower, Soaking Tub, Split Bedroom Plan, Walk In Closet(s)
Flooring
Other
Construction
Year Built
Year Built: 2025
Home type
Single Family Residence
Property Condition
New Construction
Architectural Style
Craftsman
Construction Materials
Other
Roof
Composition
Utilities & Energy
Laundry Features
Laundry Closet
Fireplace Features
Living Room
Parking Features
Garage, Side/rear Entrance
Utilities
Cable Available, Electricity Available, High Speed Internet, Sewer Connected
Basement
Bath/stubbed, Concrete, Exterior Entry, Interior Entry, Unfinished
Water Source
Public
Other Features
Lot Features
City Lot, Sloped
Community Features
Sidewalks, Street Lights
Subdivision Name
Jewell's Pointe
Patio And Porch Features
Patio, Porch
Price History
| Date | Event | Price |
|---|---|---|
10/07/2026 Source: | Price Decreased | $748,000 -0.25% $275/sqft |
07/18/2026 Source: | Listed for Sale | $749,900 -4.46% $275/sqft |
07/02/2026 Source: | Off Market | $784,900 $288/sqft |
06/29/2026 Source: | Price Decreased | $784,900 -0.63% $288/sqft |
05/04/2026 Source: | Price Decreased | $789,900 -1.08% $290/sqft |

Show more
Nearby Homes


Find Homes by Property Features in Rome, GA


Information Deemed Reliable But Not Guaranteed. © 2026 Georgia Multiple Listing Service. All Rights Reserved.
 Advertising Broker: Fred McGill | Simple Showing, Inc