
- Overview
- Description
- Property Details
- Location
- HOA Management
- Facts & Features
- Getting Around
- Nearby Homes
$525,000
Monthly Est:$2,613
 4 Beds

2 full baths
 2,063sqft
14 Juniper Dr, Wolcott, CT 06716
$525,000
$2,613/moEst:
Single Family Residence
Built in 1958
$-- HOA
41,817.6 sqft lot
$254/sq.ft
Description
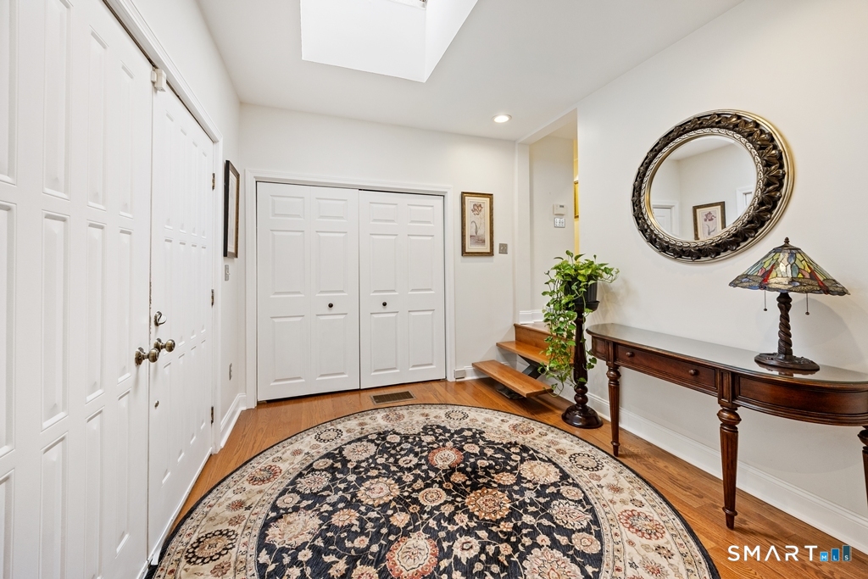
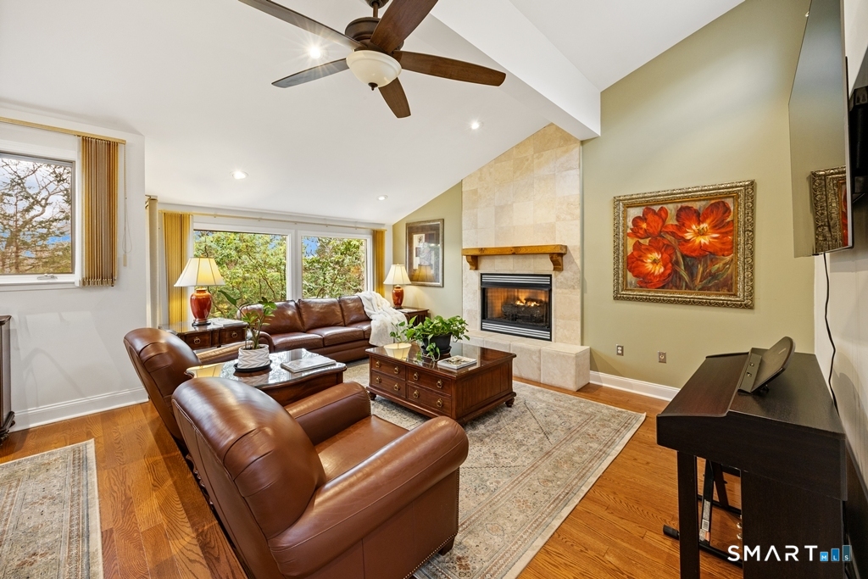
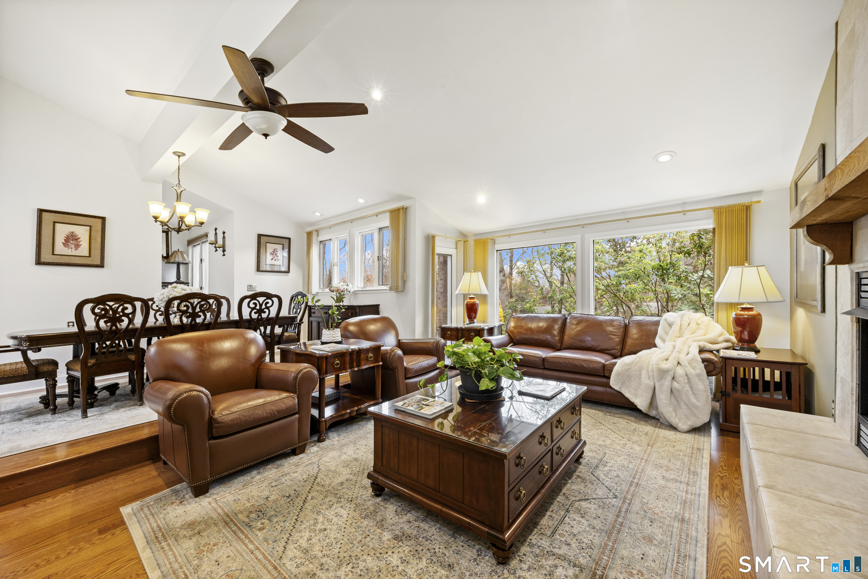
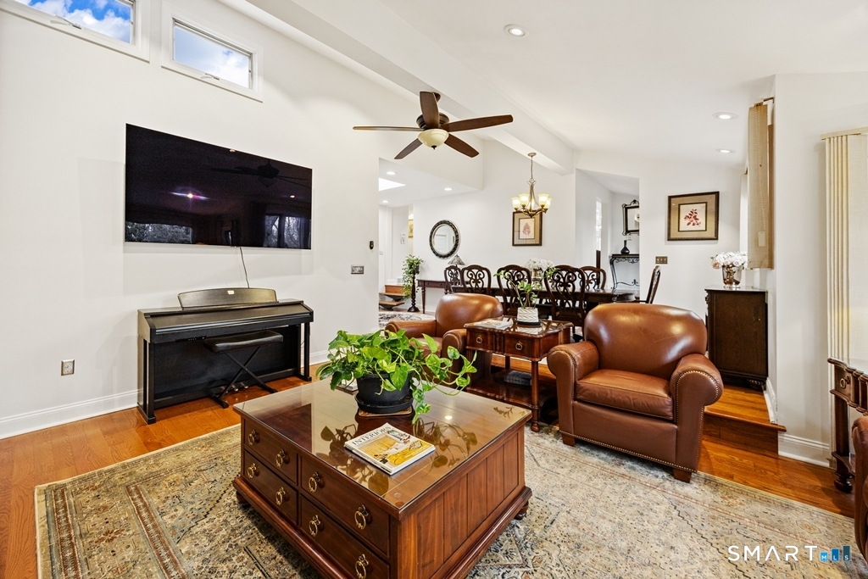
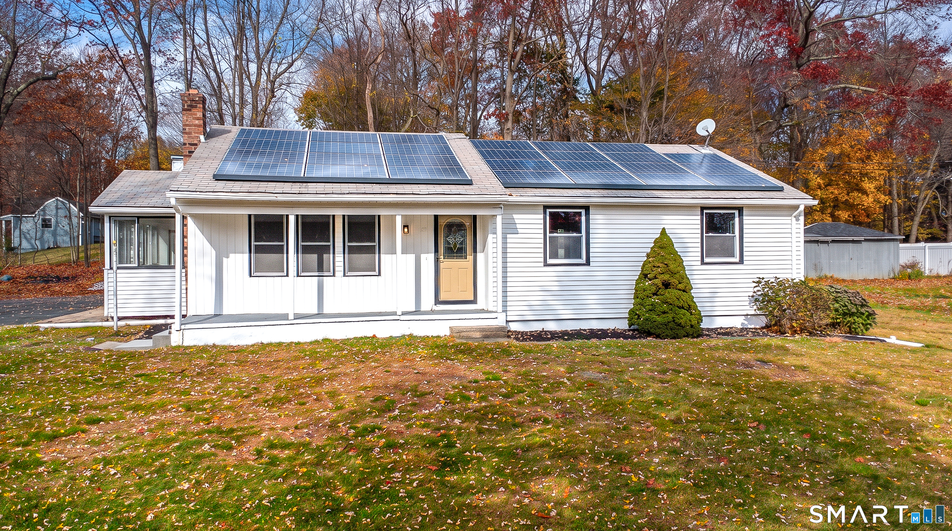
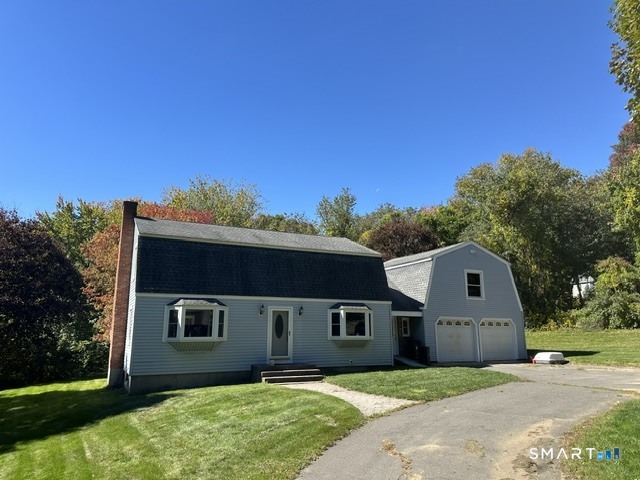
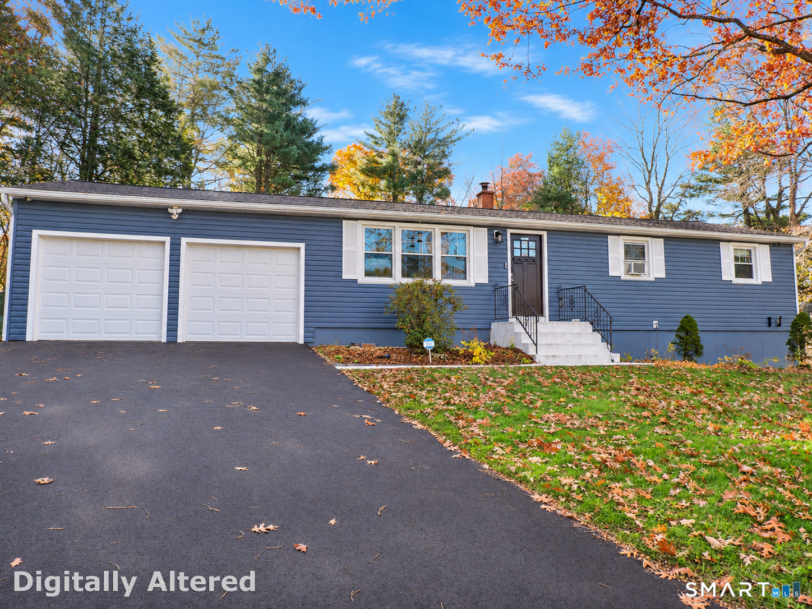
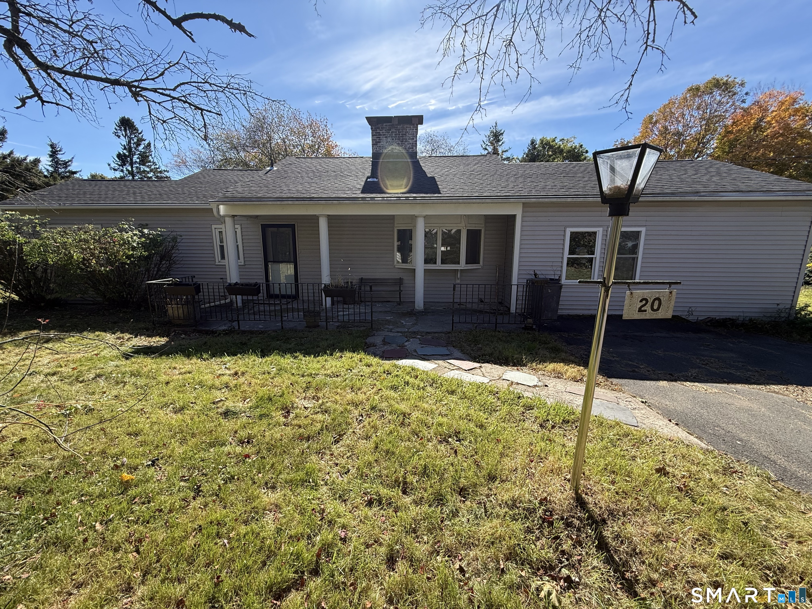
Step into this spacious beautifully designed 9 room Contemporary Ranch style home that blends comfort, style and functionality. The inviting living room features rich hardwood floors, recessed lighting, and a cozy gas fireplace-perfect for relaxing or entertaining. The formal dining room continues the elegance with hardwood flooring, while the expansive family room offers warm parquet floors, built-in shelving on either side of the TV, and abundant natural light from the two skylights. Seamlessly open to the kitchen, this space is ideal for gatherings. The kitchen itself boasts parquet flooring, sleek Corian countertops, under cabinet lighting, breakfast bar for both style and practicality. Enjoy year-round sunshine in the bright sunroom with durable tile floor-an ideal spot for morning coffee or quiet afternoons. The primary bedroom offers a luxury vinyl floor and a private bath, creating a comfortable retreat. Three additional bedrooms provide flexible living space, two with luxury vinyl floors. Convenience is a key with a main-floor laundry room with built-ins and newer laminate floor. Additional highlights include central air and a 2-car attached garage. With its generous layout and thoughtful details throughout, this home offers exceptional space for living, working and entertaining. Newer roof, picture window in the living room and family room. Upgraded primary bathroom, remodeled main bathroom. Sunset views.
- Houzeo last checked: 14 minutes ago
- Listing updated: November 15, 2026 at 12:40 am
- Listing Provided by: Linda Fercodini Abrm Cips Crs Sres | Fercodini Properties, Inc.
- Source: SMART MLS-CT | MLS#:

Property Details
Status
Active
Type
Single Family Residence
No. of Stories
-
County
City
Neighborhood
--
Year Built
1958
HOA Fees
-
Finished Area
2,063 sqft
Lot Size
41,817.6 sqft lot
Basement Area
- sqft
MLS Name
SMART MLS
MLS Number
24220691
MLS Status
Active
Days on Market
9
Continue Your Journey in App
Find your dream home, receive real-time updates, and many more!
Location
HOA Management
0
HOA Fees
$-/
Disclaimer: Amenities are based on third-party information and may vary; buyers must independently verify all amenities, as information is deemed reliable but not guaranteed.
Facts & Features
Rooms
Bedrooms & bathrooms
Bedrooms: 4
Bathrooms: 2
Interior
Heating
Propane
Sewer
Septic
Exterior Features
Deck
Cooling
Ceiling Fans, Central Air
Appliances
Oven/range, Microwave, Refrigerator, Dishwasher, Washer, Dryer
Interior Features
Auto Garage Door Opener, Security System
Construction
Year Built
Year Built: 1958
Home type
Single Family Residence
Roof
Shingle, Flat
Architectural Style
Contemporary, Ranch
Foundation Details
Concrete
Utilities & Energy
Laundry Features
Main Level
Water Source
Private Well
Parking Features
Carport, Attached Garage
Basement
Partial, Partial With Walk Out
Other Features
Lot Features
Lightly Wooded
Subdivision Name
N/a
Price History
| Date | Event | Price |
|---|---|---|
11/12/2026 Source: | Listed for Sale | $525,000 +90.98% $254/sqft |
12/31/2014 Source: #W10012294 | Sold | $274,900 -5.17% $133/sqft |
09/16/2014 Source: #W1078355 | Listing Removed | $289,900 $141/sqft |

Find Homes by Property Features in Wolcott, CT


Based on information provided to and compiled by the SMART MLS, Inc. through Nov 22, 2026, 02:30PM. IDX information is provided exclusively for consumers’ personal, non-commercial use. It may not be used for any purpose other than to identify prospective properties consumers may be interested in purchasing. The data is deemed reliable but is not guaranteed accurate by the MLS. ©2026 SMART MLS, Inc. All Rights Reserved.
 Advertising Broker: Derek Greene | The Greene Realty Group