- Overview
- Description
- Property Details
- Location
- Facts & Features
- Getting Around
- Nearby Homes



$1,299,999
Monthly Est:$6,471
 5 Beds
 3 Baths
3 full baths
 2,870sqft
14 Kelly Bea Ct, Ponce Inlet, FL 32127
$1,299,999
$6,471/moEst:
Get Pre-Approved
Single Family Residence
Built in 1996
$-- HOA
18,295 sqft lot
$453/sq.ft
Description
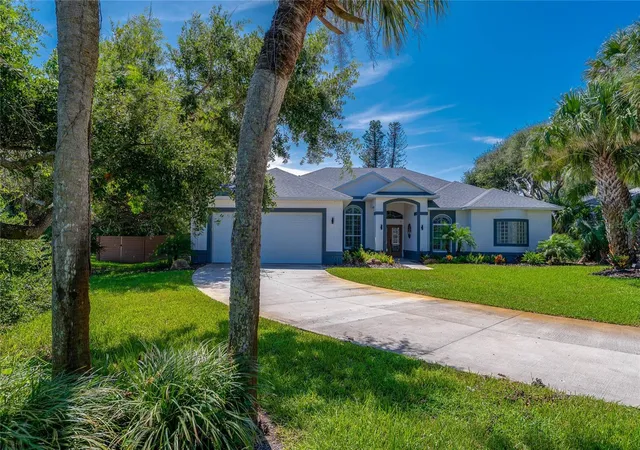
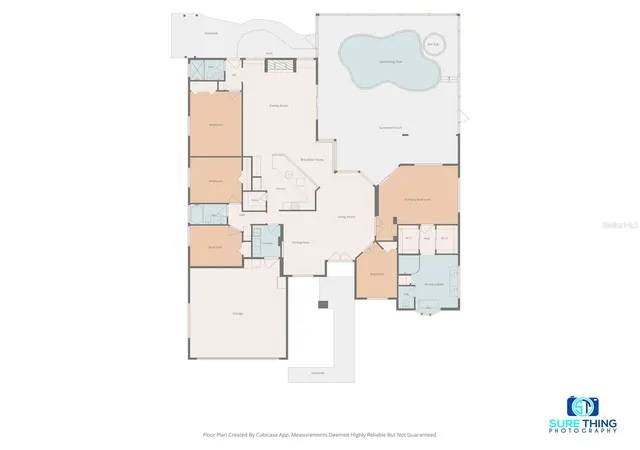
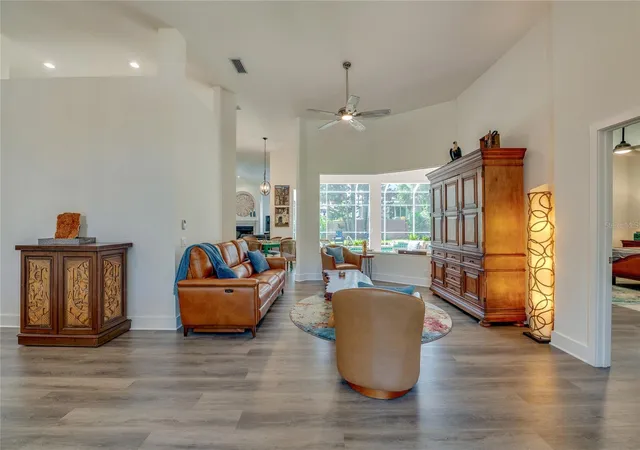
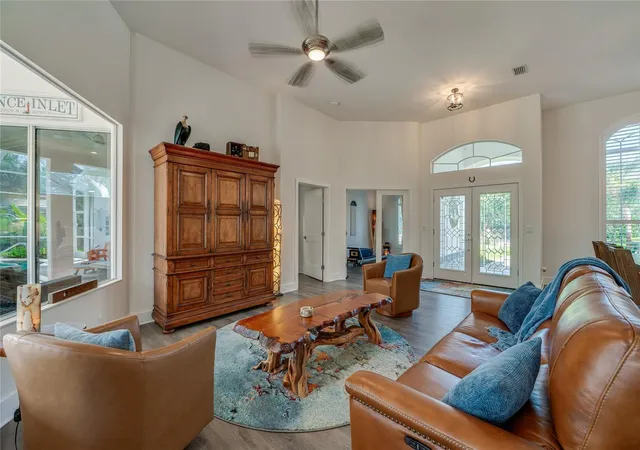
Discover modern luxury in this turnkey home perfectly situated in Ponce Inlet. This meticulously maintained home is nestled at the end of a cul-de-sac lined with only 9 homes. It offers approximately 2870 sq ft of open elegant living space featuring 5 bedrooms, 3 full baths, and 2 large living spaces. Step through the double glass doors into a foyer featuring soaring ceilings and tons of natural light. The heart of the home encompasses an eat in kitchen, formal dining and 2 living spaces overlooking an expansive lanai. Open the 3 panel disappearing sliding glass doors to enjoy a combined outdoor and indoor living experience. The kitchen features granite countertops, 42” cabinets, stainless appliances, walk-in pantry and large peninsula. The primary suite is private while featuring two walk-in closets with full organized functionality, as well as direct access to the lanai. The ensuite is spa inspired offering separate sinks, a soaker tub and large shower. The outdoor living space will not disappoint with its lanai, heated pool, jacuzzi, extended covered space and covered grilling station overlooking the large newly fenced yard with lush tropical landscapes and lighting. Whether you simply desire to watch sunrises, rocket launches or just relax, this space is perfect for indoor/outdoor entertaining. This must see home is a short walk or golf cart ride to the to beach, jetty, intercoastal waterway marinas, dining and lighthouse. This home is Agent owned. Square footage should be verified by Buyer/Buyer's Agent. Call today to schedule your showing.
- Houzeo last checked: 4 minutes ago
- Listing updated: September 27, 2026 at 10:47 am
- Listing Provided by: Jeannie Morgan (386) 366-0086 | KELLY RIGHT REAL ESTATE (813) 321-2282
- Source: Stellar MLS-FL | MLS#: O6445041

Property Details
Status
Active
Type
Single Family Residence
No. of Stories
1
County
City
Neighborhood
--
Year Built
1996
HOA Fees
-
Finished Area
2,870 sqft
Lot Size
18,295 sqft lot
Basement Area
- sqft
MLS Name
Stellar MLS
MLS Number
O6445041
MLS Status
Active
Days on Market
11
Cumulative Days on Market
1

Continue Your Journey in App
Find your dream home, receive real-time updates, and many more!
Download App
Continue Your Journey in App
Find your dream home, receive real-time updates, and many more!
Location
Facts & Features
Rooms
Bedrooms & bathrooms
Bedrooms: 5
Bathrooms: 3
Primary Bedroom
Level: First
Area: 270.00 Square Feet
Dimensions: 15x18
Living Room
Level: First
Area: 460.00 Square Feet
Dimensions: 20x23
Kitchen
Level: First
Area: 196.00 Square Feet
Dimensions: 14x14
Interior
Exterior Features
Lighting, Outdoor Shower, Private Yard
Sewer
Septic Tank
Interior Features
Built In Features, Ceiling Fans(s), Eat In Kitchen, High Ceilings, Kitchen/family Room Combo, Open Floorplan, Primary Bedroom Main Floor, Solid Surface Counters, Stone Counters, Thermostat, Walk In Closet(s), Window Treatments
Heating
Central, Electric
Flooring
Luxury Vinyl
Appliances
Dishwasher, Disposal, Electric Water Heater, Exhaust Fan, Ice Maker, Microwave, Range, Range Hood, Refrigerator
Cooling
Central Air
Window Features
Blinds, Insulated Windows, Shutters
Construction
Year Built
Year Built: 1996
Home type
Single Family Residence
Foundation Details
Slab
Property Condition
Completed
Architectural Style
Ranch
Roof
Shingle
Construction Materials
Block, Stucco
Utilities & Energy
Water Source
Public
Utilities
Bb/hs Internet Available, Cable Connected, Electricity Connected, Phone Available, Sprinkler Well, Water Connected
Laundry Features
Electric Dryer Hookup, Inside, Laundry Room, Washer Hookup
Fireplace Features
Family Room, Gas
Parking Features
Driveway, Garage Door Opener, Off Street, Oversized
Pool Features
Gunite, Heated, Lighting, Screen Enclosure, Tile
Security Features
Fire Alarm, Secured Garage/parking, Security Lights, Smoke Detector(s)
Other Features
Lot Features
Corner Lot, Cul De Sac, Landscaped, Level, Near Marina, Oversized Lot, Paved
Subdivision Name
Lot 12 Sea Dunes
Vegetation
Trees/landscaped
Patio And Porch Features
Front Porch, Rear Porch, Screened
Price History
| Date | Event | Price |
|---|---|---|
09/26/2026 Source: | Listed for Sale | $1,299,999 +36.84% $453/sqft |
03/12/2026 Source: | Sold | $950,000 -4.90% $331/sqft |
02/12/2026 Source: | Pending | $999,000 $348/sqft |
02/07/2026 Source: | Listed for Sale | $999,000 +5.16% $348/sqft |
08/09/2024 Source: | Price Decreased | $950,000 -4.90% $331/sqft |

Show more
Getting Around 14 Kelly Bea Ct
Bike Score®

Somewhat Bikeable
32/100
Walk Score®

Car-Dependent
17/100
Data provided by Redfin
Nearby Homes






Find Homes by Property Features in Ponce Inlet, FL
Nearby New Homes For Sale

Based on information from Stellar MLS® through Oct 09, 2026, 12:15AM as submitted to and distributed by MLS GRID. All data is obtained from various sources and may not have been verified by the broker or MLS GRID. Supplied Open House Information is subject to change without notice. All information should be independently reviewed and verified for accuracy. Properties may or may not be listed by the office/agent presenting the information. IDX information is provided exclusively for consumers’ personal non-commercial use. It may not be used for any purpose other than to identify prospective properties consumers may be interested in purchasing. The data is deemed reliable but is not guaranteed by MLS GRID. The use of the MLS GRID Data may be subject to an end-user license agreement prescribed by the Member Participant’s applicable MLS, if any, and as amended from time to time. © 2026 Stellar MLS. All Rights Reserved.
 Advertising Broker: Fred McGill | Simple Showing, Inc