
- Overview
- Description
- Property Details
- Location
- Facts & Features
- Getting Around

Street View
$2,275,000
Monthly Est:$11,324
 6 Beds
 5 Baths
4 full baths + 1 half bath
 5,000sqft
14 Kopac Ln, Palisades, NY 10964
$2,275,000
$11,324/moEst:
Get Pre-Approved
Single Family Residence
Built in 2012
$-- HOA
40,511 sqft lot
$455/sq.ft
Description
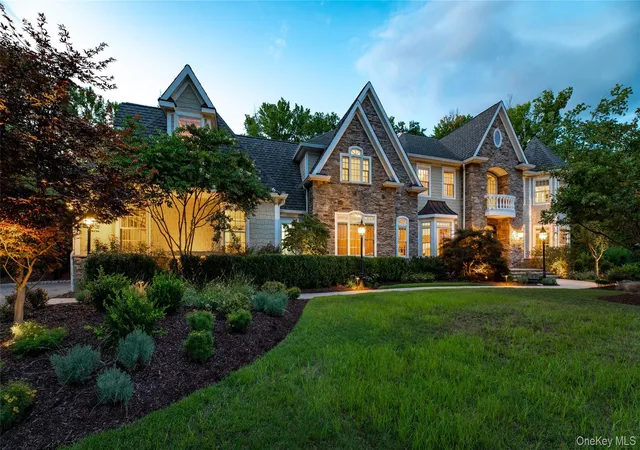
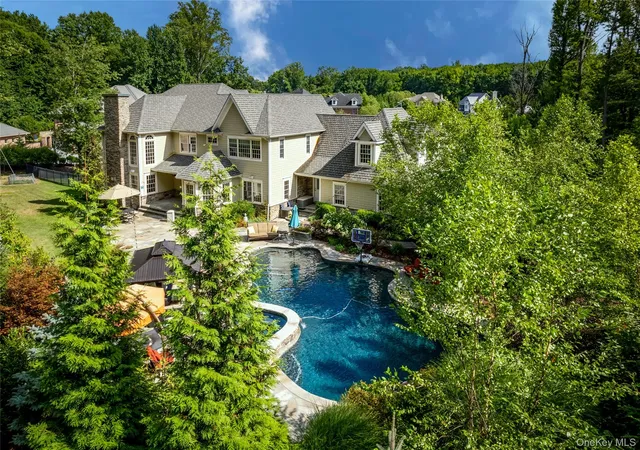
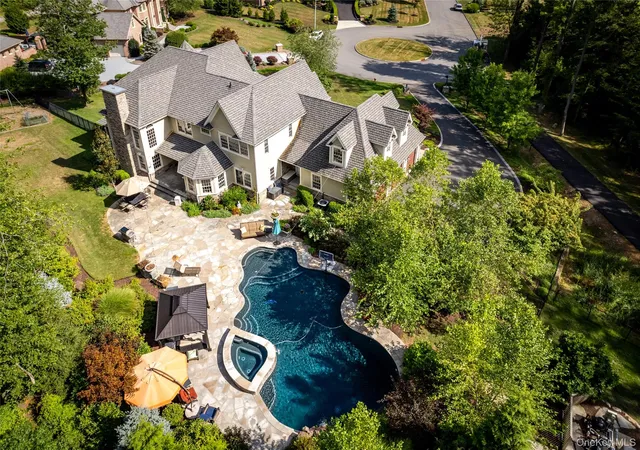
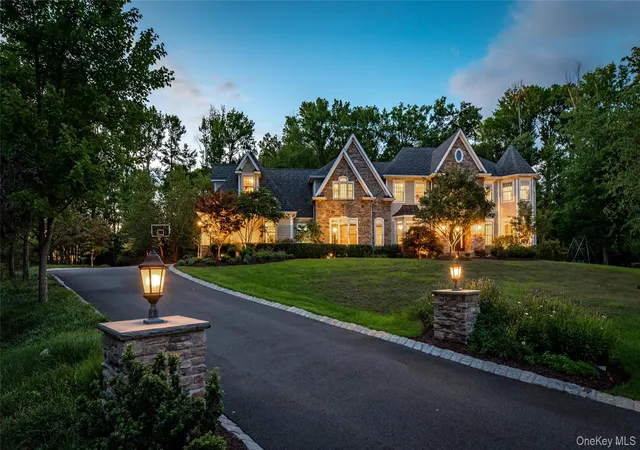
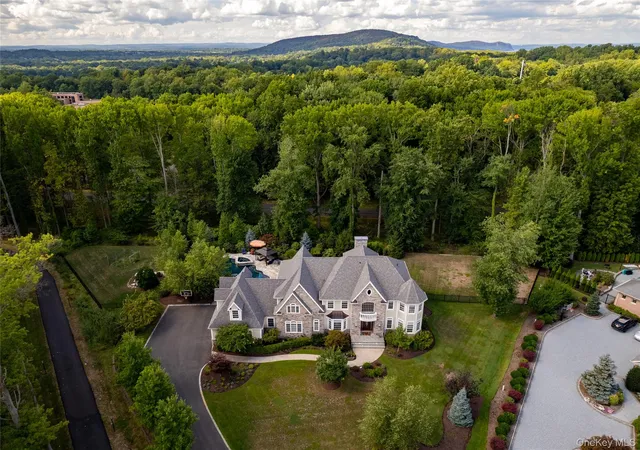
Within a 15-minute drive of the George Washington Bridge, 14 Kopac brings together the architectural presence of a substantial Palisades residence and the convenience of a location close to New York City. Here in Rockland County’s southernmost community, parks and hiking trails lie directly across the street, and nearby Piermont offers restaurants, galleries, and a Hudson River waterfront. Autumn lends particular beauty to the setting, with seasonal color framed by expansive windows and a soaring stone fireplace anchoring the great room. Set at the end of a cul-de-sac, this approximately 5,000-square-foot home makes a distinctive arrival with its stone and shingle exterior and sweeping circular driveway. A two-story foyer introduces a curved staircase, custom wrought-iron balustrades, rich oak detailing, and a coffered ceiling. Beyond, generously proportioned rooms, substantial millwork, and hardwood floors provide an elegant backdrop for intimate evenings and larger gatherings. The expansive eat-in kitchen combines custom cabinetry, stone countertops, and a substantial center island with a Wolf range and Sub-Zero refrigeration. A bright breakfast area and connections to the principal gathering spaces make it equally suited to daily living and entertaining. The two-story great room is a centerpiece, its towering windows balancing the scale and texture of the floor-to-ceiling stone fireplace. Formal and informal living areas offer flexibility for dining, conversation, and working from home. Six to seven bedrooms and four and one-half baths accommodate a range of living arrangements. The primary suite includes a tray-ceiling bedroom, a spacious bath with an oversized shower and soaking tub, and an exceptional Hollywood-style dressing room appointed with extensive custom cabinetry, illuminated display cases, and center islands. A broad stone terrace extends the living spaces outdoors, overlooking a freeform heated gunite pool, integrated spa, and cascading waterfall. A covered pavilion and mature landscaping complete the grounds. With trails at its doorstep and the George Washington Bridge within a 15-minute drive, 14 Kopac offers a distinctive balance of Hudson Valley living and access to New York City.
- Houzeo last checked: 12 hours ago
- Listing updated: November 1, 2026 at 8:09 pm
- Listing Provided by: Russell S Woolley (845) 304-6038 | Wright Bros Real Estate Inc. (845) 358-3050
- Source: OneKey MLS-NY as distributed by MLS GRID | MLS#: 973969

Property Details
Status
Active
Type
Single Family Residence
No. of Stories
-
County
City
Neighborhood
--
Year Built
2012
HOA Fees
-
Finished Area
5,000 sqft
Lot Size
40,511 sqft lot
Basement Area
- sqft
MLS Name
OneKey MLS
MLS Number
973969
MLS Status
Active
Days on Market
175
Cumulative Days on Market
170

Continue Your Journey in App
Find your dream home, receive real-time updates, and many more!
Continue Your Journey in App
Find your dream home, receive real-time updates, and many more!
Location
Facts & Features
Rooms
Bedrooms & bathrooms
Bedrooms: 6
Bathrooms: 5
Bedroom 1
Level: First
Office
Level: First
Family Room
Level: First
Family Room
Level: First
Kitchen
Level: First
Dining Room
Level: First
Living Room
Level: First
Auxiliary Room
Level: First
Bathroom 1
Level: First
Bonus Room
Level: First
Bedroom 2
Level: Second
Bedroom 3
Level: Second
Bedroom 4
Level: Second
Bedroom 5
Level: Second
Primary Bedroom
Level: Second
Bathroom 2
Level: Second
Bathroom 3
Level: Second
Primary Bathroom
Level: Second
Laundry
Level: Second
Interior
Appliances
Cooktop, Dishwasher, Dryer, Refrigerator, Washer, Gas Water Heater
Flooring
Hardwood
Cooling
Central Air
Interior Features
Cathedral Ceiling(s), Chandelier, Eat In Kitchen, Entrance Foyer, Formal Dining, First Floor Bedroom, Granite Counters, High Ceilings, Kitchen Island, Primary Bathroom, Pantry
Heating
Baseboard, Natural Gas, Radiant, Radiant Floor
Window Features
Blinds, Double Pane Windows, Screens
Sewer
Public Sewer
Exterior Features
Basketball Hoop, Mailbox
Construction
Year Built
Year Built: 2012
Home type
Single Family Residence
Construction Materials
Frame, Hardi Plank Type, Stone
Architectural Style
Colonial
Property Condition
Estimated
Utilities & Energy
Utilities
Trash Collection Public
Parking Features
Attached, Driveway, Garage Door Opener, Garage
Pool Features
In Ground, Pool/spa Combo, Salt Water
Water Source
Public
Security Features
Security System, Video Cameras
Basement
Full, Unfinished, Walk Out Access
Laundry Features
Inside
Other Features
Patio And Porch Features
Patio, Porch
Lot Features
Back Yard, Cul De Sac, Front Yard, Interior Lot, Landscaped, Level, Sprinklers In Front, Sprinklers In Rear
Price History
| Date | Event | Price |
|---|---|---|
05/15/2026 Source: | Listed for Sale | $2,275,000 $455/sqft |
05/11/2026 Source: | Coming Soon | $2,275,000 $455/sqft |

Find Homes by Property Features in Palisades, NY


Based on information from OneKey MLS® through Nov 02, 2026, 02:16PM as submitted to and distributed by MLS GRID. All data is obtained from various sources and may not have been verified by broker or MLS GRID. Supplied Open House Information is subject to change without notice. All information should be independently reviewed and verified for accuracy. Properties may or may not be listed by the office/agent presenting the information. IDX information is provided exclusively for consumers’ personal non-commercial use. It may not be used for any purpose other than to identify prospective properties consumers may be interested in purchasing. The data is deemed reliable but is not guaranteed by MLS GRID. The use of the MLS GRID Data may be subject to an end-user license agreement prescribed by the Member Participant’s applicable MLS, if any, and as amended from time to time. © 2026 OneKey MLS. All rights reserved.
 Advertising Broker: Derek Greene | The Greene Realty Group
