- Overview
- Description
- Property Details
- Location
- Facts & Features
- Getting Around
- Nearby Homes



$749,900
Monthly Est:$3,733
 4 Beds
 4 Baths
3 full baths + 1 half bath
 3,293sqft
14 Laielli Ct, Vineland, NJ 08360
$749,900
$3,733/moEst:
Get Pre-Approved
Single Family Residence
Built in 2011
$-- HOA
2.26 acres lot
$228/sq.ft
Description
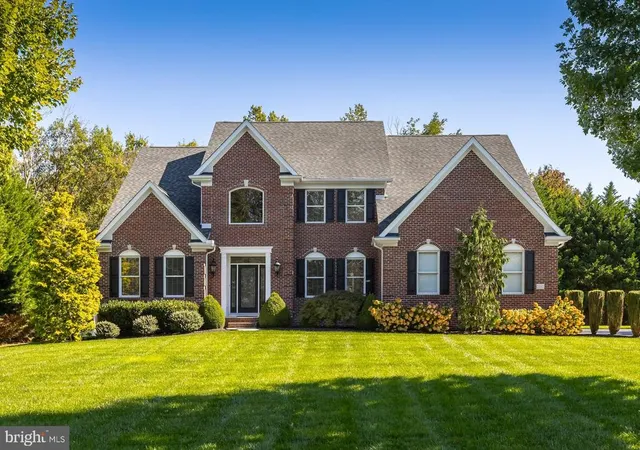
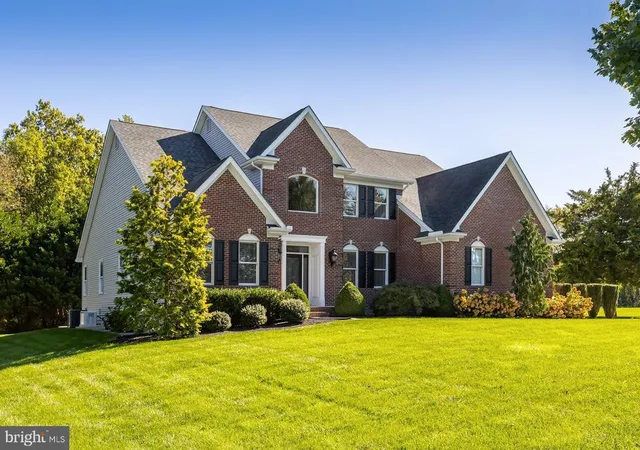
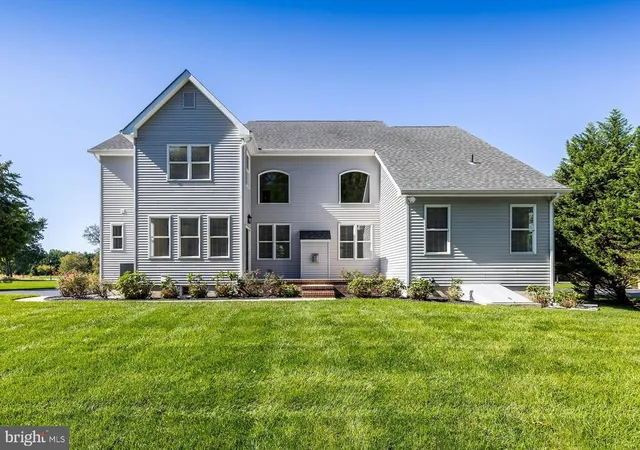
Don’t miss out on this stunning 3,293-square-foot custom-built brick estate home featuring four bedrooms, three-and-a-half baths, an oversized 2½-car garage, full poured-concrete basement, and an expansive 2.26-acre lot situated on a private cul-de-sac of executive-style custom homes in the desirable East Vineland section of Buena Vista Township. Pride of ownership is simply amazing! Meticulously maintained inside and out, this 2011-built home feels like you are walking into new construction.
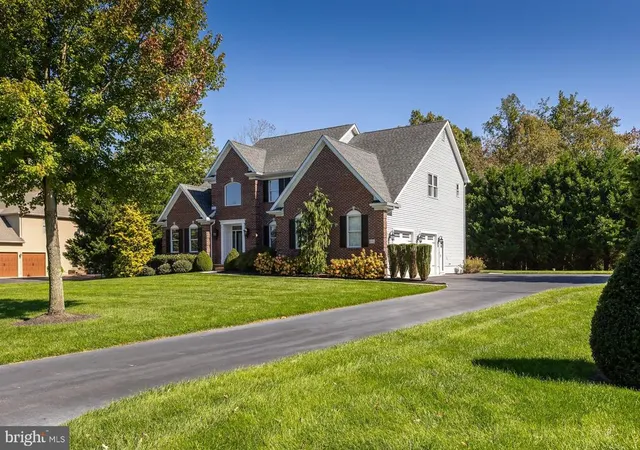
WOW is the first word that comes to mind as you pull up to this beautifully landscaped property with lush grounds, a long asphalt driveway, and oversized side-entry garage. Step inside to the impressive two-story entry foyer with soaring 18-foot ceilings, open oak staircase leading to the second-floor lofted hallway, circle-top window, Anderson windows throughout, and beautiful hardwood flooring featured throughout nearly every room—there is no carpet in this home!
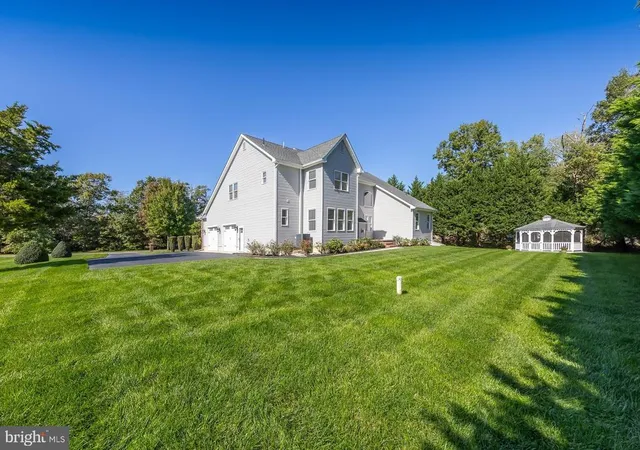
The foyer opens to the formal living and dining rooms, perfect for hosting more formal gatherings. The adjoining family room features dramatic 18-foot ceilings, gas-log fireplace with marble surround and mantle, and plenty of natural light. The open-concept kitchen features upgraded 42-inch cabinetry, tile backsplash, four-seated center island with granite countertops, pendant lighting, and upgraded GE Profile stainless-steel appliances. The bright dining area features an Anderson slider leading to the rear patio overlooking the expansive rear yard. The beautifully maintained grounds are a breeze to care for with an irrigation system, with all new heads, while the 495 deep lot extends deep into the rear wooded conservation area. The backyard is an entertainer’s dream with lush green grass, a rear shed, and gazebo—perfect for relaxing after a long day or hosting summertime barbecues.
This exceptional home features TWO primary bedroom suites! The first-floor primary suite offers a spacious bedroom, two walk-in closets, and a private tiled ensuite bath featuring a double vanity with granite tops, two sinks, two-person soaking tub, and oversized tiled shower with glass enclosure. The first floor also includes a convenient tiled powder room and laundry/mudroom combination with access to the garage. The second floor features another impressive primary bedroom suite with a sitting area, walk-in closet, and private ensuite bath featuring granite vanity with makeup area and glass-enclosed stall shower. Two additional very large bedrooms share the third tiled full bath with double vanity, granite countertops, and tub/shower combination. The lofted second-floor hallway overlooks both the front foyer and rear family room. The home features two separate HVAC zones, with one system located in the attic and the second in the basement. Two new AC condensers were installed within the past two years.
A major bonus is the full poured-concrete basement with high ceilings and interlocking rubber flooring. This incredible space includes a Bilco door with stairs leading to the rear yard, Generac whole-house generator control panel, 200-amp electric service, French drain system with two sump pumps, radon mitigation system, water treatment system, plumbing manifold system, gas hot water heater, and the second-zone HVAC system. There is tremendous potential for additional living space, recreation areas, home gym, or simply more storage than you could ever need. Conveniently located near local shopping, restaurants, and major roadways including Routes 40, 55, and 322, providing easy access to Philadelphia, Delaware, and the Jersey Shore.
Don’t miss your opportunity to own one of the most meticulously maintained custom homes around. This home truly has it all and is ready for its next fortunate owner. Hurry before this one is gone!
- Houzeo last checked: 5 minutes ago
- Listing updated: October 27, 2026 at 3:39 pm
- Listing Provided by: Ronald A Bruce Jr. (609) 221-4961 | BHHS Fox & Roach-Mullica Hill South (856) 343-6000
- Source: Bright MLS-NJ | MLS#: NJAC2027288

Property Details
Status
Active
Type
Single Family Residence
No. of Stories
-
County
City
Neighborhood
--
Year Built
2011
HOA Fees
-
Finished Area
3,293 sqft
Lot Size
2.26 acres lot
Basement Area
- sqft
MLS Name
Bright MLS
MLS Number
NJAC2027288
MLS Status
ACTIVE-BRIGHT
Days on Market
7

Continue Your Journey in App
Find your dream home, receive real-time updates, and many more!
Continue Your Journey in App
Find your dream home, receive real-time updates, and many more!
Location
Facts & Features
Rooms
Bedrooms & bathrooms
Bedrooms: 4
Bathrooms: 4
Interior
Interior Features
Attic, Bathroom Soaking Tub, Bathroom Stall Shower, Bathroom Tub Shower, Breakfast Area, Chair Railings, Crown Moldings, Dining Area, Entry Level Bedroom, Family Room Off Kitchen, Formal/separate Dining Room, Kitchen Eat In, Kitchen Island, Pantry, Primary Bath(s), Recessed Lighting, Upgraded Countertops, Walk In Closet(s), Window Treatments, Wood Floors
Window Features
Double Pane Windows
Appliances
Built In Microwave, Dishwasher, Dryer Front Loading, Dryer Gas, Exhaust Fan, Oven/range Gas, Refrigerator, Six Burner Stove, Stainless Steel Appliances, Washer Front Loading, Water Heater
Cooling
Central A/c, Zoned
Flooring
Ceramic Tile, Hardwood
Heating
90% Forced Air, Zoned
Sewer
On Site Septic
Exterior Features
Flood Lights, Gutter System, Underground Lawn Sprinkler
Construction
Year Built
Year Built: 2011
Home type
Single Family Residence
Foundation Details
Concrete Perimeter
Roof
Pitched, Shingle
Construction Materials
Brick, Vinyl Siding
Property Condition
Excellent
Architectural Style
Traditional
Utilities & Energy
Utilities
Under Ground
Electric
200+ Amp Service, Circuit Breakers, Generator
Water Source
Well
Security Features
Security System
Parking Features
Asphalt Driveway
Basement
Drainage System, Interior Access, Outside Entrance, Poured Concrete, Sump Pump, Unfinished, Walkout Stairs
Fireplace Features
Gas/propane, Mantel(s), Marble
Other Features
Lot Features
Backs To Trees, Cleared, Cul De Sac, No Thru Street, Partly Wooded
Subdivision Name
None Available
Patio And Porch Features
Patio
Price History
| Date | Event | Price |
|---|---|---|
10/21/2026 Source: | Listed for Sale | $749,900 $228/sqft |
09/23/2026 Source: | Off Market | $749,900 $228/sqft |
09/23/2026 Source: | Pending | $749,900 $228/sqft |

Nearby Homes
Find Homes by Property Features in Vineland, NJ


Based on information from Bright MLS through Nov 15, 2026, 02:00PM. Listing information is from various brokers who participate in the Bright MLS IDX program and not all listings may be visible on the site. The property information being provided on or through the website is for the personal, non-commercial use of consumers and such information may not be used for any purpose other than to identify prospective properties consumers may be interested in purchasing. Some properties which appear for sale on the website may no longer be available because they are for instance, under contract, sold or are no longer being offered for sale. Property information displayed is deemed reliable but is not guaranteed. IDX information is provided exclusively for personal, non-commercial use, and may not be used for any purpose other than to identify prospective properties consumers may be interested in purchasing. Information is deemed reliable but not guaranteed. © 2026 Bright MLS, Inc. All Rights Reserved. Click here for more information
 Advertising Broker: Joe Hawkins | Hawkins Real Estate Services
