- Overview
- Description
- Property Details
- Location
- Facts & Features
- Getting Around
- Nearby Homes
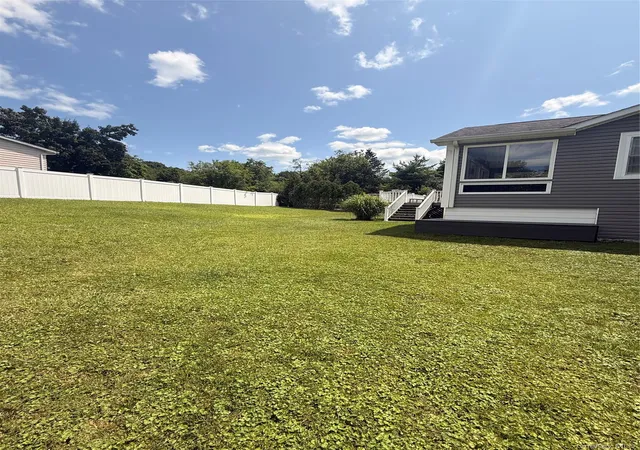

Street View
$629,000
Monthly Est:$3,131
 4 Beds
 2 Baths
2 full baths
 1,932sqft
14 Larchwood Dr, Goshen, NY 10924
$629,000
$3,131/moEst:
Get Pre-Approved
Single Family Residence
Built in 1971
$-- HOA
14,560 sqft lot
$326/sq.ft
Description
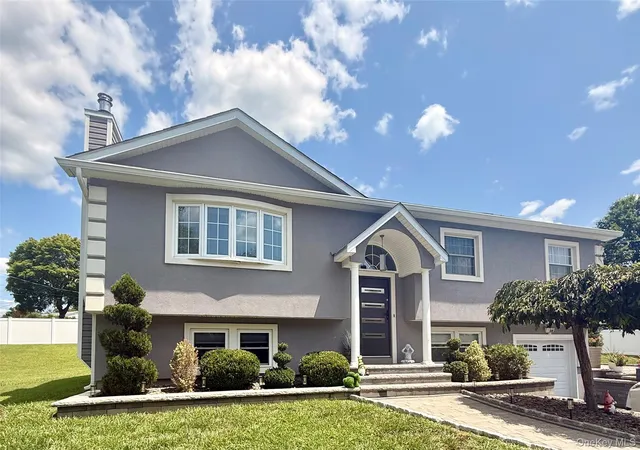
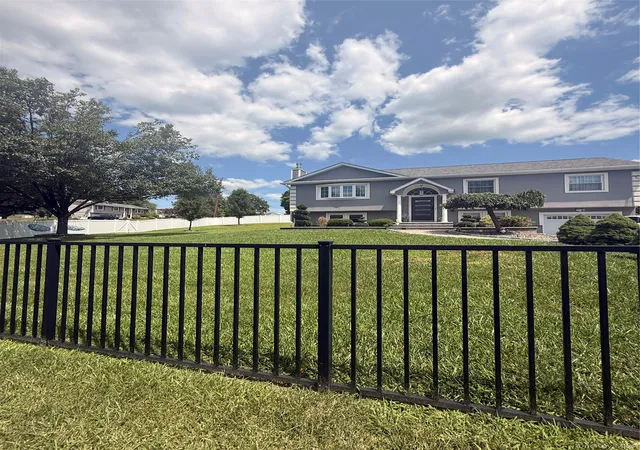
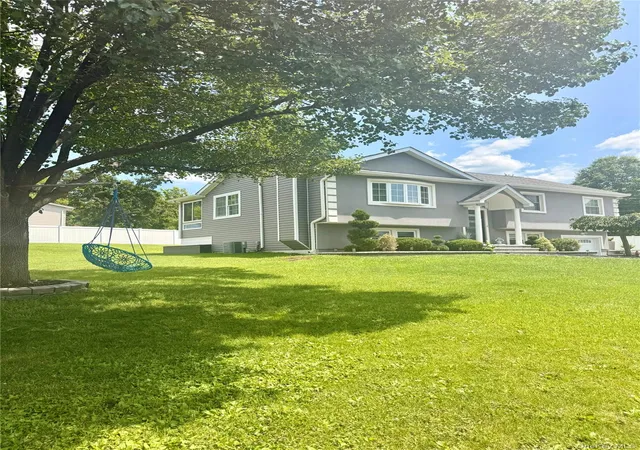
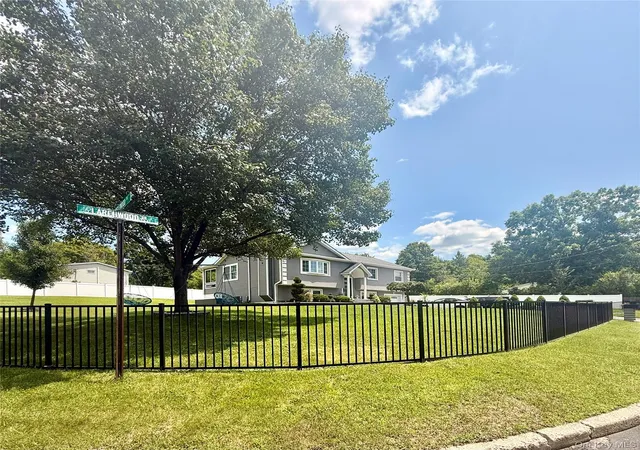
Gorgeous corner fully fenced in Bi-Level house for sale in Town of Goshen. State of the art heating system, central air, beautiful sunroom, modern kitchen and bathrooms. House was fully remodeled in 2014. The main level features three bedrooms, master bathroom has walk in closet with access to the bathroom, spacious living room, dinning room, kitchen and sunroom. The lower level offers additional living space with a fully finished basement, 4th bedroom, modern bathroom, additional storage space and laundry room. Extra large deck, above ground pool with paver patio. House is conveniently located to major highways, shopping, dinning and bus stations. Move in ready! Must come and see!
- Houzeo last checked: 10 minutes ago
- Listing updated: September 2, 2026 at 7:18 am
- Listing Provided by: Jonathan Minerick (888) 400-2513 | HomeCoin.com (888) 400-2513
- Source: OneKey MLS-NY | MLS#: 1030227

Property Details
Status
Pending
Type
Single Family Residence
No. of Stories
-
County
City
Neighborhood
--
Year Built
1971
HOA Fees
-
Finished Area
1,932 sqft
Lot Size
14,560 sqft lot
Basement Area
- sqft
MLS Name
OneKey MLS
MLS Number
1030227
MLS Status
Pending
Days on Market
76
Cumulative Days on Market
38

Continue Your Journey in App
Find your dream home, receive real-time updates, and many more!
Download App
Continue Your Journey in App
Find your dream home, receive real-time updates, and many more!
Location
Facts & Features
Rooms
Bedrooms & bathrooms
Bedrooms: 4
Bathrooms: 2
Interior
Cooling
Central Air
Sewer
Public Sewer
Interior Features
Open Floorplan, Open Kitchen, Stone Counters, Storage, Walk In Closet(s)
Flooring
Hardwood, Vinyl
Heating
Baseboard, Natural Gas
Appliances
Dishwasher, Dryer, Electric Cooktop, Exhaust Fan, Gas Oven, Microwave, Refrigerator, Stainless Steel Appliance(s), Washer, Gas Water Heater, Water Softener Owned
Construction
Year Built
Year Built: 1971
Home type
Single Family Residence
Construction Materials
Stucco, Vinyl Siding
Foundation Details
Raised
Architectural Style
Raised Ranch
Utilities & Energy
Fireplace Features
Wood Burning Stove
Laundry Features
Gas Dryer Hookup, Laundry Room, Washer Hookup
Parking Features
Driveway, Garage
Pool Features
Above Ground, Salt Water
Basement
Finished, Storage Space
Water Source
Public
Utilities
Electricity Connected, Natural Gas Available, Sewer Connected, Trash Collection Private, Water Connected
Other Features
Lot Features
Corner Lot
Patio And Porch Features
Deck
Disclosures
Lead Paint, Seller Property Disclosure
Price History
| Date | Event | Price |
|---|---|---|
09/01/2026 Source: | Pending | $629,000 $326/sqft |
07/25/2026 Source: | Listed for Sale | $629,000 +166.78% $326/sqft |
09/04/2014 Source: | Sold | $235,777 $122/sqft |

Nearby Homes
Find Homes by Property Features in Goshen, NY


Based on information from OneKey MLS, through Oct 10, 2026, 04:31PM. IDX information is provided exclusively for personal, non-commercial use, and may not be used for any purpose other than to identify prospective properties consumers may be interested in purchasing. Information is deemed reliable but not guaranteed. © 2026 OneKey® MLS. All rights reserved.
 Advertising Broker: Derek Greene | The Greene Realty Group