

- Overview
- Description
- Property Details
- Location
- Facts & Features
- Getting Around
- Nearby Homes

$535,000
Monthly Est:$2,663
 3 Beds

3 full baths
 2,592sqft
14 Lillie Ln, Marlboro, NY 12547
$535,000
$2,663/moEst:
Single Family Residence
Built in 1989
$-- HOA
1 acre lot
$206/sq.ft
Description
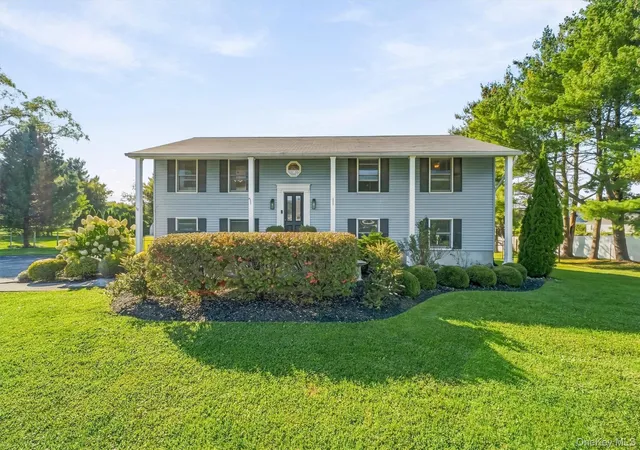
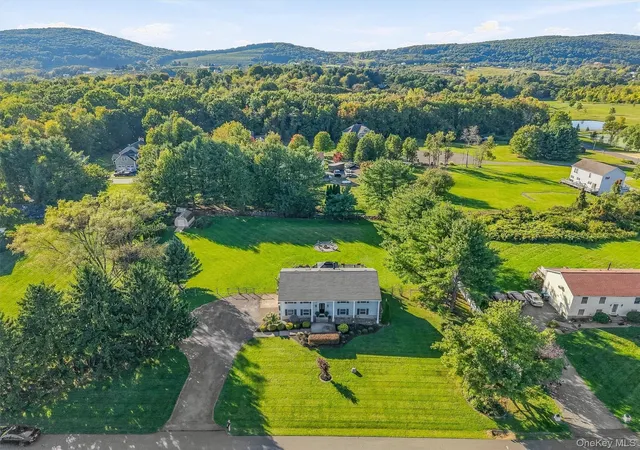
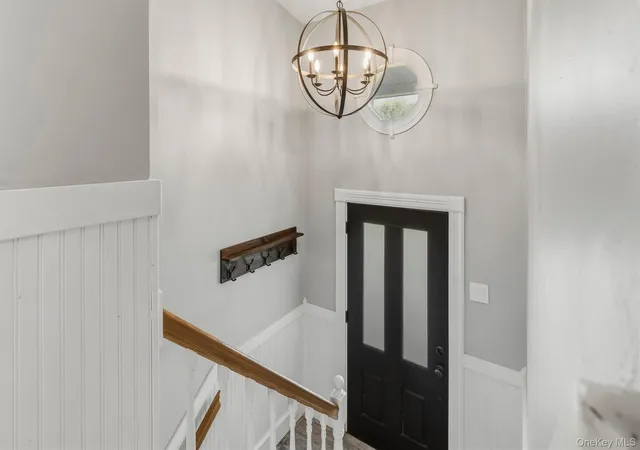
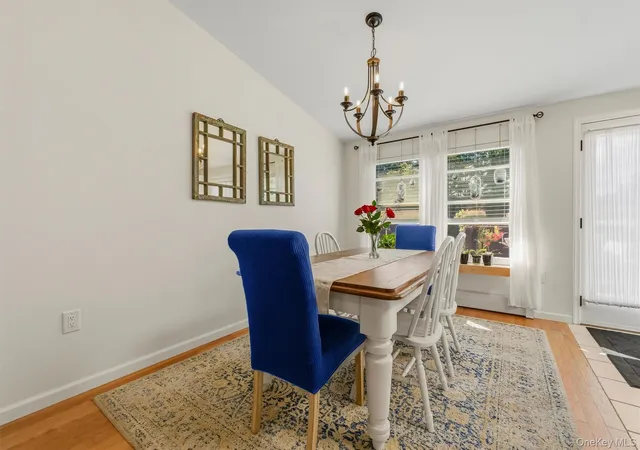
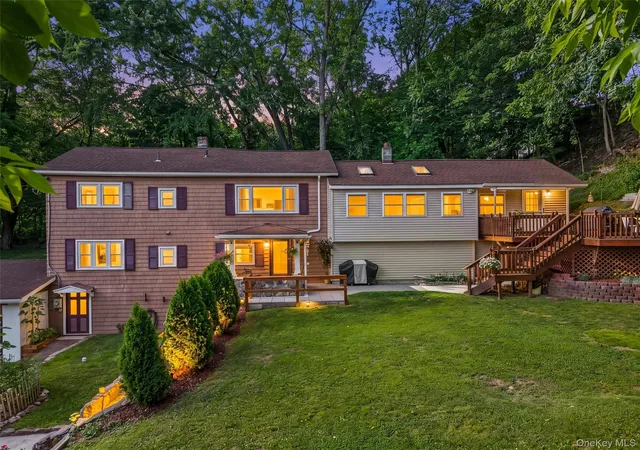
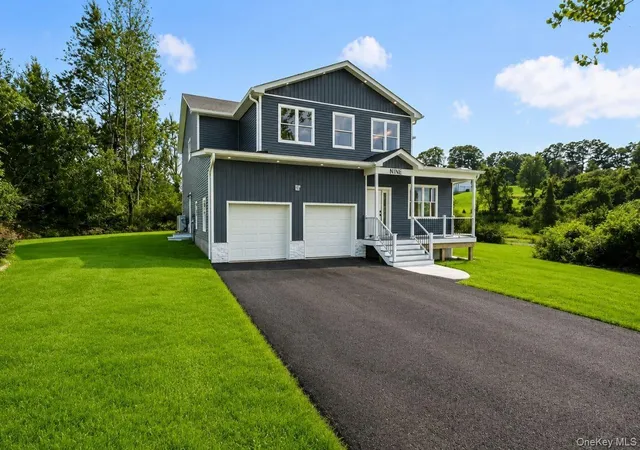
Privately situated on an acre of land in desirable Milton, this spacious four-bedroom, three-bath bi-level home offers a versatile layout with plenty of room to spread out. The updated kitchen features granite countertops and stainless steel appliances and opens to the dining and living areas, where vaulted ceilings, hardwood floors, and an electric fireplace with a built-in surround create a warm and inviting main living space. The home features two primary suites, each with its own private bath—ideal for guests, extended family, or flexible living arrangements. The lower level has its own private entrance and offers a spacious recreation room, office, second primary suite with full bath, and additional living space. Outside, enjoy a level, private fenced in yard with plenty of room for entertaining, gardening, or recreation. An expansive deck runs the entire length of the home, extending the living space outdoors and overlooking the peaceful property. Centrally located, minutes to Mid Hudson Bridge, Poughkeepsie Train Station & Commuter routes.
- Houzeo last checked: 5 minutes ago
- Listing updated: November 21, 2026 at 3:41 am
- Listing Provided by: Margaret Thorne (845) 242-0987 | KW MidHudson (914) 962-0007
- Source: OneKey MLS-NY as distributed by MLS GRID | MLS#:

Property Details
Status
Active
Type
Single Family Residence
No. of Stories
-
County
City
Neighborhood
--
Year Built
1989
HOA Fees
-
Finished Area
2,592 sqft
Lot Size
1 acre lot
Basement Area
- sqft
MLS Name
OneKey MLS
MLS Number
1053097
MLS Status
Active
Days on Market
59
Cumulative Days on Market
58
Open House
Continue Your Journey in App
Find your dream home, receive real-time updates, and many more!
Location
Facts & Features
Rooms
Bedrooms & bathrooms
Bedrooms: 3
Bathrooms: 3
Interior
Heating
Heat Pump, Oil
Sewer
Septic Tank
Cooling
Attic Fan, Central Air
Flooring
Carpet, Hardwood, Tile, Vinyl
Appliances
Dishwasher, Dryer, Oven, Refrigerator, Stainless Steel Appliance(s), Washer, Oil Water Heater
Interior Features
Eat In Kitchen, Entrance Foyer, Granite Counters, High Ceilings, High Speed Internet, Kitchen Island, Open Floorplan, Pantry, Primary Bathroom, Master Downstairs, Recessed Lighting, Smart Thermostat
Construction
Year Built
Year Built: 1989
Home type
Single Family Residence
Architectural Style
Raised Ranch
Utilities & Energy
Laundry Features
Laundry Room
Water Source
Well
Parking Features
Driveway
Fireplace Features
Decorative, Electric
Utilities
Electricity Connected
Basement
Finished, Full, Walk Out Access
Other Features
Lot Features
Back Yard, Front Yard, Landscaped, Level, Private
Patio And Porch Features
Deck
Price History
| Date | Event | Price |
|---|---|---|
09/23/2026 Source: | Price Decreased | $535,000 -2.73% $206/sqft |
09/23/2026 Source: | Listed for Sale | $550,000 $212/sqft |


Find Homes by Property Features in Marlboro, NY


Based on information from OneKey MLS® through Nov 22, 2026, 02:46PM as submitted to and distributed by MLS GRID. All data is obtained from various sources and may not have been verified by broker or MLS GRID. Supplied Open House Information is subject to change without notice. All information should be independently reviewed and verified for accuracy. Properties may or may not be listed by the office/agent presenting the information. IDX information is provided exclusively for consumers’ personal non-commercial use. It may not be used for any purpose other than to identify prospective properties consumers may be interested in purchasing. The data is deemed reliable but is not guaranteed by MLS GRID. The use of the MLS GRID Data may be subject to an end-user license agreement prescribed by the Member Participant’s applicable MLS, if any, and as amended from time to time. © 2026 OneKey MLS. All rights reserved.
 Advertising Broker: Derek Greene | The Greene Realty Group