
- Overview
- Description
- Property Details
- Location
- Facts & Features
- Getting Around
- Nearby Homes

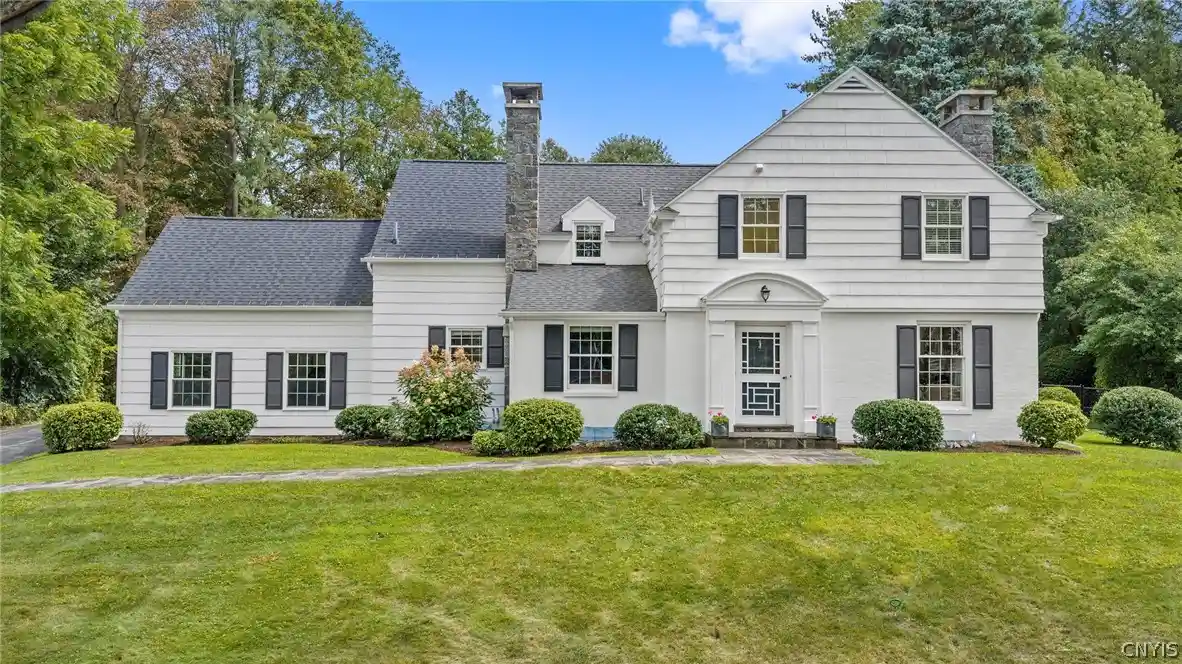


$699,900
Monthly Est:$3,484
 4 Beds
 4 Baths
3 full baths + 1 half bath
 3,164sqft
14 Lynacres Blvd, De Witt, NY 13066
$699,900
$3,484/moEst:
Get Pre-Approved
Single Family Residence
Built in 1930
$-- HOA
0.46 acre lot
$221/sq.ft
Description
This beautifully maintained 1930 Colonial blends classic character with thoughtful updates and a wonderfully versatile floor plan. Handsome curb appeal, beautifully repointed stone chimneys and mature landscaping create an inviting first impression. Inside, a welcoming foyer opens to a cozy den/office with a wood-burning fireplace and a spacious living room with a second wood-burning fireplace. The bright morning room features a new slider to the private backyard and stone patio, while the formal dining room offers a beautiful bay window overlooking the grounds. Upstairs, a lovely landing leads to the spacious primary bedroom with a newly renovated ensuite bath and large walk-in closet. Two additional bedrooms share a hall bath with a jetted tub. A private fourth bedroom and full bath can be accessed from the primary bedroom or independently by a separate back staircase leading to the kitchen—ideal for guests, in-laws, a teen suite, home office or private living quarters. The approximately 450-square-foot finished lower level adds even more living space with new luxury vinyl flooring, knotty pine paneling and a third wood-burning fireplace. The unfinished area provides generous storage and houses the new hot water heater and new HVAC system with heat and central air. Outside, the fully fenced backyard is wonderfully private with mature trees, attractive landscaping and a stone patio perfect for relaxing or entertaining. The discreetly positioned garage preserves the home’s attractive exterior and features new insulated garage doors and a resurfaced floor. Recent improvements include a new roof, new exterior paint, new slider, attic insulation, insulated garage doors, resurfaced garage floor, newer refrigerator, new hot water heater and HVAC system, and beautifully repointed chimneys. Set on a charming neighborhood street in an exceptionally convenient location, this special home offers 1930s character, three fireplaces, flexible living spaces, a private backyard and numerous updates for today’s lifestyle. Sq. ft. is based on photographer's floor plan app showing the combined 1st and 2nd floor sq. ft. to be 3164 w/an additional 450 ft in the finished lower level.
- Houzeo last checked: 0 minutes ago
- Listing updated: September 16, 2026 at 1:22 am
- Listing Provided by: Linda Crawford (315) 682-7197 DRE #40CR0874485 | Hunt Real Estate ERA (315) 682-7197
- Source: New York State Alliance of MLSs, Buffalo-NY | MLS#: S1709686

Property Details
Status
Pending
Type
Single Family Residence
No. of Stories
2
County
City
Neighborhood
--
Year Built
1930
HOA Fees
-
Finished Area
3,164 sqft
Lot Size
0.46 acre lot
Basement Area
- sqft
MLS Name
New York State Alliance of MLSs, Buffalo
MLS Number
S1709686
MLS Status
Pending
Days on Market
65
Cumulative Days on Market
3

Continue Your Journey in App
Find your dream home, receive real-time updates, and many more!
Continue Your Journey in App
Find your dream home, receive real-time updates, and many more!
Location
Facts & Features
Rooms
Bedrooms & bathrooms
Bedrooms: 4
Bathrooms: 4
Interior
Window Features
Drapes
Sewer
Connected
Appliances
Dryer, Dishwasher, Free Standing Range, Disposal, Gas Oven, Gas Range, Gas Water Heater, Microwave, Oven, Refrigerator, Trash Compactor, Washer
Interior Features
Den, Separate Formal Dining Room, Entrance Foyer, Eat In Kitchen, Separate Formal Living Room, Jetted Tub, Sliding Glass Doors, Window Treatments, Bath In Primary Bedroom, Programmable Thermostat
Cooling
Central Air
Flooring
Carpet, Ceramic Tile, Hardwood, Laminate, Luxury Vinyl, Varies
Heating
Gas, Forced Air
Exterior Features
Blacktop Driveway, Fully Fenced, Patio
Construction
Year Built
Year Built: 1930
Home type
Single Family Residence
Foundation Details
Block
Construction Materials
Brick, Frame, Shake Siding, Spray Foam Insulation, Copper Plumbing
Roof
Architectural, Shingle
Property Condition
Resale
Architectural Style
Colonial
Utilities & Energy
Laundry Features
Main Level
Parking Features
Attached, Garage, Garage Door Opener
Utilities
Cable Available, High Speed Internet Available, Sewer Connected, Water Connected
Basement
Full, Partially Finished, Sump Pump
Water Source
Connected, Public
Electric
Circuit Breakers
Security Features
Security System Owned
Other Features
Patio And Porch Features
Patio
Lot Features
Near Public Transit, Rectangular, Rectangular Lot, Residential Lot
Price History
| Date | Event | Price |
|---|---|---|
09/15/2026 Source: | Off Market | $699,900 $221/sqft |
09/15/2026 Source: | Pending | $699,900 $221/sqft |
08/25/2026 Source: | Listed for Sale | $699,900 $221/sqft |

Nearby Homes



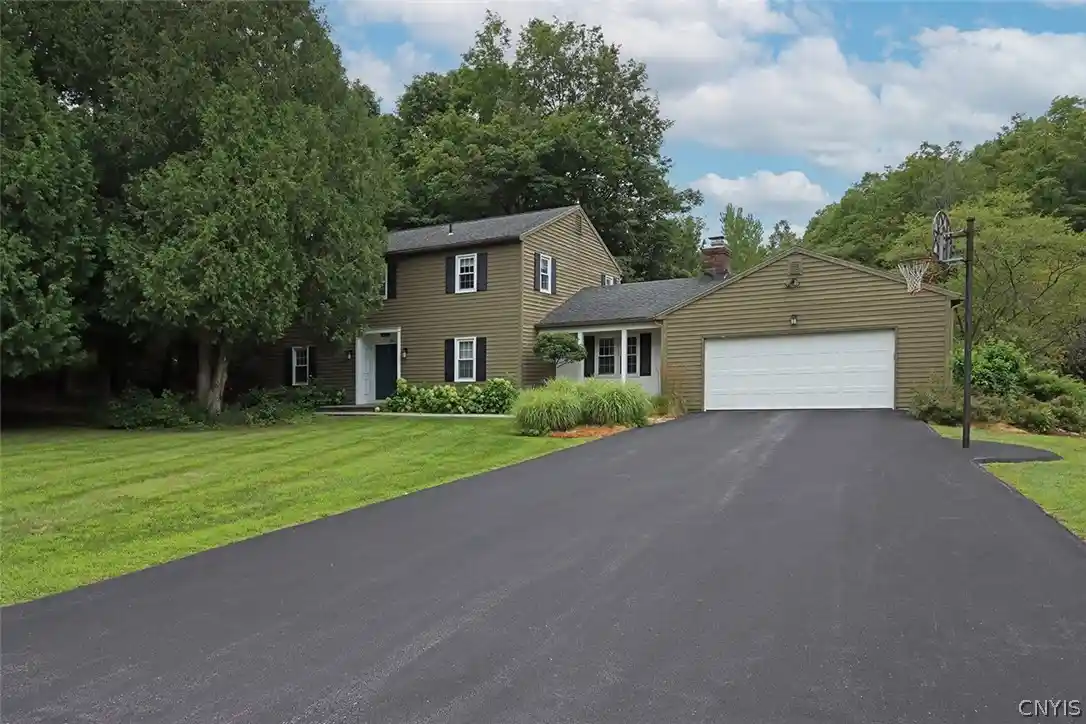
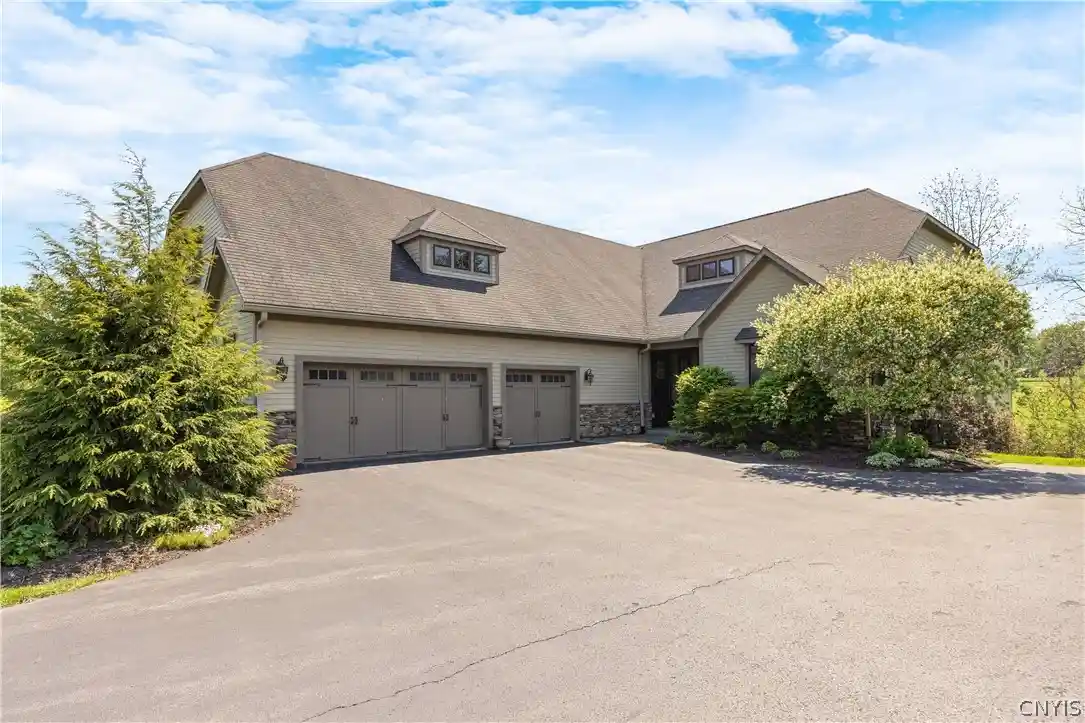
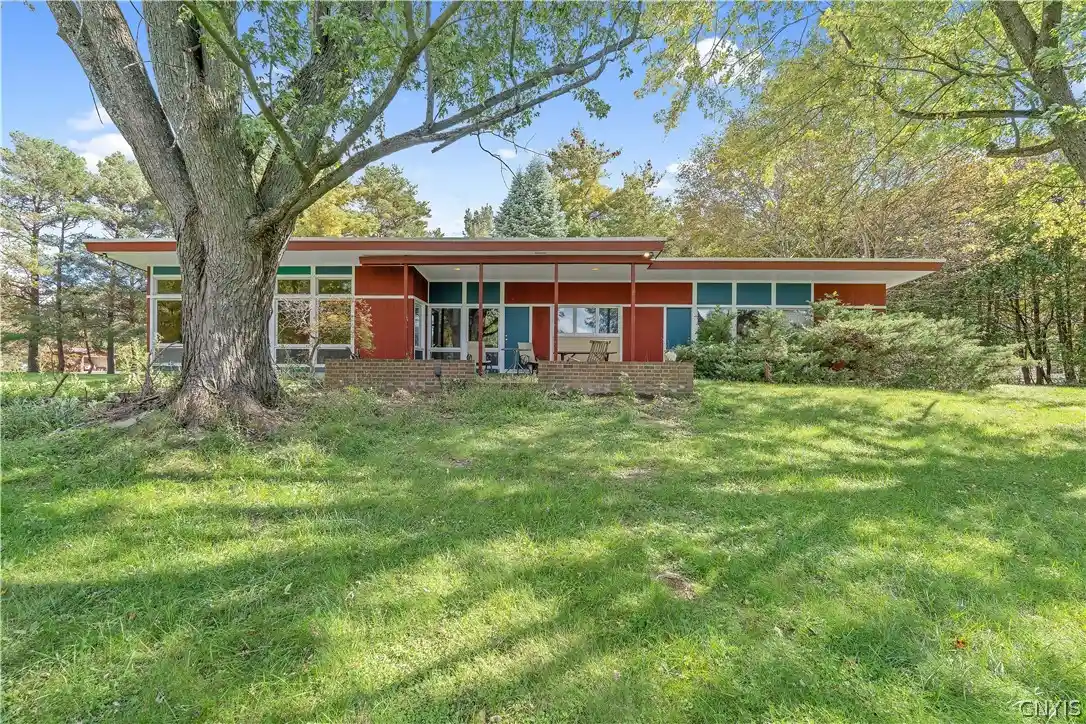
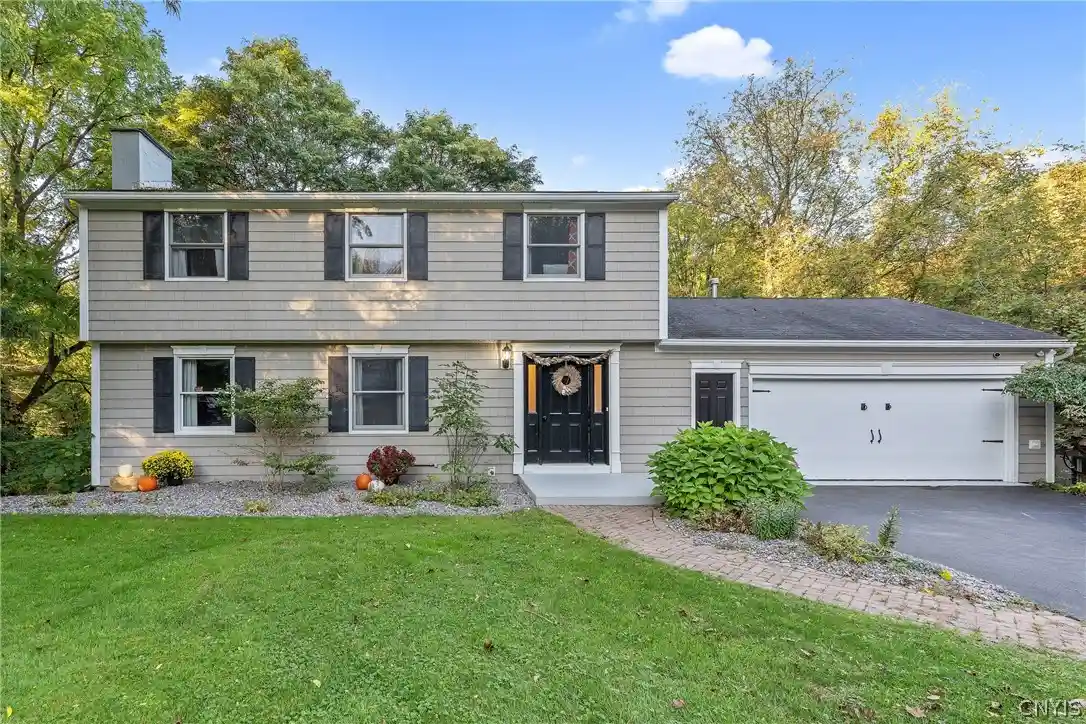
Find Homes by Property Features in De Witt, NY
Nearby New Homes For Sale

Based on data from the New York State Alliance of MLSs (CNYIS, Inc., UNYREIS and WNYREIS) through Oct 30, 2026, 06:15AM.. All information is provided exclusively for consumers’ personal, non-commercial use. It may not be used for any purpose other than to identify prospective properties consumers may be interested in purchasing. The data is deemed reliable by is not guaranteed accurate by the MLS. This website may not include listings or property addresses of sellers who have directed their listing brokers to withhold their listing or their property address from display on the Internet. All information provided is deemed reliable but is not guaranteed and should be independently verified. © 2026 the New York State Alliance of MLSs. All Rights Reserved.
 Advertising Broker: Derek Greene | The Greene Realty Group
