- Overview
- Description
- Property Details
- Location
- HOA Management
- Facts & Features
- Getting Around
- Nearby Homes


$649,900
Monthly Est:$3,235
 3 Beds
 3 Baths
2 full baths + 1 half bath
 2,240sqft
14 Maplewood Ct, Crossville, TN 38558
$649,900
$3,235/moEst:
Get Pre-Approved
Single Family Residence
Built in 2014
$137/mo HOA
0.7 acre lot
$290/sq.ft
Description
Located in Fairfield Glade North, this well-maintained home offers an expansive 0.70-acre lot with underground utilities, curbed streets, and natural gas. A distinctive Southwestern influence, rich interior tones, and beautiful hardwood flooring give the home a warm, inviting feel.
The great room features vaulted ceilings, expansive windows, and a gas fireplace. The kitchen combines timeless function with modern updates, including quartz countertops, soft-close cabinetry throughout the kitchen and bathrooms, a gas range, pot-filler, walk-in pantry, under-cabinet lighting, and under-counter beverage cooler. The eat-in kitchen is complemented by a separate formal dining area.
The split-bedroom floor plan provides privacy, with two guest bedrooms connected by a Jack-and-Jill bath featuring a separate shower room, tiled shower, and garden tub. The spacious primary suite includes dual vanities, a 48'' x 64'' tiled walk-in shower, oversized linen storage, and a custom-built walk-in closet.
Outdoor living is equally well appointed with a 15'3' x 7'8' screened-in porch, Trex decking, AFCO railing, and a professionally landscaped backyard. The side-load garage enhances both curb appeal and functionality and features a Wi-Fi and smartphone-compatible Premier Smart Opener. An oversized 8' x 24' storage area adjoining the garage provides additional storage.
Additional features include a whole-house Generac generator, LeafFilter system, an oversized 8' x 24' storage area adjoining the garage, and data ports integrated into outlets in the kitchen, primary bedroom, and guest bedroom. Recent improvements include a new gas HVAC system (2025), water heater (2024), KitchenAid dishwasher (2024), and Whirlpool refrigerator (2023).
With its spacious lot, natural gas, underground utilities, updated systems, thoughtful floor plan, outdoor living spaces, and abundant storage, this Fairfield Glade North home offers a combination of features that is increasingly hard to find.
- Houzeo last checked: 8 minutes ago
- Listing updated: October 8, 2026 at 8:11 pm
- Listing Provided by: Sarah Doran | Glade Realty
- Source: East Tennessee REALTORS® MLS-TN | MLS#: 1357762

Property Details
Status
Active
Type
Single Family Residence
No. of Stories
-
County
City
Neighborhood
--
Year Built
2014
HOA Fees
$137/mo
Finished Area
2,240 sqft
Lot Size
0.7 acre lot
Basement Area
- sqft
MLS Name
East Tennessee REALTORS® MLS
MLS Number
1357762
MLS Status
Active
Days on Market
5
Open House

Continue Your Journey in App
Find your dream home, receive real-time updates, and many more!
Download App
Continue Your Journey in App
Find your dream home, receive real-time updates, and many more!
Location
HOA Management
N/A
HOA Fees
$137/ Monthly
Amenities
 Amenities and services may be covered by one or multiple associations and service providers.
 Trash Pickup
 Pool
Pool
 Sewer
Sewer
 Club House
 Golf
Golf
 Recreation Facilities
Disclaimer: Amenities are based on third-party information and may vary; buyers must independently verify all amenities, as information is deemed reliable but not guaranteed.
Facts & Features
Rooms
Bedrooms & bathrooms
Bedrooms: 3
Bathrooms: 3
Interior
Appliances
Gas Range, Dishwasher, Disposal, Refrigerator, Self Cleaning Oven
Interior Features
Walk In Closet(s), Cathedral Ceiling(s), Kitchen Island, Pantry, Breakfast Bar
Heating
Central, Natural Gas
Exterior Features
Windows Vinyl, Prof Landscaped
Cooling
Central Cooling, Ceiling Fan(s)
Sewer
Public Sewer
Flooring
Hardwood, Tile
Construction
Year Built
Year Built: 2014
Home type
Single Family Residence
Architectural Style
Traditional
Construction Materials
Vinyl Siding, Synthetic Stucco, Block, Frame
Utilities & Energy
Basement
Crawl Space
Water Source
Public
Security Features
Smoke Detector
Association Amenities
Swimming Pool, Club House, Golf Course, Recreation Facilities
Fireplace Features
Gas Log
Parking Features
Garage Faces Side, Attached, Main Level
Other Features
Subdivision Name
Hickory Ridge
Lot Features
Cul De Sac, Wooded, Golf Community
Patio And Porch Features
Porch Screened, Patio
Price History
| Date | Event | Price |
|---|---|---|
10/03/2026 Source: | Listed for Sale | $649,900 -1.53% $290/sqft |
10/21/2024 Source: | Listing Removed | $660,000 $295/sqft |

Nearby Homes
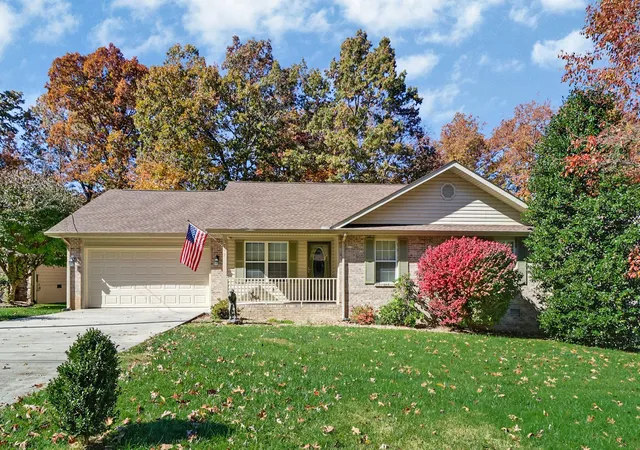


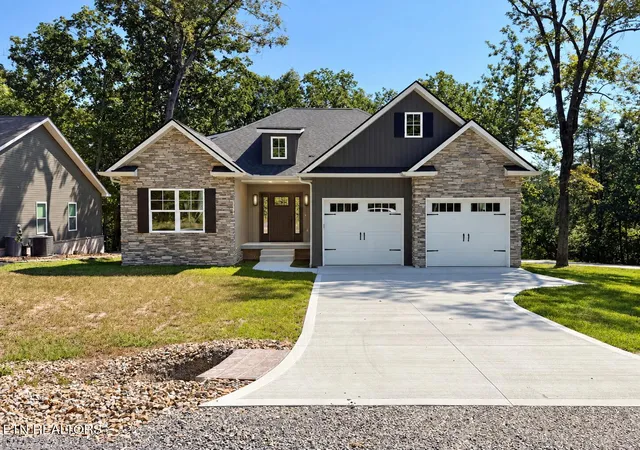


Find Homes by Property Features in Crossville, TN
Nearby New Homes For Sale

Based on information from the Knoxville Area Association of REALTORS MLS through Oct 09, 2026, 04:45AM. Information is provided exclusively for consumers’ personal, non-commercial use. It may not be used for any purpose other than to identify prospective properties that consumers may be interested in purchasing. The data is deemed reliable but is not guaranteed accurate by the MLS. This website may not include listings or property addresses of sellers who have directed their listing brokers to withhold their listing or their property address from display on the Internet. © 2026 Knoxville Area Association of REALTORS® MLS. All Rights Reserved. Angela Fowler Real Estate, LLC | 423.320.4620 | afowler@catt.com Mailing Address: 452 Kailors Cove Cir, Ringgold, GA 30736
 Advertising Broker: Angela Fowler | Angela Fowler Real Estate, LLC.