- Overview
- Description
- Property Details
- Location
- Facts & Features
- Getting Around
- Nearby Homes



$875,000
Monthly Est:$4,355
 5 Beds
 5 Baths
3 full baths + 2 half baths
 4,191sqft
14 Marshall Rd, Natchez, MS 39120
$875,000
$4,355/moEst:
Get Pre-Approved
Single Family Residence
Built in 1840
$-- HOA
4 acres lot
$209/sq.ft
Description
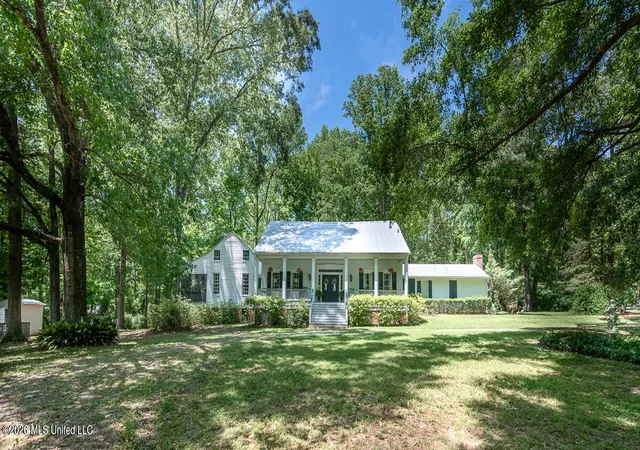
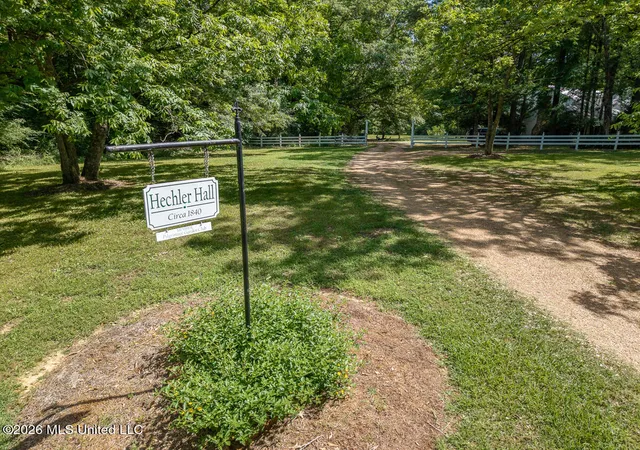
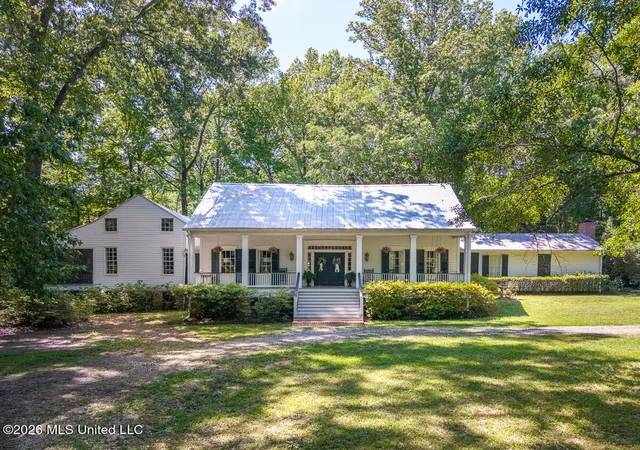
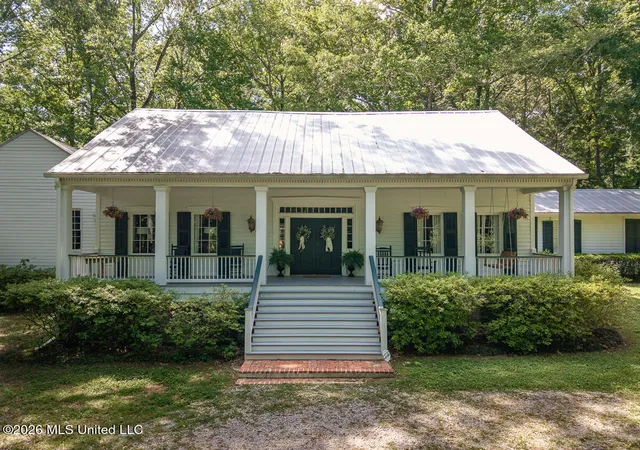
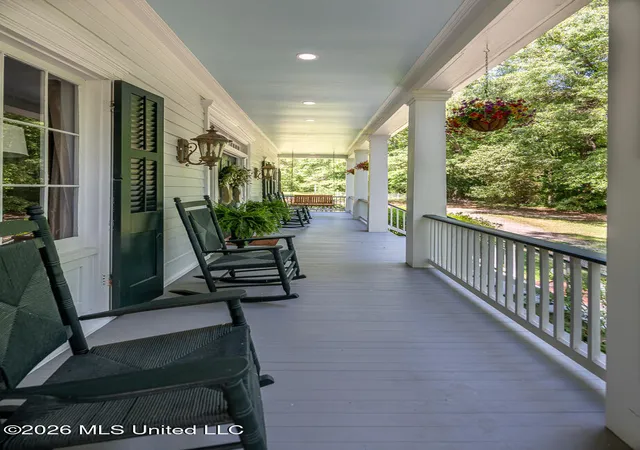
STEEPED IN HISTORY AND SOUTHERN ELEGANCE, "HECHLER HALL" IS A ONE-OF-A-KIND ESTATE BLENDING TWO HOMES INTO AN EXTRAORDINARY RESIDENCE RICH IN CHARACTER AND ARCHITECTURAL BEAUTY. The main portion of the home dates back to 1840 and showcases Antebellum Greek Revival architecture originally moved from Rodney, Mississippi, while the den was relocated from Church Hill, Mississippi, formerly known as the Gaines Donoho House. Secluded on 4 acres beautifully landscaped acres just minutes from town, this striking property is surrounded by mature trees and offers a breathtaking approach with a circular driveway leading to the stately two-story home featuring a grand covered front porch with six white columns. Inside, the home offers 4/5 bedrooms, 3 full baths, and 2 half baths with timeless details throughout including deep crown molding, beautiful wood floors, tall ceilings, gorgeous chandeliers, and abundant natural light from the many windows. The impressive double front doors with transom open into a classic center hall entry. The spacious primary suite is located on the main level and features a fireplace and luxurious bath with granite countertops, jetted tub, separate shower, detailed molding and wall to wall mirrors. The kitchen is full of charm with quartzite countertops, gas stove/oven, built in microwave, eat-in-kitchen area, and even a fireplace adding warmth and character. Additional main level spaces include a formal dining room, sitting room/library with built-ins and a gas log fireplace, guest bedroom, bar area with half bath, and an oversized den designed for both comfort and entertaining. The den features a fireplace, wall-to-wall built-in bookshelves, and access to both the covered back porch and screened side porch complete with beadboard ceiling, ceiling fans, and a bed swing overlooking the gorgeous grounds. An inviting staircase leads upstairs where the home is currently arranged as 3 bedrooms and 2 baths, with one room easily serving as an additional den or sitting room. Upstairs baths feature granite countertops and tub/shower combinations. Additional amenities include a main level laundry area, four HVAC units with three being relatively new, new roof installed in 2021 (except over north bedroom that was newer), and two water heaters. The backyard feels like a private nature santuary with covered porches, open patio areas, and a pergola with an outdoor fireplace perfect for relaxing or entertaining year-round. This remarkable property is truly a dream home that must be experienced in person to fully appreciate its history, craftmanship, and incredible setting. Furnishings can be negotiated to purchase outside the sale or a price can be negotiated to include most furnishings with the sale (with exception of some pieces and personal items). All dates and meaurements are approximately and buyer is welcome to verify.
- Houzeo last checked: 9 minutes ago
- Listing updated: September 10, 2026 at 10:45 pm
- Listing Provided by: Janice E Easom (601) 431-4373 DRE #S22428 | Paul Green & Associates Realtors (601) 442-2768
- Source: MLS United-MS | MLS#: 4148826

Property Details
Status
Active
Type
Single Family Residence
No. of Stories
-
County
City
Neighborhood
--
Year Built
1840
HOA Fees
-
Finished Area
4,191 sqft
Lot Size
4 acres lot
Basement Area
- sqft
MLS Name
MLS United
MLS Number
4148826
MLS Status
Active
Days on Market
156

Continue Your Journey in App
Find your dream home, receive real-time updates, and many more!
Download App
Continue Your Journey in App
Find your dream home, receive real-time updates, and many more!
Location
Facts & Features
Rooms
Bedrooms & bathrooms
Bedrooms: 5
Bathrooms: 5
Interior
Appliances
Dishwasher, Gas Cooktop, Microwave, Refrigerator
Sewer
Septic Tank
Exterior Features
Rain Gutters, See Remarks
Interior Features
Bar, Bookcases, Built In Features, Ceiling Fan(s), Crown Molding, Eat In Kitchen, Granite Counters, High Ceilings, Primary Downstairs, See Remarks
Flooring
Tile, Wood
Cooling
Ceiling Fan(s), Central Air
Heating
Central, Fireplace(s)
Construction
Year Built
Year Built: 1840
Home type
Single Family Residence
Roof
Metal
Foundation Details
Pillar/post/pier, Slab
Architectural Style
Greek Revival
Construction Materials
Other
Utilities & Energy
Utilities
Electricity Connected, Propane Connected, Water Connected
Parking Features
Circular Driveway
Laundry Features
Laundry Closet
Fireplace Features
See Remarks, Outside
Water Source
Well
Other Features
Patio And Porch Features
Front Porch, Patio, Screened, See Remarks
Subdivision Name
Metes And Bounds
Price History
| Date | Event | Price |
|---|---|---|
05/08/2026 Source: | Listed for Sale | $925,000 +5.71% $221/sqft |
05/08/2026 Source: | Price Increased | $875,000 +25.90% $209/sqft |
08/23/2022 Source: | Sold | $695,000 $166/sqft |

Nearby Homes





Find Homes by Property Features in Natchez, MS


Based on information from MLS United, LLC. through Oct 11, 2026, 03:30PM. IDX information is provided exclusively for consumers' personal, non-commercial use, that it may not be used for any purpose other than to identify prospective properties consumers may be interested in purchasing, and that the data is deemed reliable but is not guaranteed accurate by the MLS. © 2026 MLS United, LLC. All Rights Reserved.
 Advertising Broker: Daniel Demers | Sell Your Home Services