The Greene Realty
Powered by 
- 6
- Overview
- Description
- Property Details
- Location
- Facts & Features
- Getting Around
- Nearby Homes
 Price Drop: $5K (10/29)

Street View
$535,000
Monthly Est:$2,663
 3 Beds
 2 Baths
2 full baths
 1,768sqft
14 Milford St, Plymouth, MA 02360
$535,000
$2,663/moEst:
Get Pre-Approved
Single Family Residence
Built in 1975
$-- HOA
0.3 acre lot
$303/sq.ft
Description
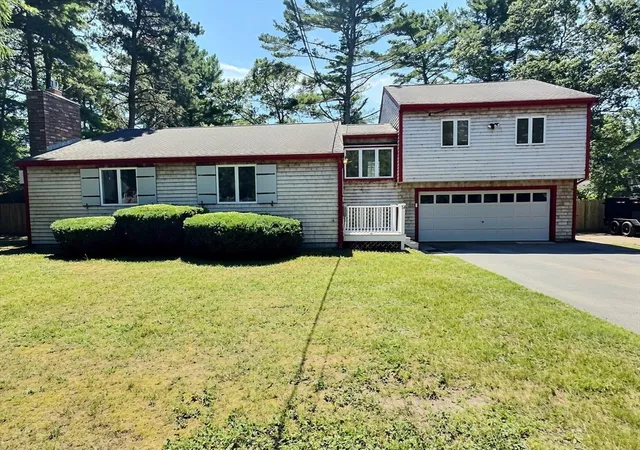
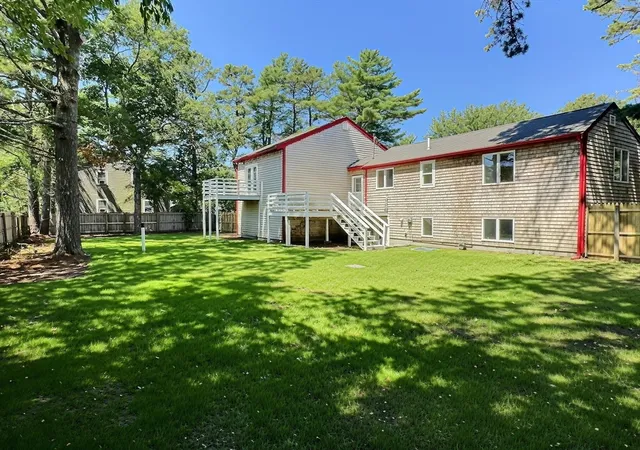
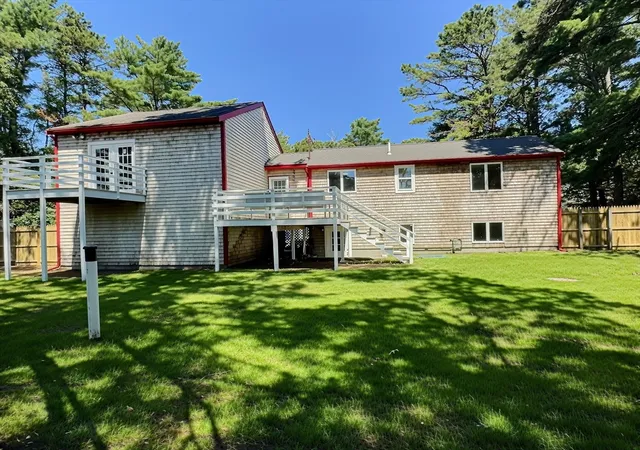
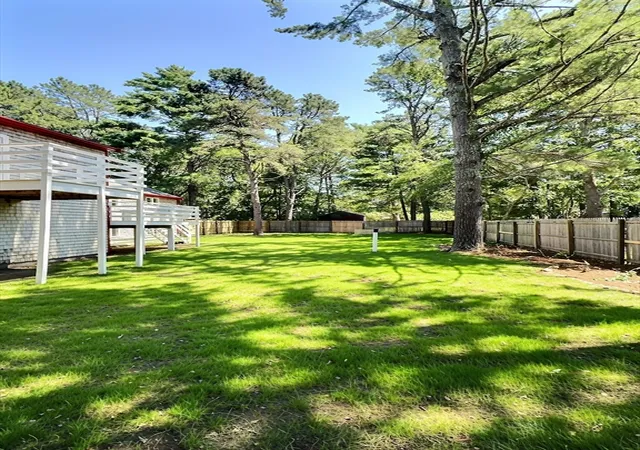
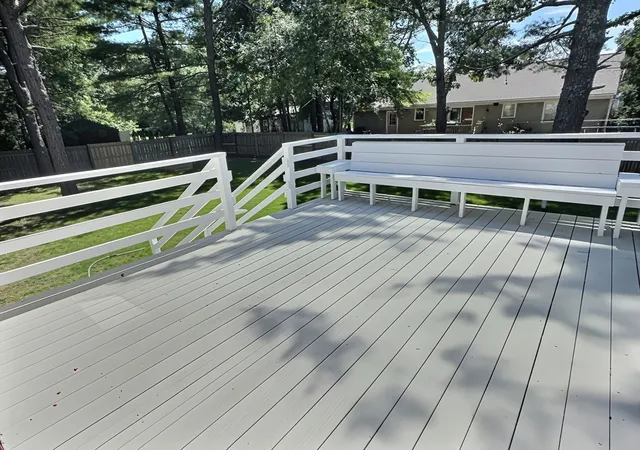
Seller credit available for buyer closing costs or rate buy down!! Back on market, buyer’s financing fell through! This turn-key, updated 1,768-square-foot split-level home in Plymouth features a brand new 3 bedroom septic, a level fully fenced-in level backyard (great for dog lovers!!!) , brand-new flooring and fresh paint throughout. The layout begins on the first level, which features a spacious, standalone family room anchored by a brick accent wall and a cozy gas stove fireplace insert. Just a few steps up, the second level boasts an eat-in kitchen complete with wood cabinetry, granite countertops, and stainless steel appliances. From the kitchen, step out onto a massive rear deck with built-in bench seating that overlooks the private, fenced yard. This second floor also includes a comfortable bedroom and a full bathroom. Just four steps above that, the private primary bedroom suite sits over the garage, highlighting soaring vaulted ceilings, a ceiling fan, and French doors that open to a charming Juliet balcony.The finished basement tier below provides excellent privacy, offering a third bedroom with a double closet and its own private en-suite bathroom. Just outside this bedroom, a nicely finished foyer houses the laundry room and a walkout door to the backyard. Additional property highlights include a tankless natural gas hot water heater, town water, and an attached two-car garage. This move-in-ready property perfectly combines privacy, modern upgrades, and local convenience.
- Houzeo last checked: 2 minutes ago
- Listing updated: November 2, 2026 at 1:02 pm
- Listing Provided by: Christopher Sheridan (781) 217-8457 | Jane Coit Real Estate, Inc. (781) 936-2141
- Source: MLS Property Information Network-MA | MLS#: 73559091

Property Details
Status
Active
Type
Single Family Residence
No. of Stories
-
County
City
Neighborhood
--
Year Built
1975
HOA Fees
-
Finished Area
1,768 sqft
Lot Size
0.3 acre lot
Basement Area
- sqft
MLS Name
MLS Property Information Network
MLS Number
73559091
MLS Status
Active
Days on Market
91

Continue Your Journey in App
Find your dream home, receive real-time updates, and many more!
Continue Your Journey in App
Find your dream home, receive real-time updates, and many more!
Location
Facts & Features
Rooms
Bedrooms & bathrooms
Bedrooms: 3
Bathrooms: 2
Interior
Flooring
Vinyl
Sewer
Private Sewer
Exterior Features
Porch, Deck Wood, Balcony, Rain Gutters, Fenced Yard
Appliances
Gas Water Heater, Tankless Water Heater, Range, Dishwasher, Microwave, Refrigerator
Cooling
Window Unit(s)
Heating
Electric Baseboard, Electric, Other
Construction
Year Built
Year Built: 1975
Home type
Single Family Residence
Architectural Style
Raised Ranch
Foundation Details
Concrete Perimeter
Construction Materials
Frame
Roof
Shingle
Utilities & Energy
Laundry Features
In Basement
Utilities
For Gas Range
Basement
Crawl Space, Concrete
Water Source
Public
Fireplace Features
Living Room
Parking Features
Attached, Paved
Other Features
Disclosures
None
Lot Features
Level
Patio And Porch Features
Porch, Deck Wood
Price History
| Date | Event | Price |
|---|---|---|
10/29/2026 Source: | Price Decreased | $535,000 -0.93% $303/sqft |
10/24/2026 Source: | Price Decreased | $540,000 -0.92% $305/sqft |
10/20/2026 Source: | Price Decreased | $545,000 -0.91% $308/sqft |
09/30/2026 Source: | Price Decreased | $550,000 -0.90% $311/sqft |
09/19/2026 Source: | Price Decreased | $555,000 -0.72% $314/sqft |

Show more
Nearby Homes
Find Homes by Property Features in Plymouth, MA

Based on information provided to and compiled by MLS Property Information Network, Inc. covering through Nov 04, 2026, 10:45PM. The property listing data and information, or the Images, set forth herein were provided to MLS Property Information Network, Inc. from third-party sources, including sellers, lessors and public records, and were compiled by MLS Property Information Network, Inc. The property listing data and information, and the Images, are for the personal, non-commercial use of consumers having a good faith interest in purchasing or leasing listed properties of the type displayed to them and may not be used for any purpose other than to identify prospective properties which such consumers may have a good faith interest in purchasing or leasing. MLS Property Information Network, Inc. and its subscribers disclaim any and all representations and warranties as to the accuracy of the property listing data and information, or as to the accuracy of any of the Images, set forth herein. All information provided is deemed reliable, but is not guaranteed to be accurate and should be independently verified. © 2026 MLS Property Information Network, Inc. All Rights Reserved.
 Advertising Broker: Derek Greene | The Greene Realty Group
