- Overview
- Description
- Property Details
- Location
- Facts & Features
- Getting Around
- Nearby Homes

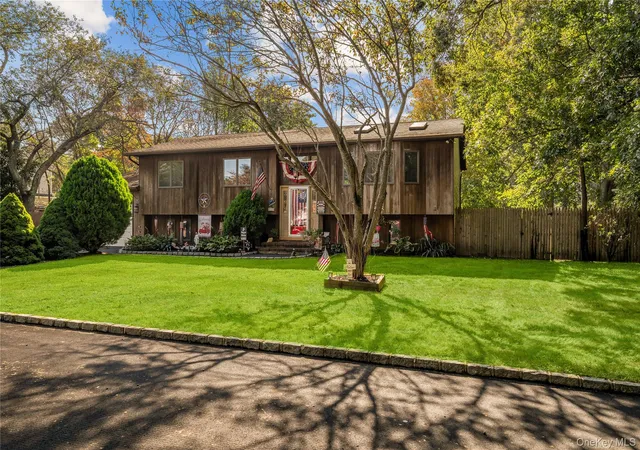

Street View
$749,999
Monthly Est:$3,733
 4 Beds
 4 Baths
4 full baths
 2,724sqft
14 Mineola St, Brookhaven, NY 11742
$749,999
$3,733/moEst:
Get Pre-Approved
Single Family Residence
Built in 1988
$-- HOA
15,682 sqft lot
$275/sq.ft
Description
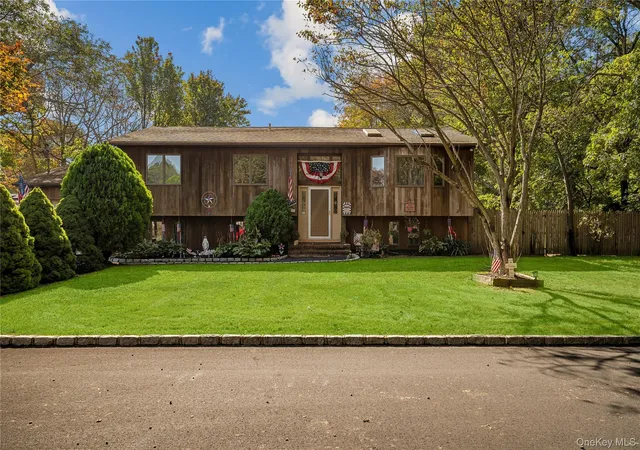
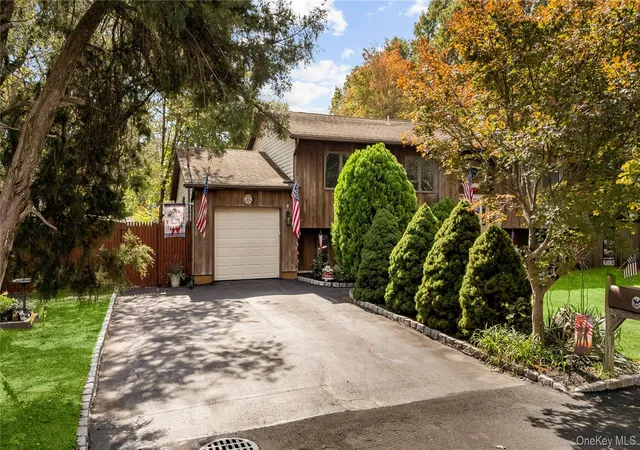
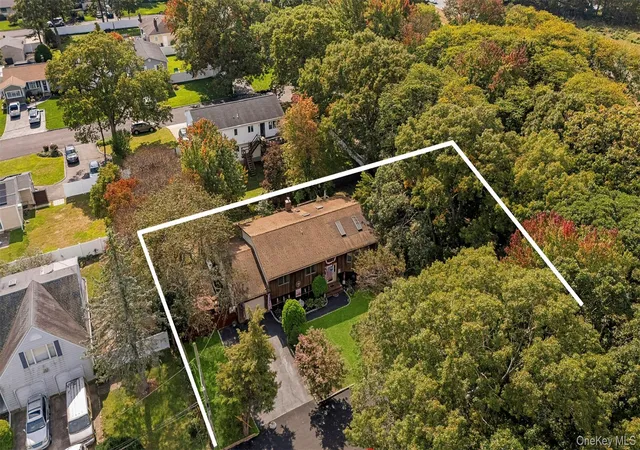
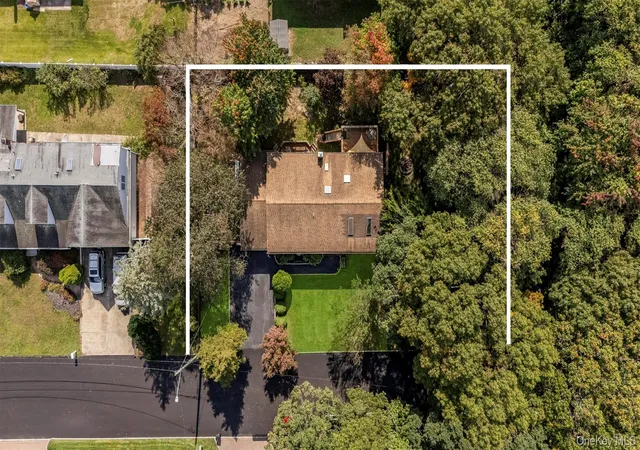
Welcome to 14 Mineola Street. This spacious 4-bedroom, 4-full-bath hi-ranch sits on a 0.36-acre corner lot in the Sachem School District, and it has been owned and cared for by its original owner since it was built in 1988. The location makes commuting easy: you're just minutes from the LIE (Exit 62) and Nicolls Road.
The upper level has a sunlit living room with a vaulted ceiling, two skylights, a bay window, and hardwood floors. The eat-in kitchen has a vaulted ceiling, a skylight, and plenty of cabinetry, and it opens to the dining area with sliders to the rear deck. The primary suite has a walk-in closet and a full bath with a skylight. Two more bedrooms and a full hall bath complete the level.
The finished lower level adds a lot of flexibility. There's an oversized 28' x 26' rec room with space for a home gym, media room, or play area, a 4th bedroom with a private outside entrance, a bonus room with its own en-suite full bath, and a 4th full bath. A dedicated workshop off the garage and rec room gives you room for projects, tools, or extra storage. With a private entrance, two full baths, and multiple rooms, the lower level offers mother-daughter or accessory apartment potential with proper permits.
Other highlights include 2,724 sq ft, 4-zone oil heat, an attached 1-car garage, a fenced yard, and convenient access to shopping, dining, and the LIRR.
A solid, well-built home with great bones and room to make it your own.
- Houzeo last checked: 29 minutes ago
- Listing updated: October 8, 2026 at 4:31 am
- Listing Provided by: Matthew Dubinsky (631) 316-4346 | Hedgestone Homes LLC (516) 318-8098
- Source: OneKey MLS-NY | MLS#: 1058722

Property Details
Status
Active
Type
Single Family Residence
No. of Stories
-
County
City
Neighborhood
--
Year Built
1988
HOA Fees
-
Finished Area
2,724 sqft
Lot Size
15,682 sqft lot
Basement Area
- sqft
MLS Name
OneKey MLS
MLS Number
1058722
MLS Status
Active
Days on Market
2

Continue Your Journey in App
Find your dream home, receive real-time updates, and many more!
Download App
Continue Your Journey in App
Find your dream home, receive real-time updates, and many more!
Location
Facts & Features
Rooms
Bedrooms & bathrooms
Bedrooms: 4
Bathrooms: 4
Living Room
Level: Second
Kitchen
Level: Second
Dining Room
Level: Second
Primary Bedroom
Level: Second
Primary Bathroom
Level: Second
Bathroom 2
Level: Second
Bedroom 2
Level: Second
Bedroom 3
Level: Second
Bedroom 4
Level: First
Bonus Room
Level: First
Bathroom 3
Level: First
Bathroom 4
Level: First
Den
Level: First
Interior
Cooling
Wall/window Unit(s)
Flooring
Carpet, Hardwood, Tile
Exterior Features
Dog Run, Rain Gutters
Appliances
Dishwasher, Dryer, Electric Oven, Electric Range, Exhaust Fan, Refrigerator, Washer, Oil Water Heater
Heating
Baseboard, Hot Water, Oil
Window Features
Bay Window(s), Skylight(s)
Sewer
Cesspool
Interior Features
First Floor Bedroom, First Floor Full Bath, Cathedral Ceiling(s), Ceiling Fan(s), Eat In Kitchen, Entrance Foyer, High Ceilings, Open Kitchen, Primary Bathroom, Storage, Tile Counters, Walk In Closet(s)
Construction
Year Built
Year Built: 1988
Home type
Single Family Residence
Construction Materials
Frame, Vinyl Siding, Wood Siding
Foundation Details
Concrete Perimeter, Slab
Architectural Style
Hi Ranch
Utilities & Energy
Laundry Features
Inside
Parking Features
Attached, Driveway, Garage, Garage Door Opener, Private
Fireplace Features
None
Water Source
Public
Utilities
Cable Connected, Electricity Connected, Phone Connected, Trash Collection Public, Water Connected
Other Features
Disclosures
Seller Property Disclosure
Patio And Porch Features
Deck, Porch
Lot Features
Corner Lot, Front Yard, Near Public Transit, Near School, Near Shops
Price History
| Date | Event | Price |
|---|---|---|
10/08/2026 Source: | Listed for Sale | $749,999 $275/sqft |
10/05/2026 Source: | Coming Soon | $749,999 $275/sqft |

Nearby Homes


Find Homes by Property Features in Brookhaven, NY


Based on information from OneKey MLS, through Oct 08, 2026, 10:31AM. IDX information is provided exclusively for personal, non-commercial use, and may not be used for any purpose other than to identify prospective properties consumers may be interested in purchasing. Information is deemed reliable but not guaranteed. © 2026 OneKey® MLS. All rights reserved.
 Advertising Broker: Derek Greene | The Greene Realty Group