- Overview
- Description
- Property Details
- Location
- HOA Management
- Facts & Features
- Getting Around
- Nearby Homes
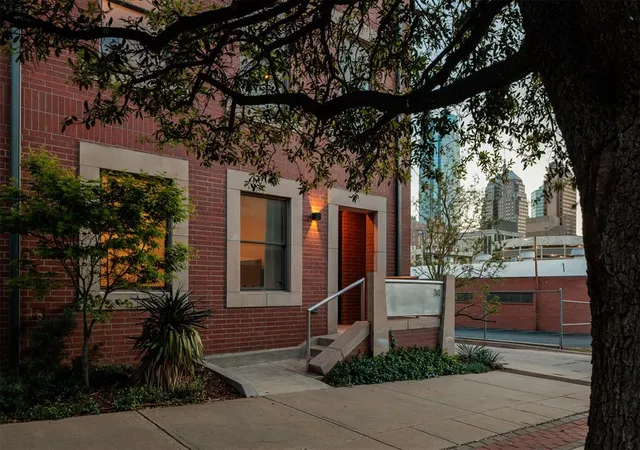

Street View
$619,500
Monthly Est:$3,083
 2 Beds
 3 Baths
2 full baths + 1 half bath
 2,019sqft
14 NE 3rd Street, Oklahoma City, OK 73104
$619,500
$3,083/moEst:
Get Pre-Approved
Condominium
Built in 2020
$-- HOA
1,729 sqft lot
$307/sq.ft
Description
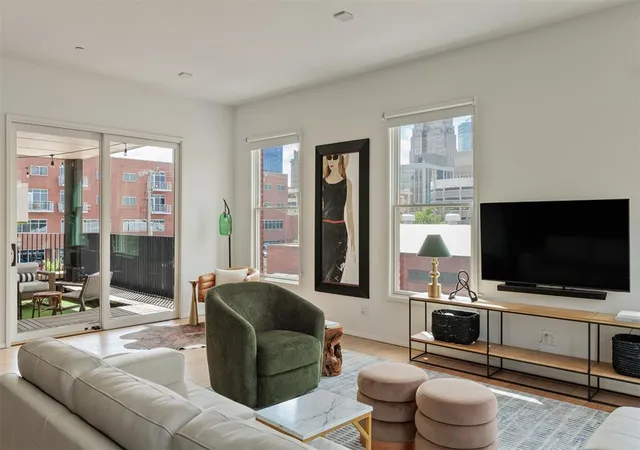
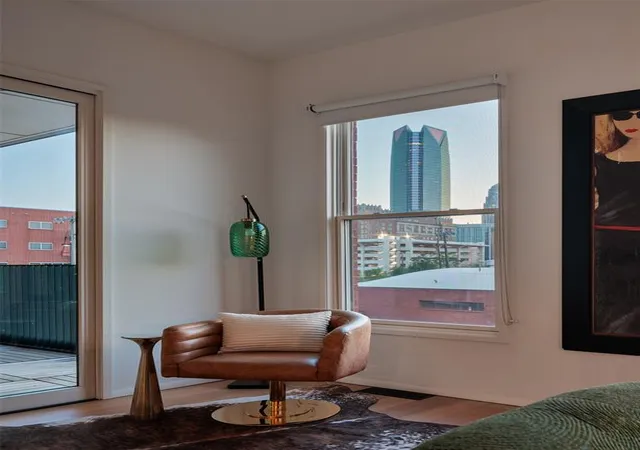
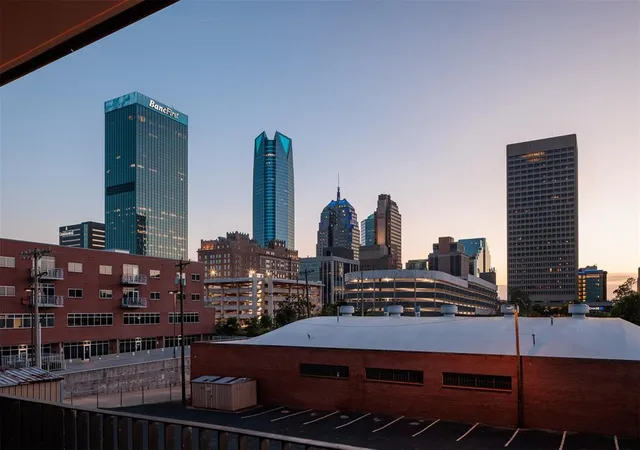
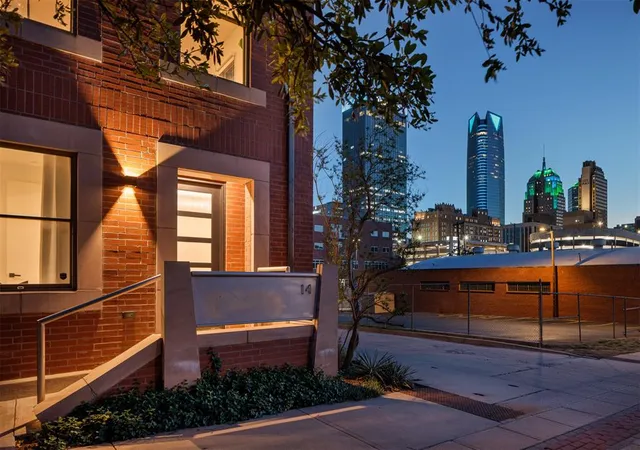
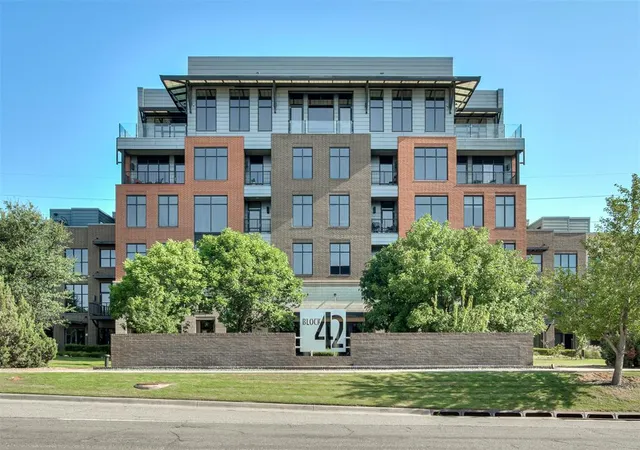
*Seller offering $10,000 towards buyers closing costs or rate buy down* This is what downtown living is meant to be: views, lock-and-leave ease, and a city ready to enjoy. In the heart of Deep Deuce, this end-unit condo makes the downtown Oklahoma City skyline part of the west-facing living space. You’re immersed in the skyline, with icons of our city just outside your windows—Devon Tower, First National Center, City Place Tower, Bank First Tower, and the Skirvin—all visible from the living room and kitchen, and from the balcony. The two-story layout places the main living spaces upstairs, where the views and natural light are at their best. The primary suite, kitchen, living area, powder bath, and balcony are all on one level, creating a natural flow. The balcony is a true extension of the home—expansive and designed for lounging and dining, with access from the living room and primary suite. The kitchen features black Dekton countertops, Bosch appliances, and European-style cabinetry, complemented by white oak floors and clean-lined interiors. Downstairs, a private guest suite with its own bath works well as a guest space, home office, or second living area, along with a foyer and private attached two-car garage. Built with lasting quality in mind and includes Pella windows and doors, a variable-speed heat pump system, LED lighting with Lutron controls, and a fire sprinkler system. The HOA provides a true lock-and-leave experience, handling landscaping, snow and ice care, and seasonal lighting. Maywood is a beautifully designed community, and NE 3rd Street manages to feel both residential and urban—tree-lined sidewalks and a calm, neighborly feel, all while sitting steps from the best of downtown. Walkable to fine and casual dining in Deep Deuce, and moments from Paycom Center, Bricktown, Scissortail Park, Midtown, Auto Alley and the Oklahoma City Arts District. Whether it’s a full-time home or your urban OKC retreat, it’s an exceptional place to make your own.
- Houzeo last checked: 3 hours ago
- Listing updated: October 21, 2026 at 5:36 am
- Listing Provided by: Jennifer Kragh (405) 274-6767 , Megan Tabor | Sage Sotheby's Realty (405) 748-0405
- Source: MLSOK-OK as distributed by MLS GRID | MLS#: 1223315

This condo is in:
Property Details
Status
Active
Type
Condominium
No. of Stories
-
County
City
Neighborhood
Year Built
2020
HOA Fees
-
Finished Area
2,019 sqft
Lot Size
1,729 sqft lot
Basement Area
- sqft
MLS Name
MLSOK
MLS Number
1223315
MLS Status
Active
Days on Market
205

Continue Your Journey in App
Find your dream home, receive real-time updates, and many more!
Continue Your Journey in App
Find your dream home, receive real-time updates, and many more!
Location
HOA Management
N/A
HOA Fees
$1,776/
Amenities
 Amenities and services may be covered by one or multiple associations and service providers.
 Exterior Maintenance
Disclaimer: Amenities are based on third-party information and may vary; buyers must independently verify all amenities, as information is deemed reliable but not guaranteed.
Facts & Features
Rooms
Bedrooms & bathrooms
Bedrooms: 2
Bathrooms: 3
Interior
Flooring
Concrete, Tile, Wood
Interior Features
Ceiling Fan(s)
Exterior Features
Balcony
Appliances
Dishwasher, Disposal, Microwave, Refrigerator, Water Heater
Cooling
Electric
Heating
Central Gas
Window Features
Window Treatments
Construction
Year Built
Year Built: 2020
Home type
Condominium
Architectural Style
Traditional
Foundation Details
Conventional
Construction Materials
Brick & Frame
Roof
Shingle
Utilities & Energy
Laundry Features
Laundry Room
Utilities
Electricity Available, High Speed Internet, Public
Fireplace Features
Electric
Parking Features
Other
Other Features
Disclosures
Yes
Lot Features
Corner Lot, Zero Lot Line
Price History
| Date | Event | Price |
|---|---|---|
10/07/2026 Source: | Price Decreased | $619,500 -0.86% $307/sqft |
07/31/2026 Source: | Price Decreased | $624,900 -1.58% $310/sqft |
07/09/2026 Source: | Price Decreased | $634,900 -0.78% $314/sqft |
06/16/2026 Source: | Price Decreased | $639,900 -1.48% $317/sqft |
06/01/2026 Source: | Price Decreased | $649,500 -2.99% $322/sqft |

Show more
Nearby Homes
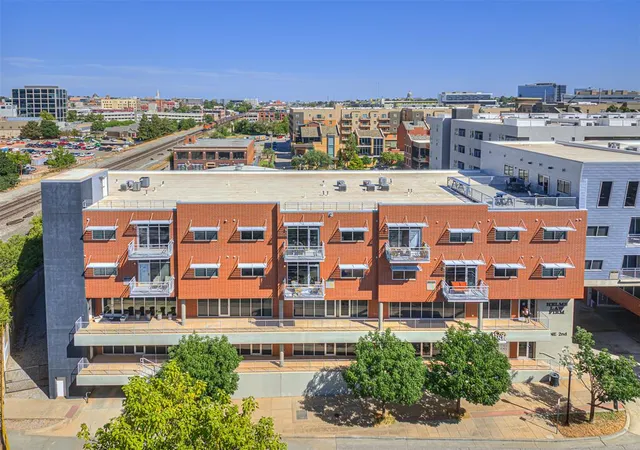
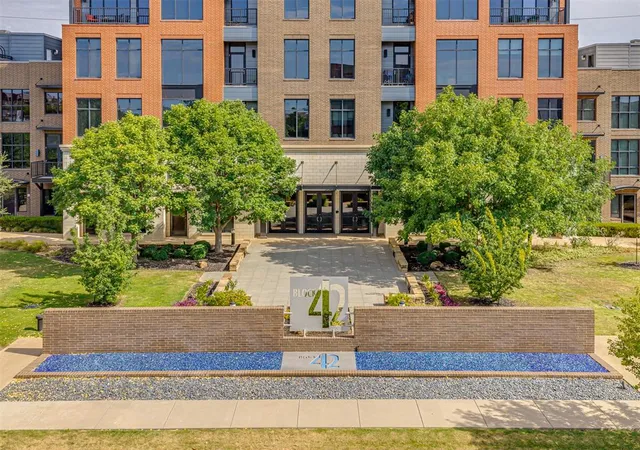
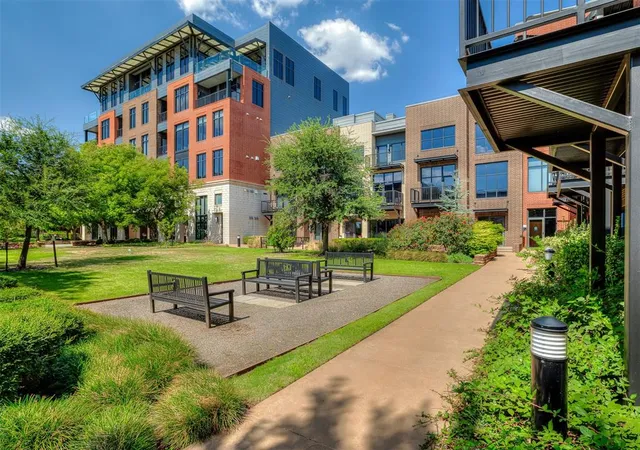



Find Homes by Property Features in Oklahoma City, OK

Based on information from the MLSOK and submitted to the MLS GRID as of Nov 04, 2026, 12:46PM. This information is not verified for authenticity or accuracy, is not guaranteed, and may not reflect all real estate activity in the market. All data is obtained from various sources and may not have been verified by broker or MLS GRID. The data is deemed reliable but is not guaranteed by MLS GRID. We do not attempt to verify the currency, completeness, accuracy, or authenticity of the data contained herein. Information is subject to transcription and transmission errors and is provided “as is”. All information, including but not limited to property square footage and lot size, zoning, and fitness for a particular purpose is subject to inaccuracies and should be independently verified through personal inspection and/or consultation with appropriate professionals. All information should be independently reviewed and verified for accuracy. Supplied Open House Information is subject to change without notice. Properties may or may not be listed by the office/agent presenting the information. IDX information is provided exclusively for consumers’ personal, noncommercial use and may not be used for any purpose other than to identify prospective properties consumers may be interested in purchasing. This data is copyrighted and may not be transmitted, retransmitted, copied, framed, repurposed, or altered in any way for any other site, individual and/or purpose without the express written permission of MLSOK, Inc. Use of MLS GRID Data may be subject to an end-user license agreement prescribed by the Member Participant’s applicable MLS, if any, and as amended from time to time. Information last updated on Nov 04, 2026, 12:46PM. © 2026 MLSOK, Inc. All rights reserved.
 Advertising Broker: Tomas Barrientos | Home Smart Stellar Realty
